
Address
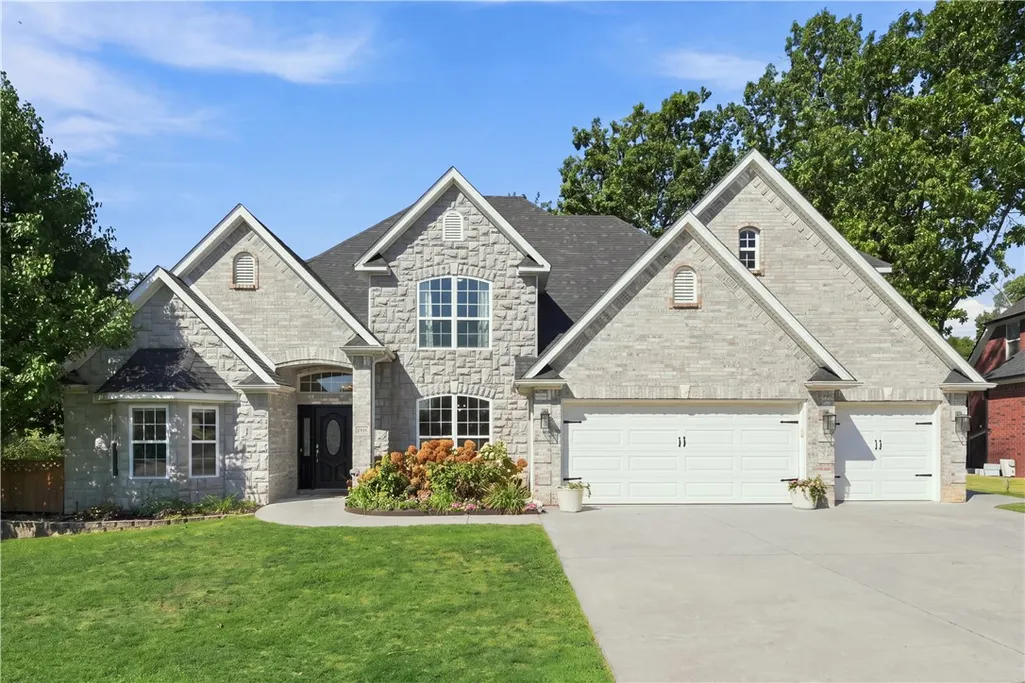
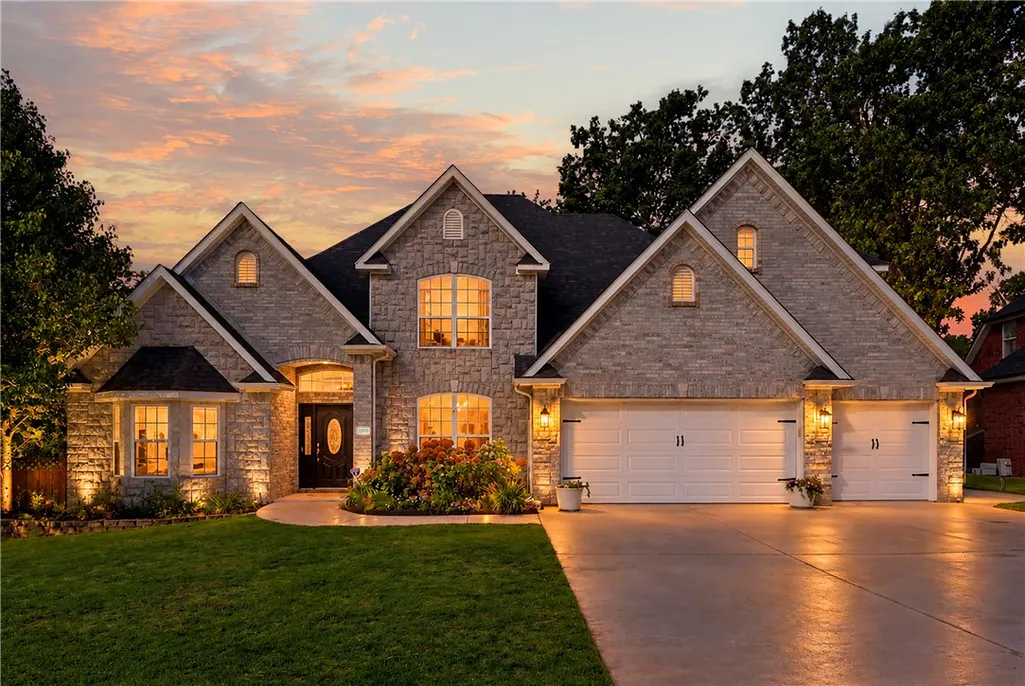
1300 Ne Plymouth Drive, Bentonville, AR
Price
$ 785,000
Property Attributes
- MLS#1361191
- TypeSingle Family
- Listing Status Pending
- CountyBenton
- CityBentonville
- NeighborhoodKensington Ph 2 Bentonville
- Zip72712
- Style
- Year Built2003
- Taxes$ 9376
- Price$ 785,000
- Bedrooms4
- Full Bathrooms3
- Half Bathrooms1
- Sqr Footage3561
- Lot Size0.96 Acres
Data Source:
Northwest Arkansas BOR (NABOR)
Property Description
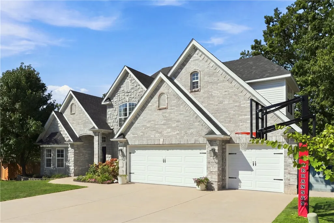
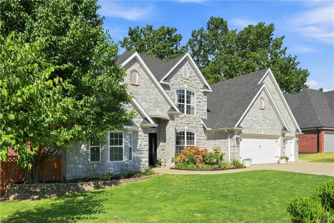
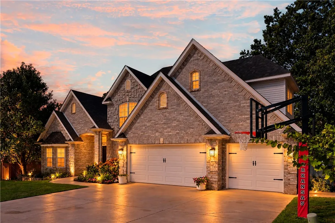
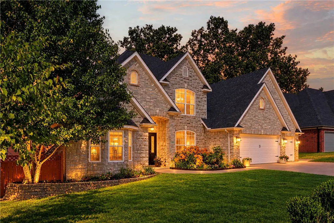
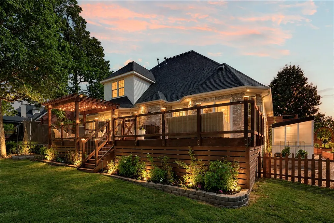
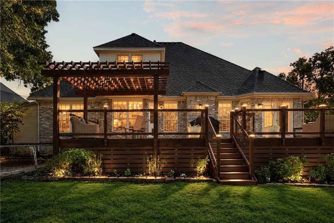
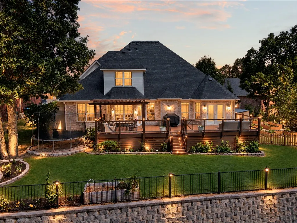
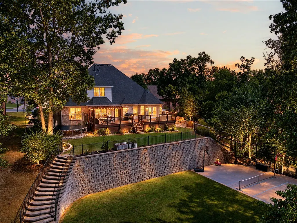
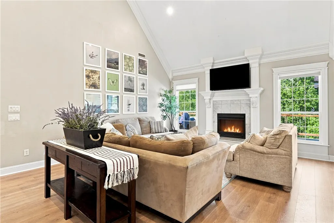
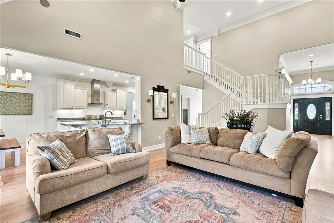
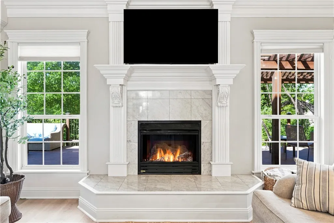
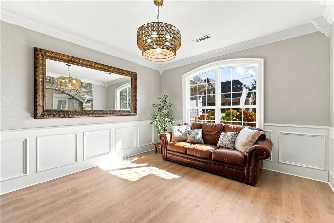
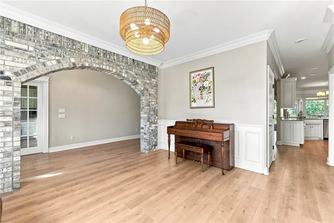
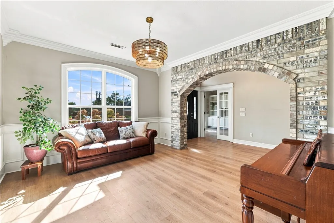
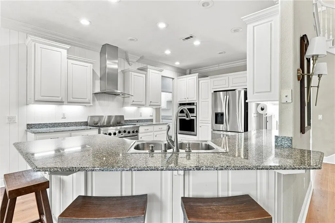
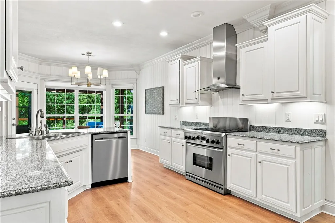
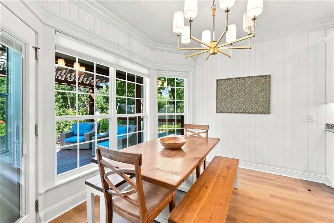
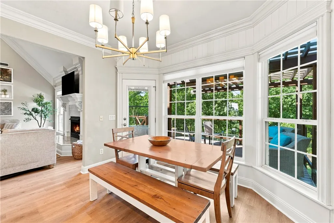
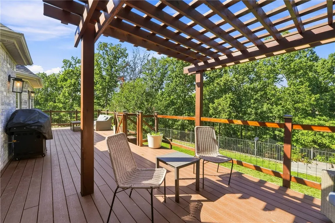
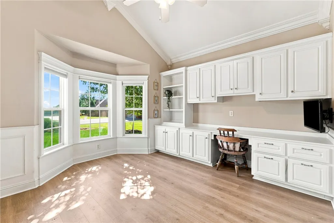
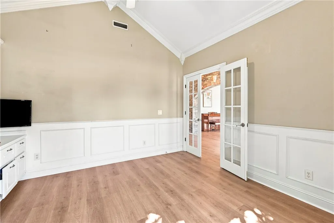
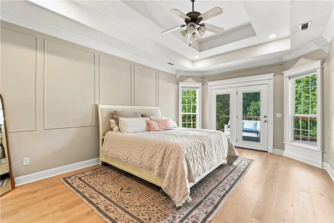
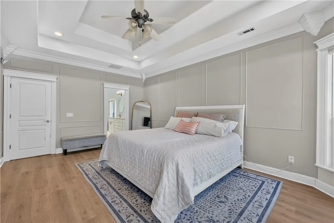
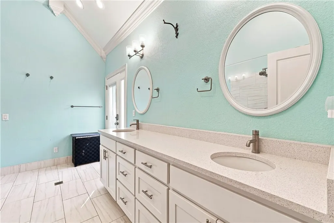
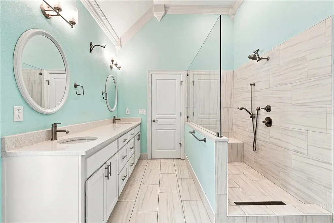
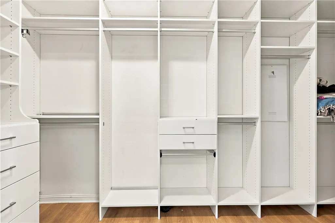
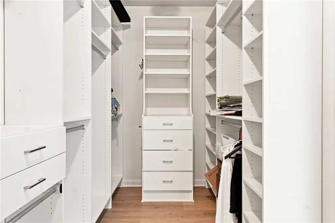
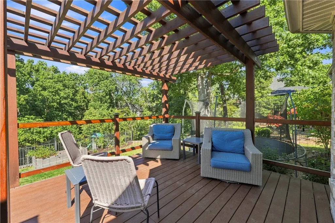
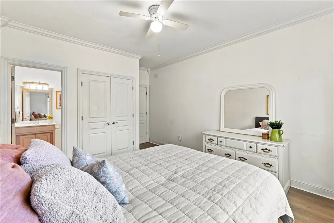
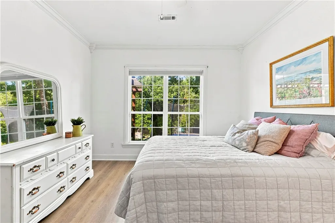
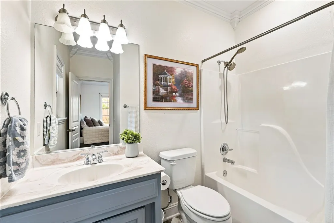
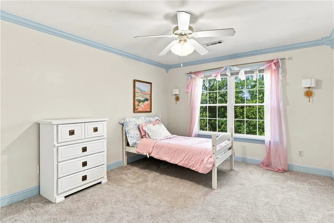
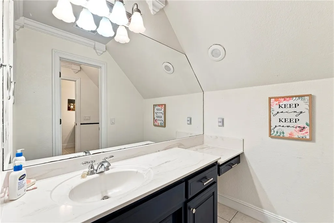
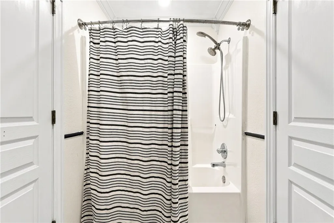
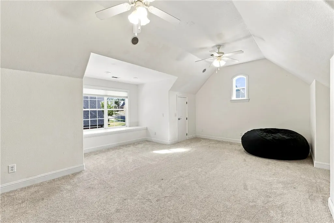
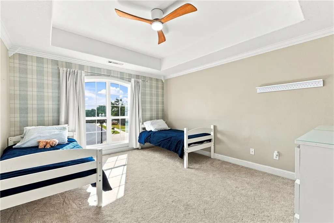
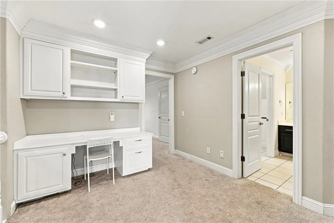
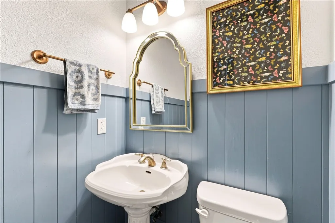
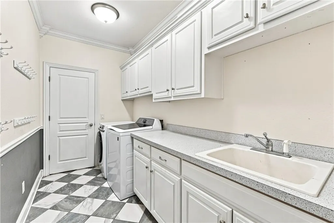
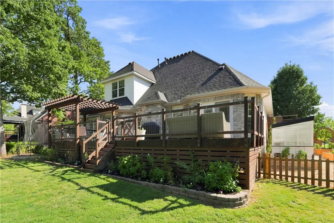
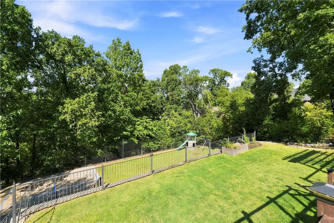
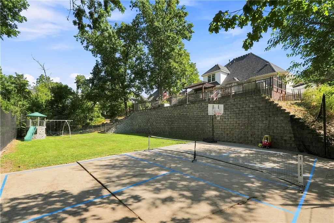
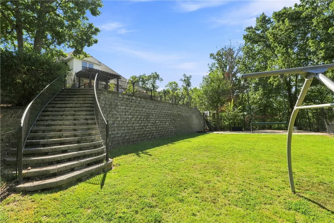
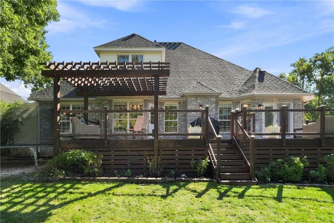
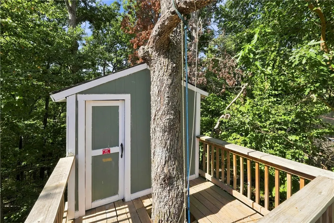
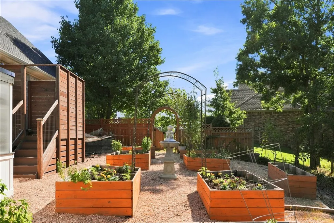
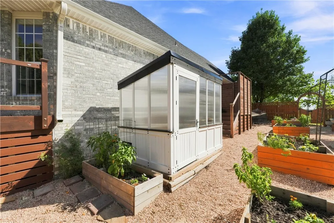
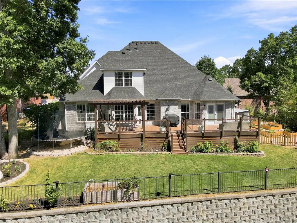
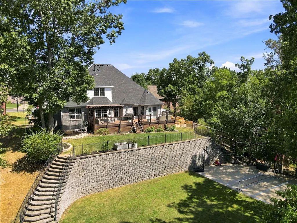
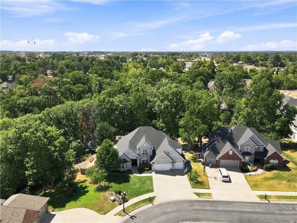
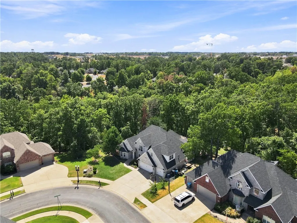
Nearly an acre in the heart of Bentonville! This beautiful 4-bedroom, 3-bath home offers 3,561 SF and a rare blend of neighborhood living, outdoor space, and wooded privacy. The expansive backyard features a huge flat terraced lawn, mature trees, woods backing to forest and creek, a kids’ treehouse, raised garden beds, greenhouse, and concrete sports court for basketball or pickleball. A developing mountain bike loop winds through the woods. Inside, the floor plan includes two bedroom suites on the main level, each with an attached full bath—ideal for guests or multigenerational living—plus an office and dining/music room. Upstairs are two bedrooms with a Jack and Jill bath and a bonus room. New flooring was installed about two years ago. Enjoy a private wooded retreat in an established neighborhood with sidewalks, just 5 minutes from downtown Bentonville, the Walmart Home Office campus, and area biking trails. Space to play, garden, entertain, and breathe—close to everything Bentonville offers.
| Price History | |
|---|---|
| 9/7/2026 | Listed $785,000 |
General Features
| Heating | Central,Gas |
|---|---|
| Cooling | Central Air,Electric |
| Utilities | Cable Available,Electricity Available,Natural Gas Available,Sewer Available,Water Available |
| Roof | Architectural,Shingle |
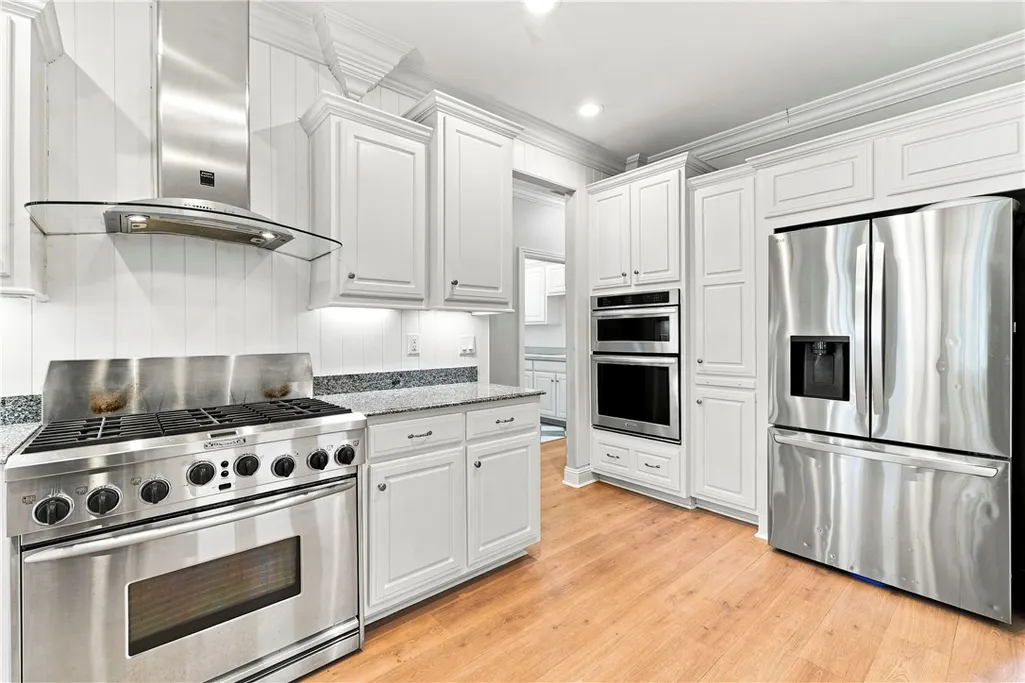
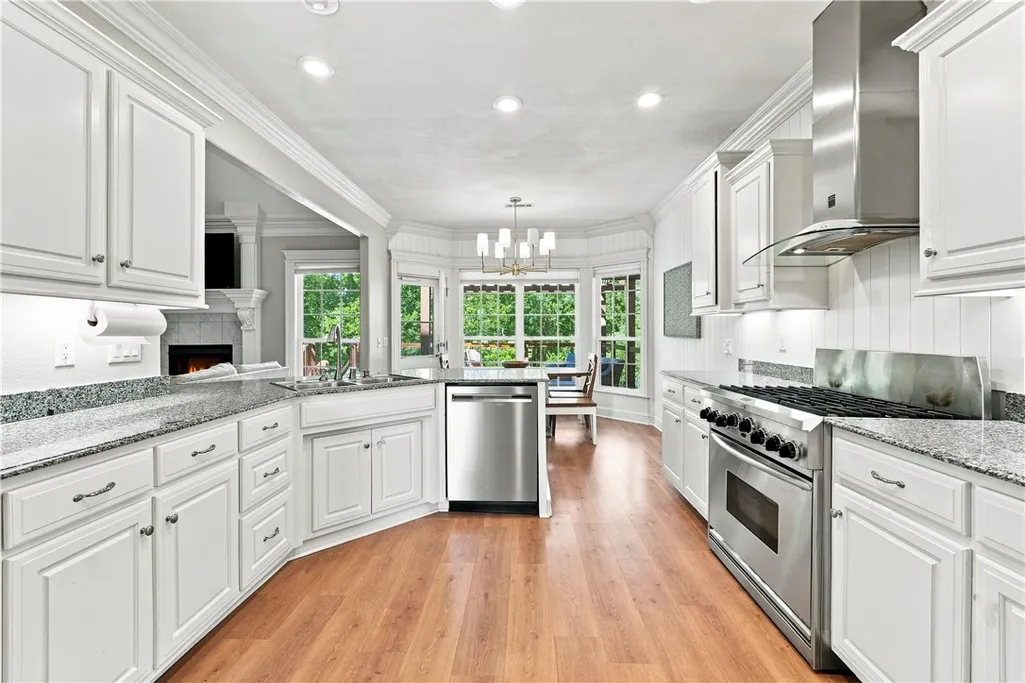
| Appliances | Built-In Range,Built-In Oven,Double Oven,Dishwasher,Gas Cooktop,Disposal,Gas Water Heater,Microwave,Range Hood,Plumbed For Ice Maker |
| HOA Fee | 200 |
| Association Fee Includes | Association Management |
| Patio/Porch Features | Covered,Deck |
| Architectural Style | Traditional |
| Pool Features | None |
| Security Features | Fire Sprinkler System,Smoke Detector(s) |
| Construction Materials | Brick,Rock |
| Year Built | 2003 |
| Stories Count | 2 |
| Levels | Two |
| Property Subtype | Single Family Residence |
| Waterfront Features | None |
| Community Features | Biking,Near Schools,Sidewalks,Trails/Paths |
| Additional Parcels Description | 10158 |
| Assoc Fee Paid Per | Annually |
| County | Benton |
| New Construction | false |
| Property Type | Residential |
| HOA | false |
| Attached Garage | true |
| Subdivision Name | Kensington Ph 2 Bentonville |
| Garage Y/N | true |
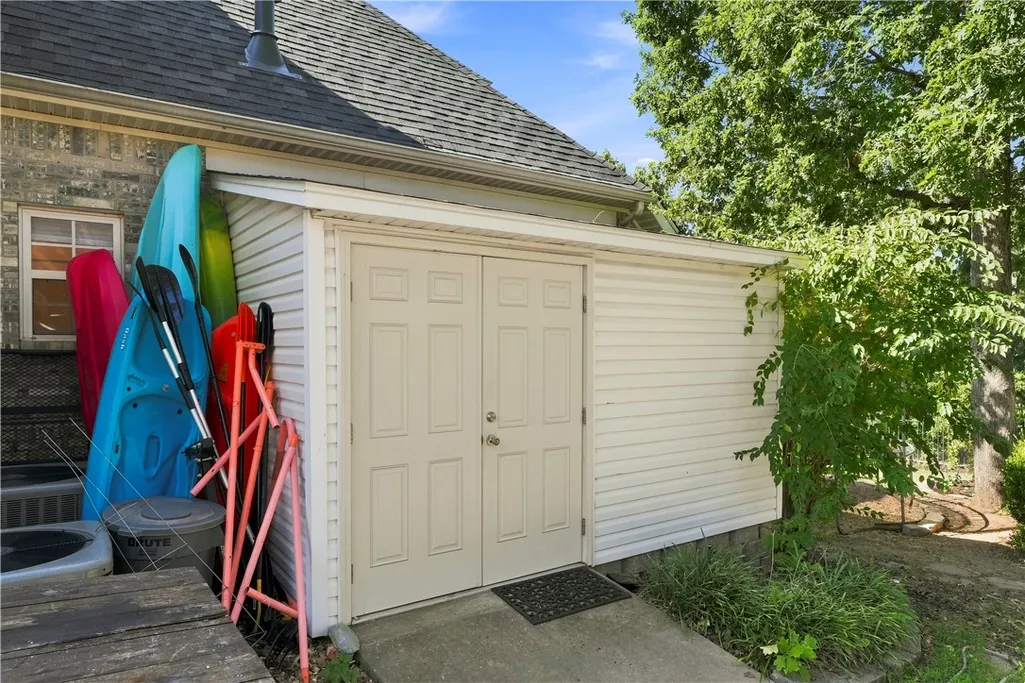
| Other Structures | Storage |
| Full Baths | 3 |
| Status | Pending |
| Directions | I-49 North Exit 88A. Travel East on Central Ave, Right on Kensington Ave, Right on NE Fairwinds Dr, Left on NE Cadbury Ave, Right on NE Plymouth Dr. The house is on the corner on the right. |
| City | Bentonville |
| Disclosures | Seller Disclosure |
| Association Name | Kensington Subdivision NWA |
| High School District | Bentonville |
| Zoning Description | Residential |
| Lot Size Units | Acres |
| Tax Annual Amount | 9376 |
| Virtual Tour | https://tour.nwarealtors.org/1300-NE-Plymouth-Drive-Bentonville-AR-72712/unbranded |
| Structure Type | House |
| Standard Status | Pending |
| Middle/Junior School District | Bentonville |
| Elementary School District | Bentonville |
| Tax Lot | 18 |
| Property Sub Type Additional | Single Family Residence |
| PostalCity | Bentonville |
| Legal Description | PLAT 2002-157 |
Interior Features
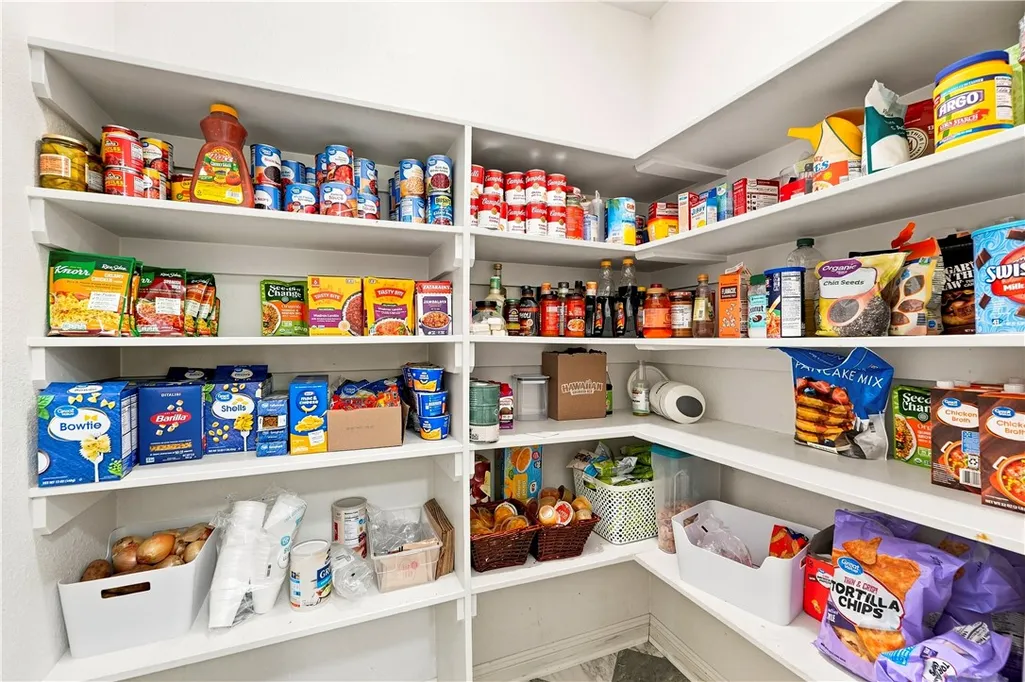
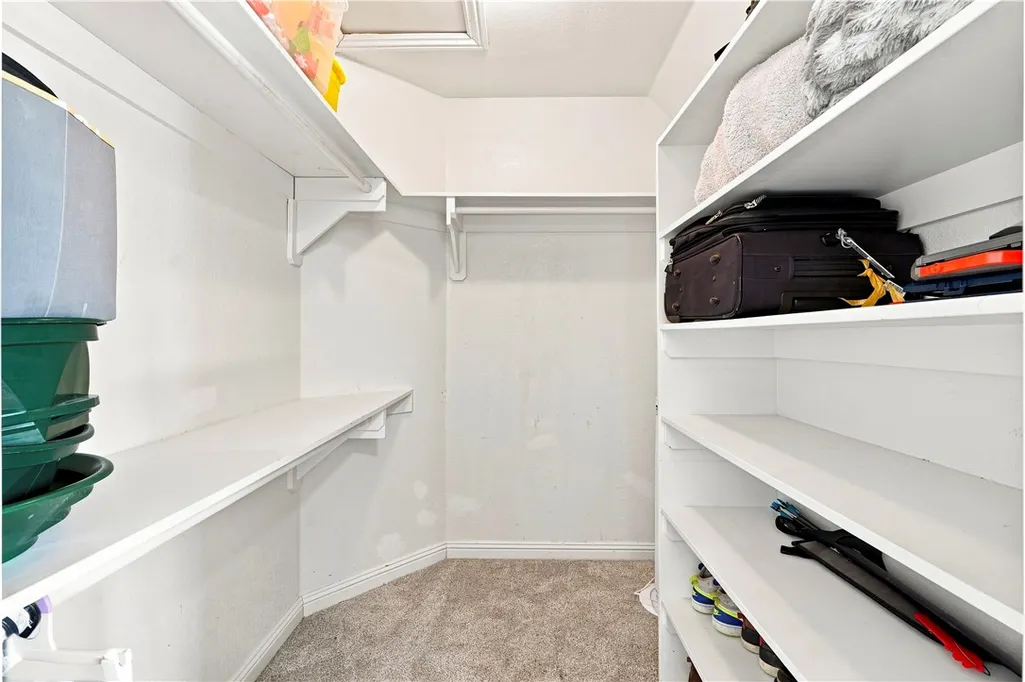
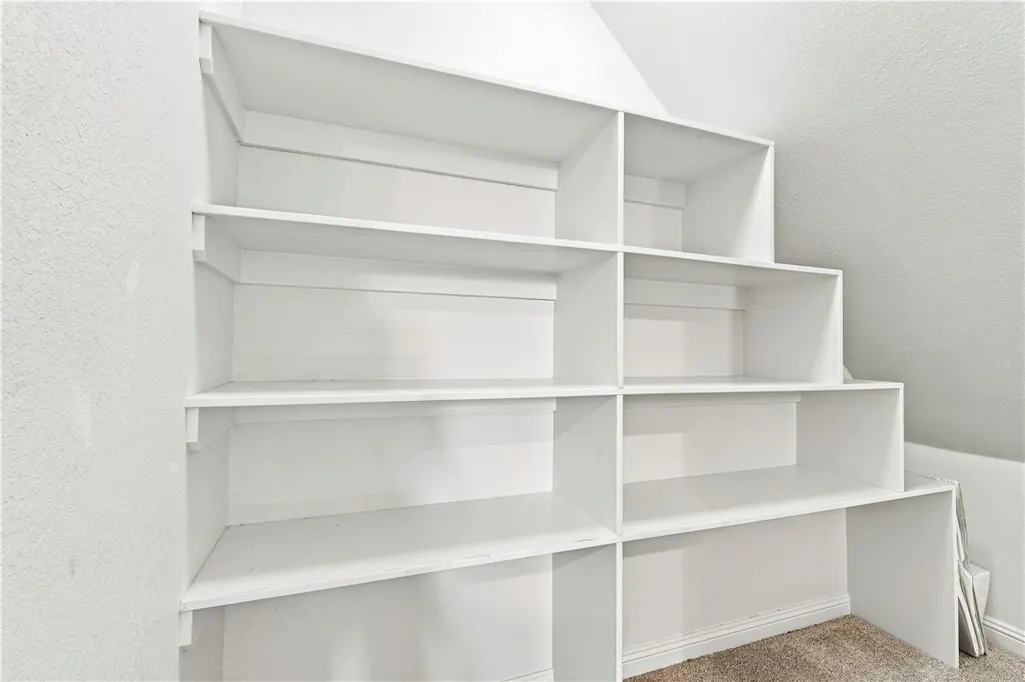
| Interior Amenities | Attic,Built-in Features,Ceiling Fan(s),Eat-in Kitchen,Granite Counters,Pantry,Storage,Walk-In Closet(s),Wired for Sound |
|---|---|
| Flooring | Laminate,Simulated Wood,Tile |
| Total Fireplaces | 1 |
| Fireplace Features | Family Room,Gas Starter |
| Basement (Y/N) | false |
| Air Conditioning Y/N | true |
| Heating Y/N | true |
| Window Features | Double Pane Windows |
| Fireplace Y/N | true |
| Half Baths | 1 |
| Laundry Features | Washer Hookup,Dryer Hookup |
| Total Bedrooms | 4 |
| LivingAreaSource | Owner |
| Total Baths | 4 |
Exterior Features
| Exterior Amenities | Concrete Driveway |
|---|---|
| Fencing | Back Yard,Metal,Privacy,Wood |
| Parking Features | Attached,Garage,Garage Door Opener |
| Lot Features | Cul-De-Sac,City Lot,Landscaped,Subdivision,Wooded |
| Water Source | Public |
| Lot Size Area | 0.96 |
| Foundation Details | Slab |
| Building Area Total | 3561 |
| Lot Size Acres | 0.96 |
| Road Surface Type | Paved |
| Covered Spaces | 3 |
| Road Frontage Type | Public Road |
Amenities
- Foreclosure
- Views
- Short Sale
- New Construction
- Adult 55+
- Lease To Own
- No HOA Fees
- Furnished
- Primary On Main
- Air Conditioning
- Seller Finance
- Green
- Fixer Upper
- Horse
- Golf
- Fireplace
- Deck
- Garage
- Basement
- Pool
Property vs Single Family Average in 72712
Price
Taxes
Year Built
 Northwest Arkansas Board of REALTORS® All information deemed reliable but not guaranteed. All properties are subject to prior sale, change or withdrawal. Neither listing broker(s) or information provider(s) shall be responsible for any typographical errors, misinformation, misprints and shall be held totally harmless. Listing(s) information is provided for consumer's personal, non-commercial use and may not be used for any purpose other than to identify prospective properties consumers may be
 Ozark Gateway Association of REALTORS® (OGAOR). All information deemed reliable but not guaranteed. All properties are subject to prior sale, change or withdrawal. Neither listing broker(s) or information provider(s) shall be responsible for any typographical errors, misinformation, misprints and shall be held totally harmless. Listing(s) information is provided for consumer's personal, non-commercial use and may not be used for any purpose other than to identify prospective properties consumers may be interested in purchasing. The data relating to real estate for sale on this website comes in part from the Internet Data Exchange program of the Multiple Listing Service. Real estate listings held by brokerage firms other than The Flanagan Group may be marked with the Internet Data Exchange logo and detailed information about those properties will include the name of the listing broker(s) when required by the MLS. Copyright ©2026 All rights reserved.
Last Updated: September 18, 2026 6:31 PM UTC
Ozark Gateway Association of REALTORS® (OGAOR). All information deemed reliable but not guaranteed. All properties are subject to prior sale, change or withdrawal. Neither listing broker(s) or information provider(s) shall be responsible for any typographical errors, misinformation, misprints and shall be held totally harmless. Listing(s) information is provided for consumer's personal, non-commercial use and may not be used for any purpose other than to identify prospective properties consumers may be interested in purchasing. The data relating to real estate for sale on this website comes in part from the Internet Data Exchange program of the Multiple Listing Service. Real estate listings held by brokerage firms other than The Flanagan Group may be marked with the Internet Data Exchange logo and detailed information about those properties will include the name of the listing broker(s) when required by the MLS. Copyright ©2026 All rights reserved.
Last Updated: September 18, 2026 6:31 PM UTC
 All information deemed reliable but not guaranteed. All properties are subject to prior sale, change or withdrawal. Neither listing broker(s) or information provider(s) shall be responsible for any typographical errors, misinformation, misprints and shall be held totally harmless. Listing(s) information is provided for consumer's personal, non-commercial use and may not be used for any purpose other than to identify prospective properties consumers may be interested in purchasing. The data relating
