
Address
3902 Ne Cadbury Avenue, Bentonville, AR
Price
$ 649,000
Property Attributes
- MLS#1347074
- TypeSingle Family
- Listing Status Pending
- CountyBenton
- CityBentonville
- NeighborhoodKensington Ph 2 Bentonville
- Zip72712
- Style
- Year Built2003
- Taxes$ 6809
- Price$ 649,000
- Bedrooms5
- Full Bathrooms5
- Half Bathrooms0
- Sqr Footage3895
- Lot Size0.22 Acres
Data Source:
Northwest Arkansas BOR (NABOR)
Property Description
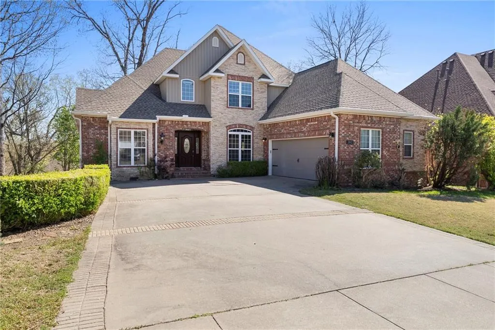
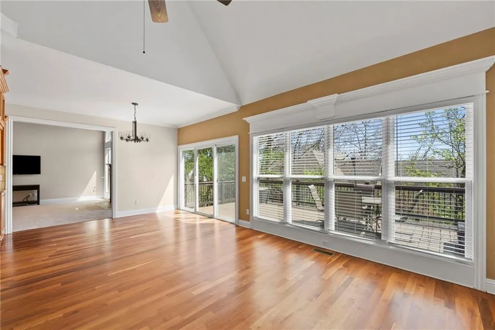
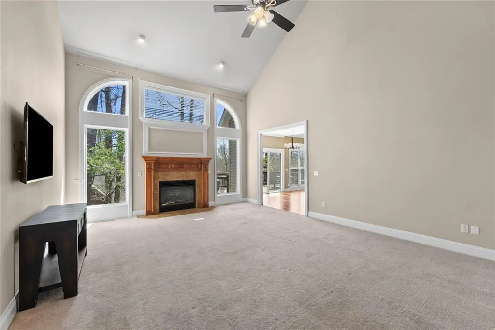
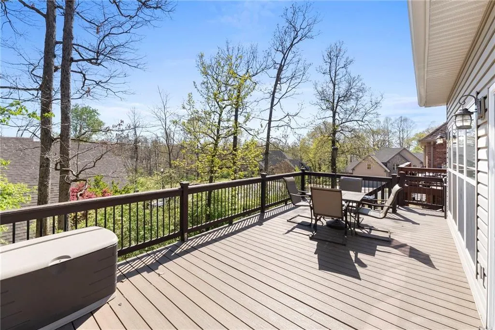
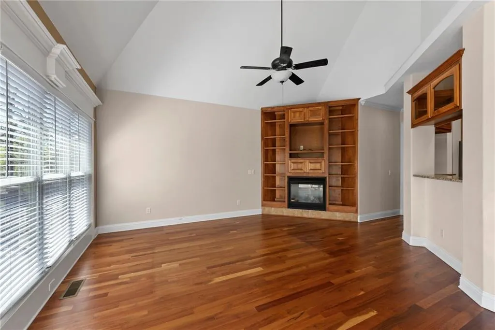
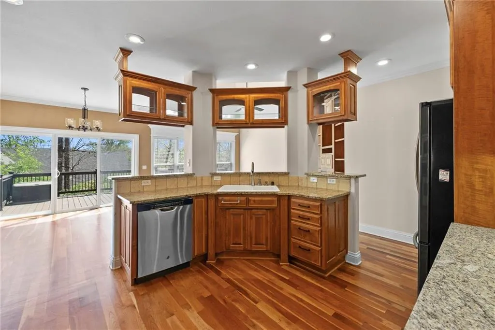
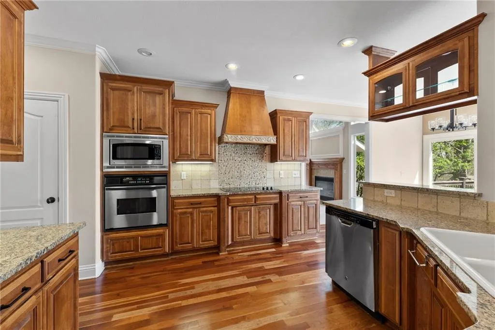
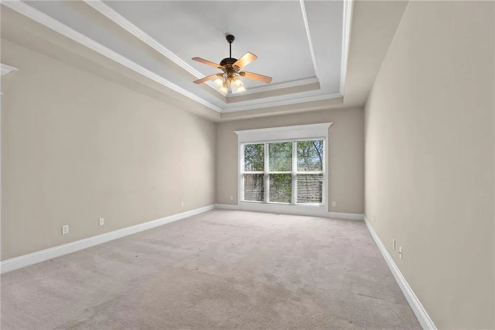
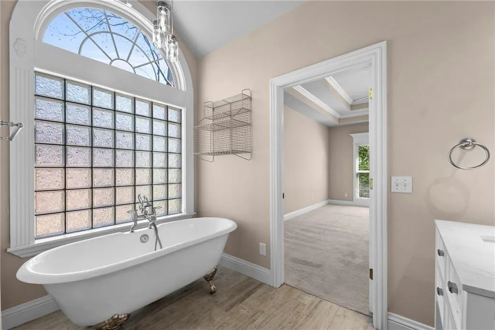
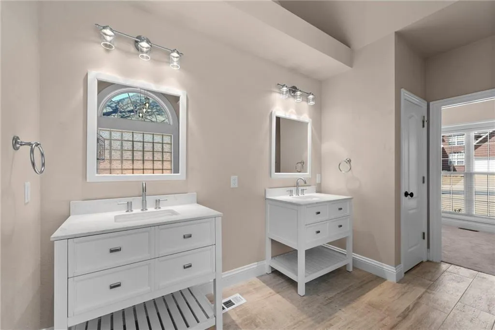
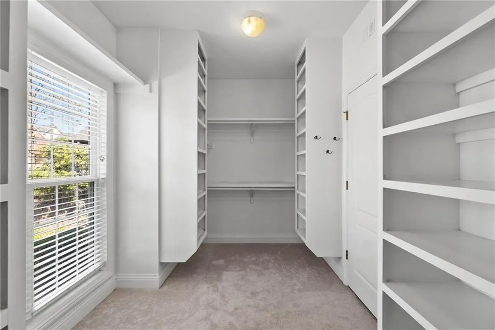
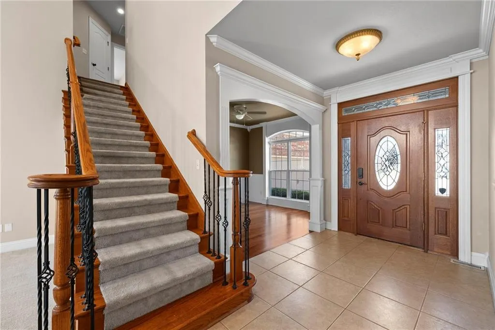
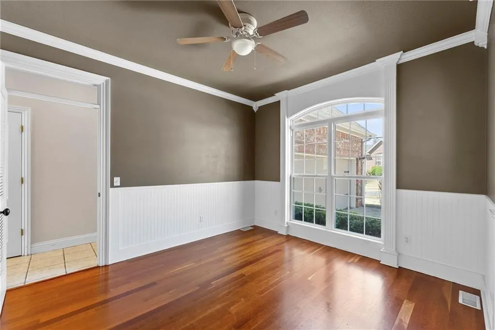
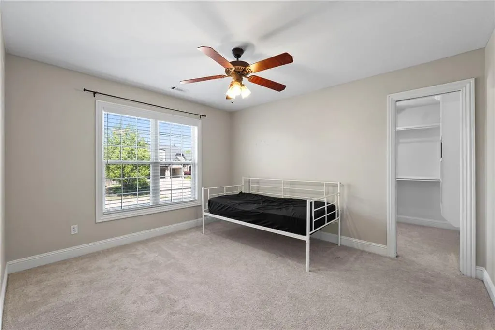
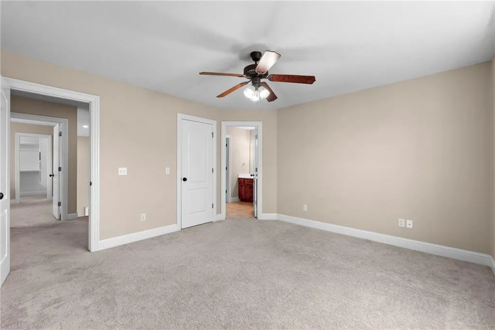
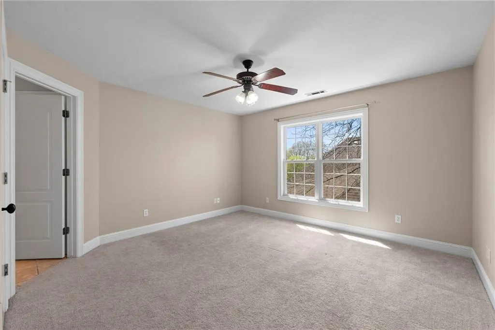
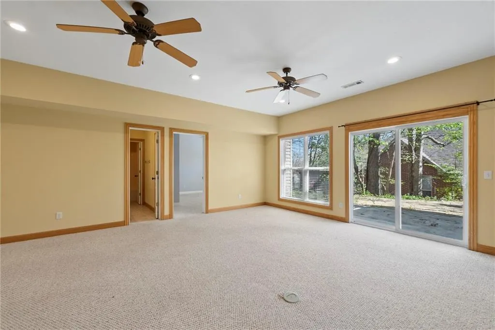
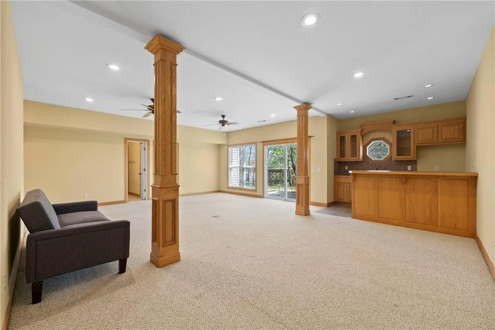
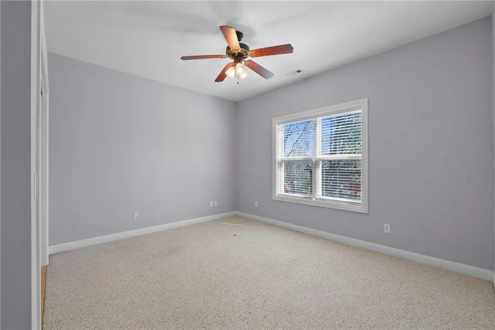
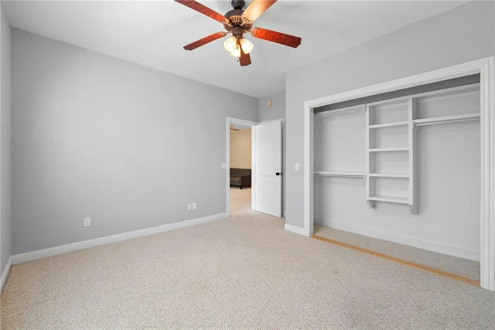
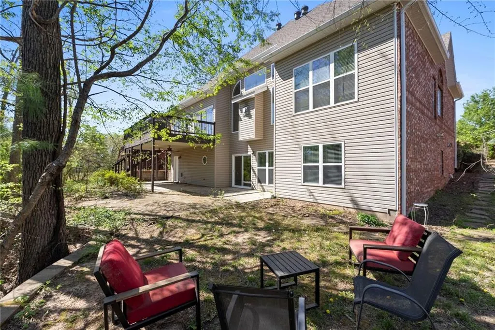
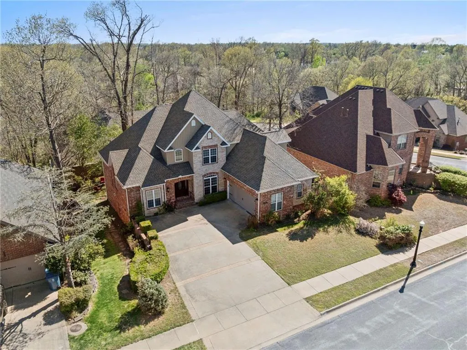
*Up to $4,500 preferred lender credit* Multigenerational home, ideally located minutes from downtown Bentonville, Crystal Bridges, 8th Street Market, trails, & easy highway access. Inside, the spacious kitchen features hardwood floors, granite countertops, & a cozy fireplace in the breakfast nook. Primary bath includes a clawfoot soaking tub, dual vanities, walk-in closet. The fully finished walk-out basement offers flexibility, complete with a large family room, kitchenette, bedroom, full bath, and office, perfect for a private guest suite or mother-in-law quarters. You’ll also appreciate extra storage under the stairs & a workshop with private entrance. Upstairs, 2 additional bedrooms, each with en-suite bathrooms, plus a versatile hobby room. Don't miss the expansive attic which is ideal for finishing into a bonus room or additional storage. Raised deck perfect for entertaining, or relax on the covered patio below, easily accessed from the walkout basement. Roof 2024.
| Price History | |
|---|---|
| 5/12/2026 | Listed $729,000 |
| 6/12/2026 | 1$719,000 |
| 6/29/2026 | 3$699,000 |
| 7/16/2026 | 3$675,000 |
| 7/28/2026 | 4$649,000 |
General Features
| Sewer | Public Sewer |
|---|---|
| Heating | Central,Gas |
| Cooling | Central Air,Electric |
| Utilities | Electricity Available,Fiber Optic Available,Natural Gas Available,Sewer Available,Water Available,Recycling Collection |
| Roof | Architectural,Shingle |
| Appliances | Built-In Range,Built-In Oven,Counter Top,Dryer,Dishwasher,Electric Cooktop,Electric Oven,Electric Range,Electric Water Heater,Disposal,Microwave,Refrigerator,Range Hood,Smooth Cooktop,Washer,Plumbed For Ice Maker |
| Patio/Porch Features | Balcony,Patio |
| Security Features | Smoke Detector(s) |
| Construction Materials | Brick,Vinyl Siding |
| Year Built | 2003 |
| Stories Count | 3 |
| Levels | Three Or More |
| Property Subtype | Single Family Residence |
| Waterfront Features | None |
| Community Features | Sidewalks |
| County | Benton |
| New Construction | false |
| Property Type | Residential |
| Attached Garage | true |
| Subdivision Name | Kensington Ph 2 Bentonville |
| Garage Y/N | true |
| Other Structures | None |
| Total Rooms | 14 |
| Full Baths | 5 |
| Status | Pending |
| Directions | Hwy 49 to exit 88a onto Central (or 72). Right to Kensington subdivision entrance, right on Fair winds, left on Cadbury. Home is on the right. |
| City | Bentonville |
| Disclosures | Seller Disclosure |
| High School District | Bentonville |
| Lot Size Units | Acres |
| Year Built Details | Resale (less than 25 years old) |
| Tax Annual Amount | 6809 |
| Virtual Tour | https://tour.nwarealtors.org/3902-NE-Cadbury-Avenue-Bentonville-AR-72712/unbranded |
| Structure Type | House |
| Standard Status | Pending |
| Middle/Junior School District | Bentonville |
| Elementary School District | Bentonville |
| Tax Lot | 13 |
| Property Sub Type Additional | Single Family Residence |
| PostalCity | Bentonville |
| Legal Description | PLAT 2002-157 |
Interior Features
| Interior Amenities | Attic,Wet Bar,Built-in Features,Ceiling Fan(s),Cathedral Ceiling(s),Granite Counters,Pantry,Programmable Thermostat,Split Bedrooms,Walk-In Closet(s),Window Treatments,In-Law Floorplan,Storage |
|---|---|
| Basement | Full,Finished,Walk-Out Access |
| Flooring | Carpet,Wood |
| Total Fireplaces | 2 |
| Fireplace Features | Gas Log,Kitchen,Living Room |
| Basement (Y/N) | true |
| Air Conditioning Y/N | true |
| Heating Y/N | true |
| Window Features | Blinds |
| Fireplace Y/N | true |
| Laundry Features | Washer Hookup,Dryer Hookup |
| Total Bedrooms | 5 |
| LivingAreaSource | Public Records |
| Total Baths | 5 |
Exterior Features
| Exterior Amenities | Concrete Driveway |
|---|---|
| Fencing | Partial |
| Parking Features | Attached,Garage,Garage Door Opener |
| Lot Features | Cleared,Landscaped,Subdivision |
| Water Source | Public |
| Lot Size Area | 0.22 |
| Foundation Details | Slab |
| Building Area Total | 3895 |
| Lot Size Acres | 0.22 |
| Covered Spaces | 2 |
| Road Frontage Type | Public Road |
Amenities
- Foreclosure
- Views
- Short Sale
- New Construction
- Adult 55+
- Lease To Own
- No HOA Fees
- Furnished
- Primary On Main
- Air Conditioning
- Seller Finance
- Green
- Fixer Upper
- Horse
- Golf
- Fireplace
- Deck
- Garage
- Basement
- Pool
Property vs Single Family Average in 72712
Price
Taxes
Year Built
 Northwest Arkansas Board of REALTORS® All information deemed reliable but not guaranteed. All properties are subject to prior sale, change or withdrawal. Neither listing broker(s) or information provider(s) shall be responsible for any typographical errors, misinformation, misprints and shall be held totally harmless. Listing(s) information is provided for consumer's personal, non-commercial use and may not be used for any purpose other than to identify prospective properties consumers may be
 Ozark Gateway Association of REALTORS® (OGAOR). All information deemed reliable but not guaranteed. All properties are subject to prior sale, change or withdrawal. Neither listing broker(s) or information provider(s) shall be responsible for any typographical errors, misinformation, misprints and shall be held totally harmless. Listing(s) information is provided for consumer's personal, non-commercial use and may not be used for any purpose other than to identify prospective properties consumers may be interested in purchasing. The data relating to real estate for sale on this website comes in part from the Internet Data Exchange program of the Multiple Listing Service. Real estate listings held by brokerage firms other than The Flanagan Group may be marked with the Internet Data Exchange logo and detailed information about those properties will include the name of the listing broker(s) when required by the MLS. Copyright ©2026 All rights reserved.
Last Updated: September 17, 2026 6:36 PM UTC
Ozark Gateway Association of REALTORS® (OGAOR). All information deemed reliable but not guaranteed. All properties are subject to prior sale, change or withdrawal. Neither listing broker(s) or information provider(s) shall be responsible for any typographical errors, misinformation, misprints and shall be held totally harmless. Listing(s) information is provided for consumer's personal, non-commercial use and may not be used for any purpose other than to identify prospective properties consumers may be interested in purchasing. The data relating to real estate for sale on this website comes in part from the Internet Data Exchange program of the Multiple Listing Service. Real estate listings held by brokerage firms other than The Flanagan Group may be marked with the Internet Data Exchange logo and detailed information about those properties will include the name of the listing broker(s) when required by the MLS. Copyright ©2026 All rights reserved.
Last Updated: September 17, 2026 6:36 PM UTC
 All information deemed reliable but not guaranteed. All properties are subject to prior sale, change or withdrawal. Neither listing broker(s) or information provider(s) shall be responsible for any typographical errors, misinformation, misprints and shall be held totally harmless. Listing(s) information is provided for consumer's personal, non-commercial use and may not be used for any purpose other than to identify prospective properties consumers may be interested in purchasing. The data relating
