
Waterfront
















Address
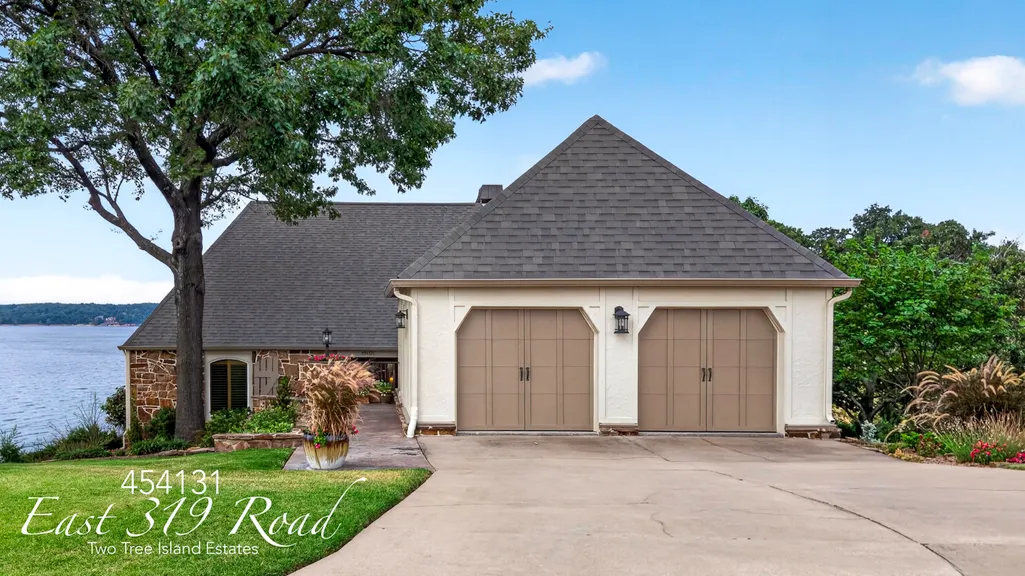
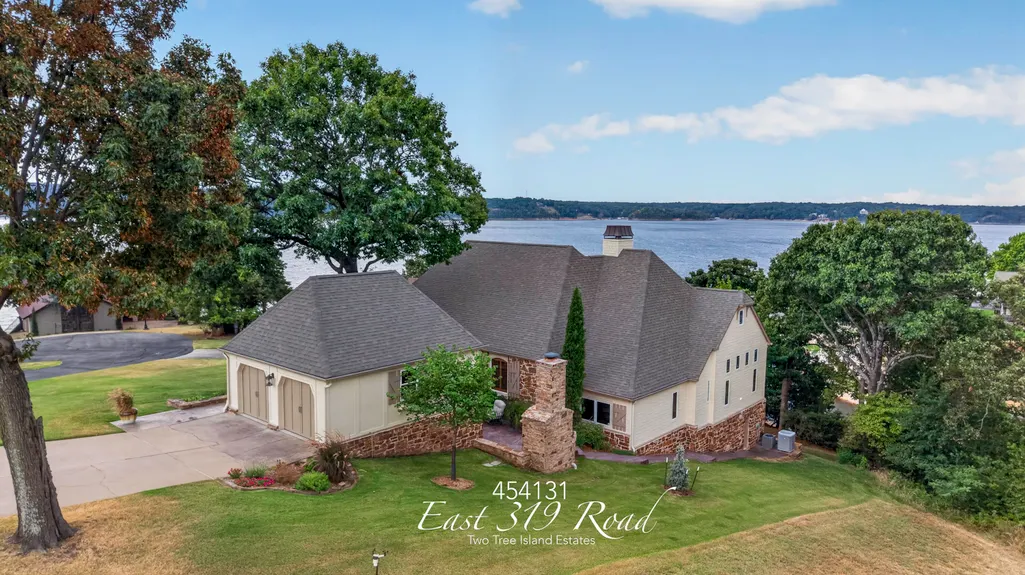
454131 E 319 Road, Afton, OK
Price
$ 979,000
Property Attributes
- MLS#261972
- TypeSingle Family
- Listing Status Pending
- CountyDelaware
- CityAfton
- NeighborhoodTwo Tree Island Estates
- Zip74331
- StyleTraditional
- Year Built1995
- Taxes$ 3442
- Price$ 979,000
- Bedrooms4
- Full Bathrooms3
- Half Bathrooms0
- Sqr Footage2858
- Lot Size0.5 Acres
Data Source:
Northeast Oklahoma board of REALTORS®
Property Description
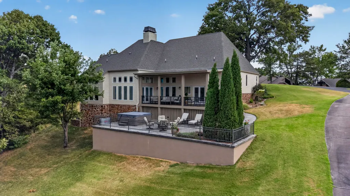
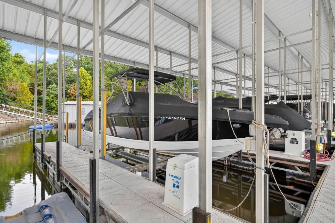
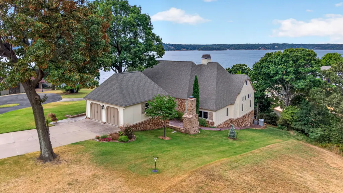
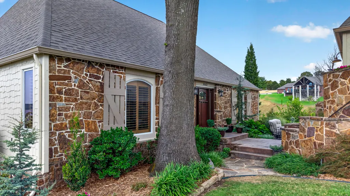
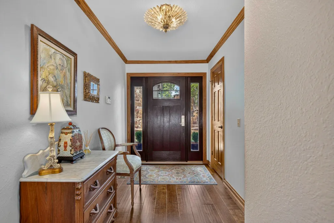
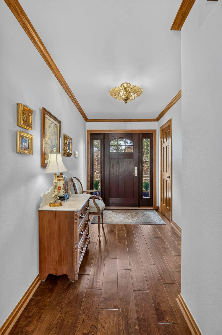
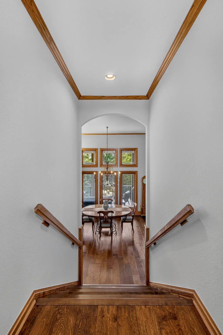
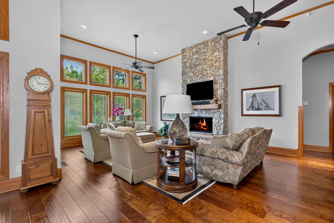
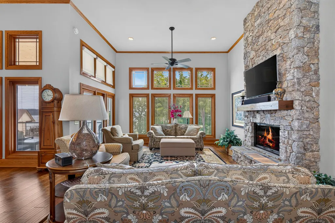
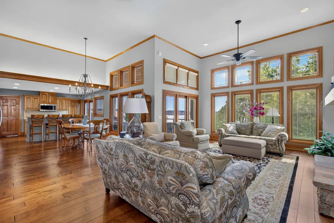
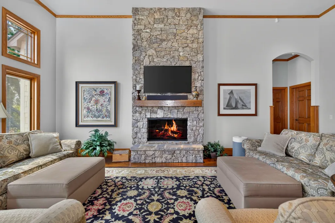
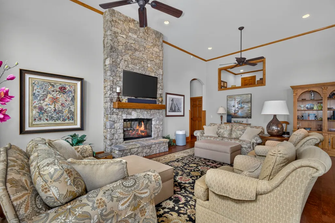
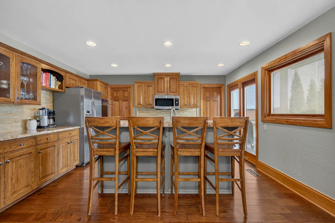
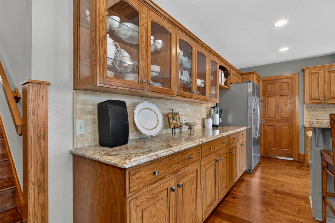
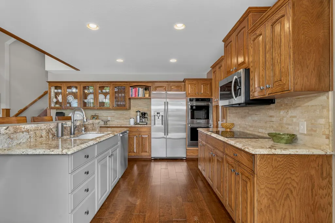
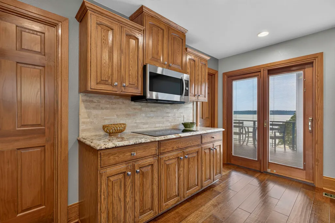
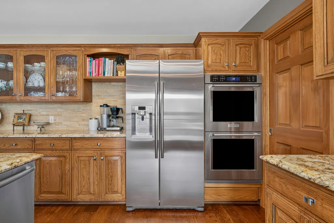
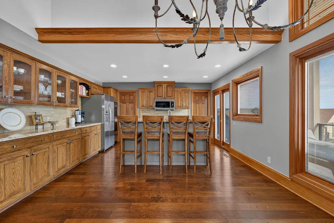
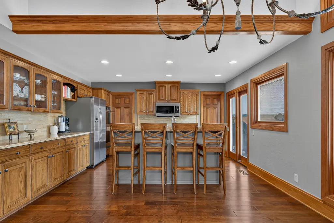
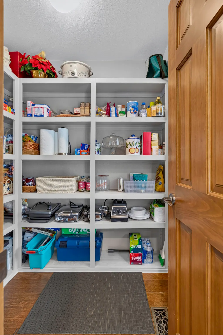
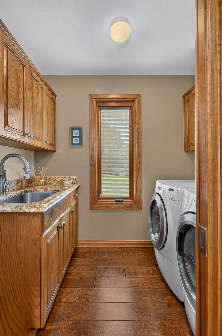
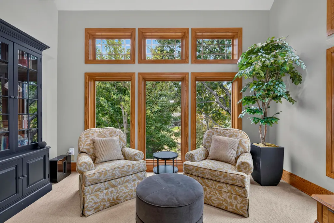
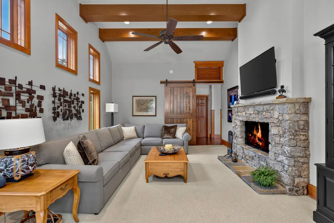
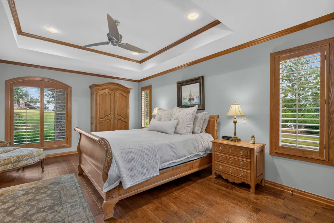
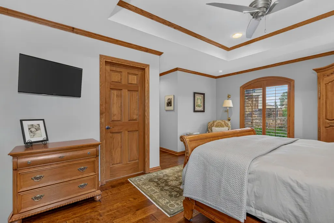
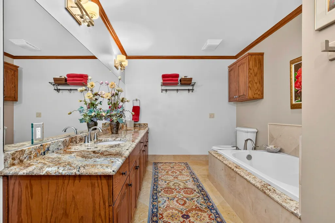
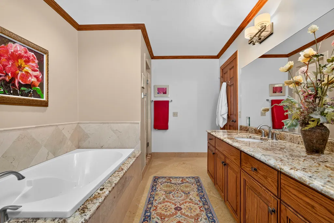
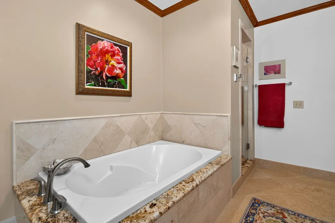
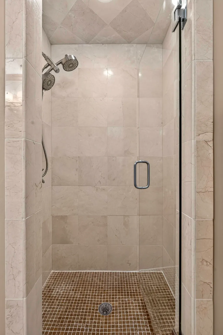
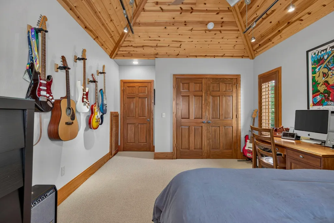
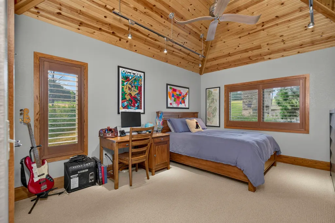
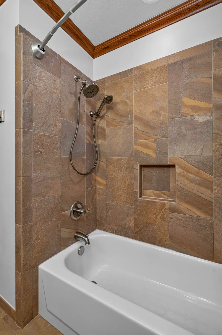
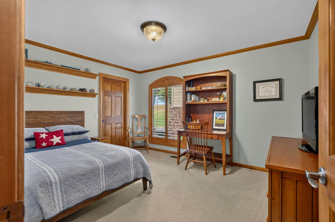
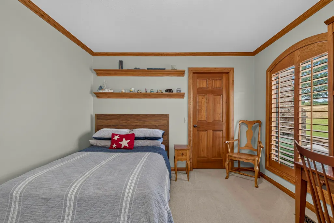
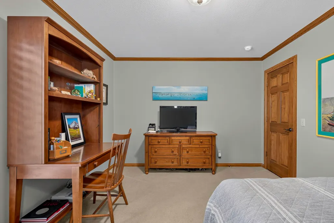
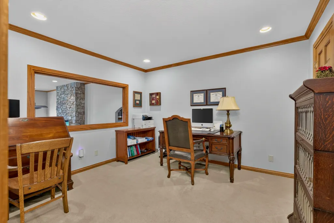
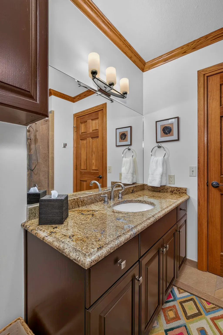
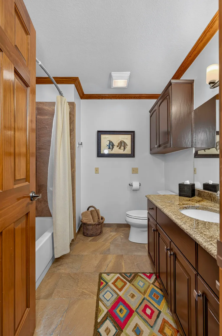
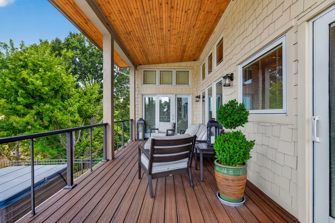
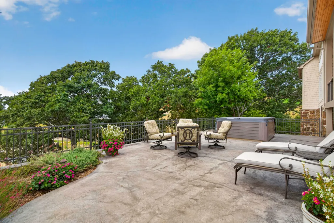
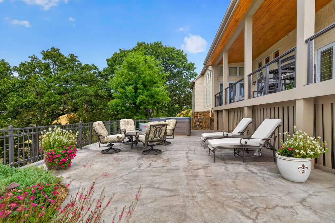
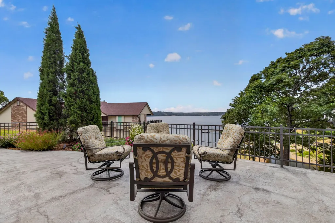
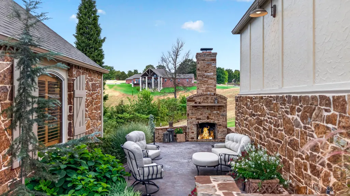
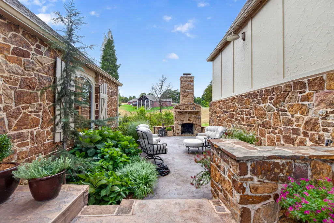
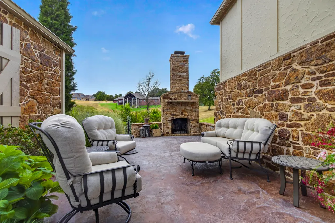
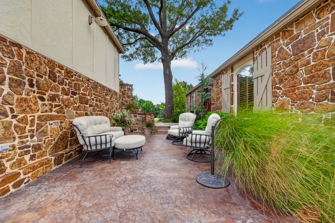
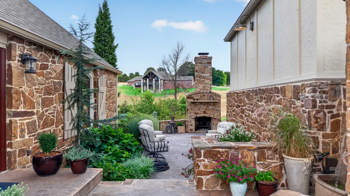
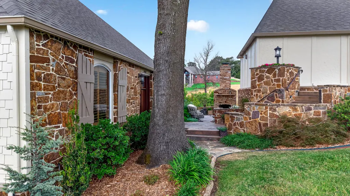
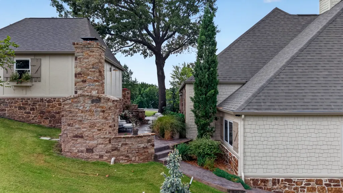
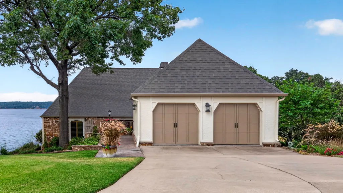
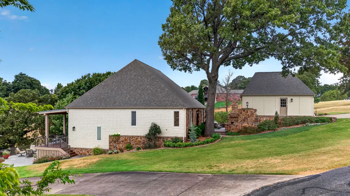
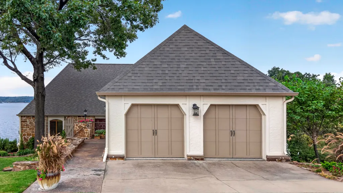
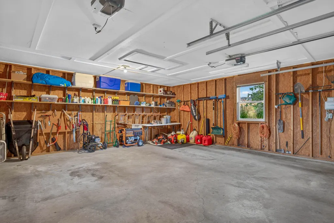
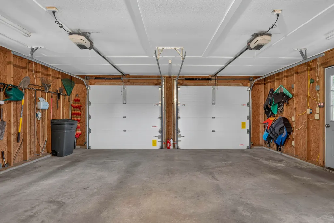
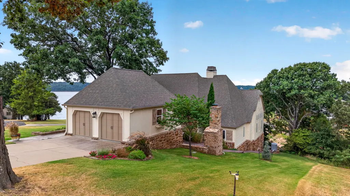
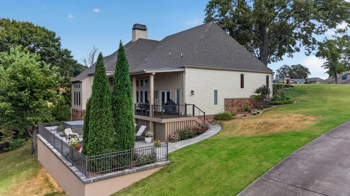
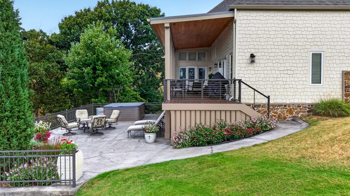
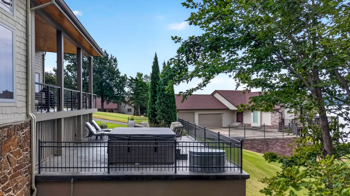
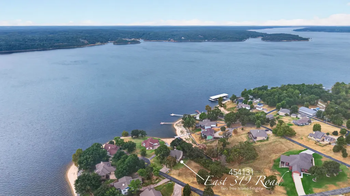
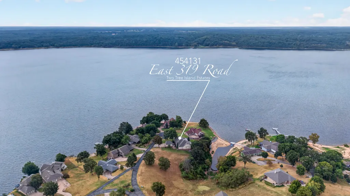
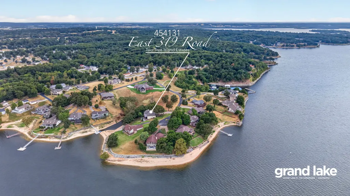
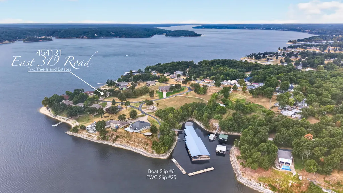
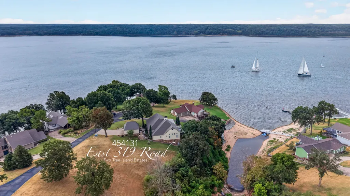
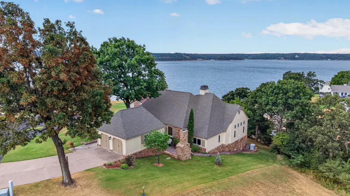
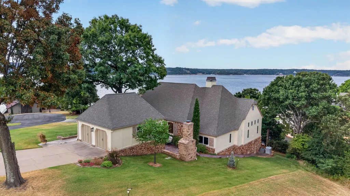
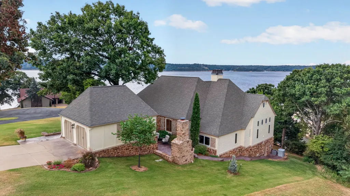
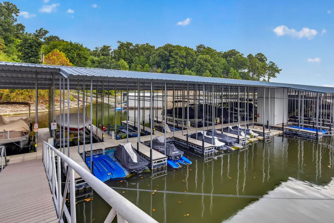
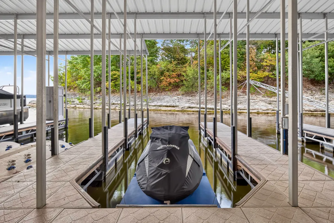
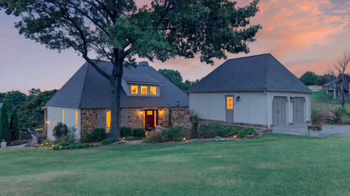
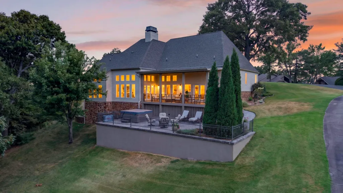
Custom waterfront home with incredible lake views, nestled in a lakefront gated community where every home enjoys waterfront living. Approximately 2,800 SF with 4 bedrooms (4th currently used as an office) and 3 full baths and two living areas + two boat slips! This one-owner home offers tall ceilings, beautiful wood floors, granite countertops, walk-in closets in every bedroom, and a see-through double-sided fireplace connecting two spacious living areas. The primary suite features dual vanities, a large jetted tub, and two separate walk-in closets. The kitchen includes a KitchenAid induction cooktop, double ovens, walk-in pantry, and adjoining laundry room with sink. Enjoy three unique outdoor living spaces, including lakeside covered area with composite decking, and lakefront patio with hot tub. The courtyard has an outdoor fireplace and is surrounding with lush landscaping. A rock walkway leads to a pebble beach ideal for swimming and fishing. Two boat slips in the community marina, approximately 28' and 22' long with water, electricity, spider system and large breakwater for protection. Additional home features include a heated/cooled storm room with spare refrigerator, James Hardie shake shingle siding, high-impact roof, sprinkler system, spider spray system, two HVAC units, leak detection/remote full home water shutoff, and fiber-optic wiring for internet. New exterior paint in 2025. Separate two car garage offers shelving and attic storage space. Beautifully landscaped with lighted walkways and surrounded by mature trees and big waterfront views! This home offers the ultimate lake lifestyle.
| High School |
|---|
| Afton High School |
| Price History | |
|---|---|
| 8/26/2026 | Listed $979,000 |
General Features
| Sewer | Septic Tank |
|---|---|
| Heating | Electric,Heat Pump |
| Cooling | Central Air |
| Appliances | Dishwasher,Washer/Dryer,Water Purifier Owned,Microwave,Refrigerator,Electric Water Heater,Disposal |
| Zoning | Residential |
| HOA Fee | 2566.25 |
| Patio/Porch Features | Patio,Deck |
| Architectural Style | Traditional |
| Year Built | 1995 |
| Stories Count | 2 |
| Tax Year | 2025 |
| Waterfront Features | Lake Front,Lake Access |
| Assoc Fee Paid Per | Annually |
| County | Delaware |
| Property Type | Residential |
| HOA | true |
| Subdivision Name | Two Tree Island Estates |
| Garage Y/N | true |
| Full Baths | 3 |
| Status | Pending |
| Directions | Head East of Ketchum on HWY 85, stay straight jsut past Cleora Car wash to 310 Rd. At stop sign, stay straight to McGlaughlin Cemetery. Turn right (south) onto 4530 Rd. Veer left at curve to Woodland Shores. Take left fork to Cherokee Road. Turn left on Osage, and then right on Grand View. Gated entrance to Two Tree Island Estates in on your left. |
| High School | Afton |
| City | Afton |
| Lot Size Units | Acres |
| Lot Size Square Feet | 21780 |
| Tax Annual Amount | 3442 |
| Virtual Tour | https://www.zillow.com/view-imx/c2203d18-f92c-46ca-9fd7-d66049376f98?wl=true&setAttribution=mls&initialViewType=pano |
| Standard Status | Pending |
Interior Features
| Fireplace Features | Wood Burning |
|---|---|
| Air Conditioning Y/N | true |
| Heating Y/N | true |
| Fireplace Y/N | true |
| Total Bedrooms | 4 |
| Total Baths | 3 |
Exterior Features
| Exterior Amenities | Dock,Irrigation System,Community Dock,Boat Slip |
|---|---|
| Lot Features | Lake Access |
| Water Source | Community/Rural |
| Lot Size Area | 0.5 |
| Foundation Details | Combination |
| Building Area Total | 2858 |
| Lot Dimensions | 21600 |
| Lot Size Acres | 0.5 |
| Frontage Type | Lakefront |
Amenities
- Foreclosure
- Views
- Short Sale
- New Construction
- Adult 55+
- Lease To Own
- No HOA Fees
- Furnished
- Primary On Main
- Air Conditioning
- Seller Finance
- Green
- Fixer Upper
- Horse
- Golf
- Fireplace
- Deck
- Garage
- Basement
- Pool
Property vs Single Family Average in 74331
Price
Taxes
Year Built
 Northwest Arkansas Board of REALTORS® All information deemed reliable but not guaranteed. All properties are subject to prior sale, change or withdrawal. Neither listing broker(s) or information provider(s) shall be responsible for any typographical errors, misinformation, misprints and shall be held totally harmless. Listing(s) information is provided for consumer's personal, non-commercial use and may not be used for any purpose other than to identify prospective properties consumers may be
 Ozark Gateway Association of REALTORS® (OGAOR). All information deemed reliable but not guaranteed. All properties are subject to prior sale, change or withdrawal. Neither listing broker(s) or information provider(s) shall be responsible for any typographical errors, misinformation, misprints and shall be held totally harmless. Listing(s) information is provided for consumer's personal, non-commercial use and may not be used for any purpose other than to identify prospective properties consumers may be interested in purchasing. The data relating to real estate for sale on this website comes in part from the Internet Data Exchange program of the Multiple Listing Service. Real estate listings held by brokerage firms other than The Flanagan Group may be marked with the Internet Data Exchange logo and detailed information about those properties will include the name of the listing broker(s) when required by the MLS. Copyright ©2026 All rights reserved.
Last Updated: September 21, 2026 6:49 PM UTC
Ozark Gateway Association of REALTORS® (OGAOR). All information deemed reliable but not guaranteed. All properties are subject to prior sale, change or withdrawal. Neither listing broker(s) or information provider(s) shall be responsible for any typographical errors, misinformation, misprints and shall be held totally harmless. Listing(s) information is provided for consumer's personal, non-commercial use and may not be used for any purpose other than to identify prospective properties consumers may be interested in purchasing. The data relating to real estate for sale on this website comes in part from the Internet Data Exchange program of the Multiple Listing Service. Real estate listings held by brokerage firms other than The Flanagan Group may be marked with the Internet Data Exchange logo and detailed information about those properties will include the name of the listing broker(s) when required by the MLS. Copyright ©2026 All rights reserved.
Last Updated: September 21, 2026 6:49 PM UTC
 All information deemed reliable but not guaranteed. All properties are subject to prior sale, change or withdrawal. Neither listing broker(s) or information provider(s) shall be responsible for any typographical errors, misinformation, misprints and shall be held totally harmless. Listing(s) information is provided for consumer's personal, non-commercial use and may not be used for any purpose other than to identify prospective properties consumers may be interested in purchasing. The data relating
