
Views - New Construction













Address
2206 Modern Avenue, Carthage, MO
Price
$ 324,900
Property Attributes
- MLS#265269
- TypeSingle Family
- Listing Status Active
- CountyJASPER
- CityCarthage
- Area09 - Carthage Area
- NeighborhoodUrban Living Development
- Zip64836
- StyleMid Century Modern,Contemporary
- Year Built2026
- Price$ 324,900
- Bedrooms3
- Full Bathrooms2
- Half Bathrooms0
- Sqr Footage1538
- Lot Size0.24 Acres
Data Source:
Ozark Gateway Association of REALTORS® (OGAOR)
Property Description
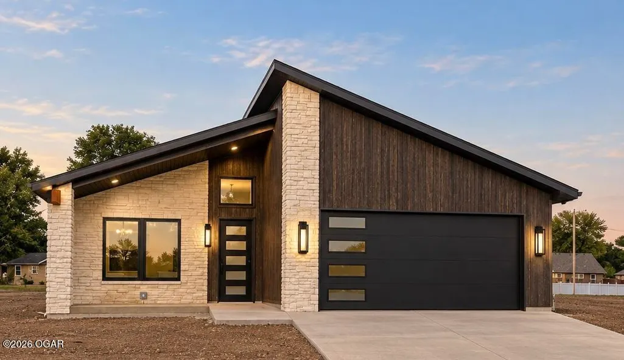
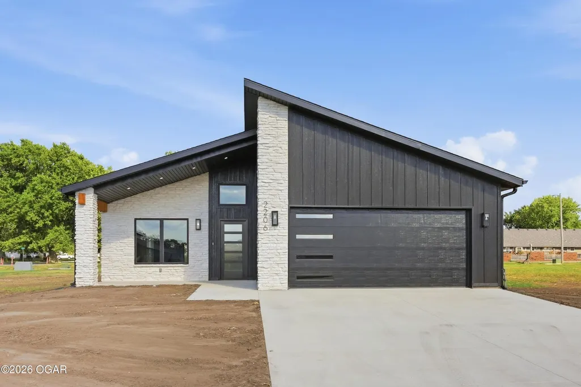
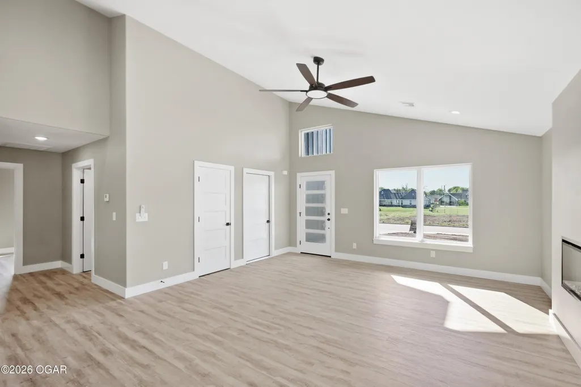
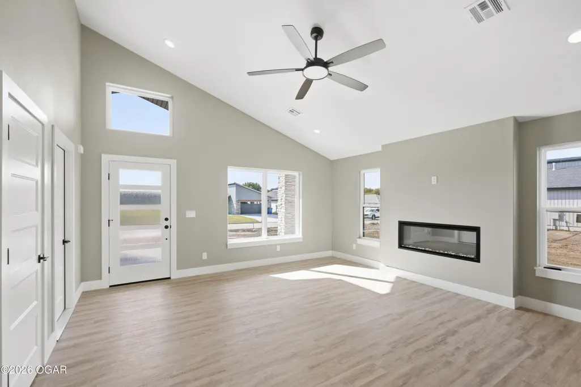
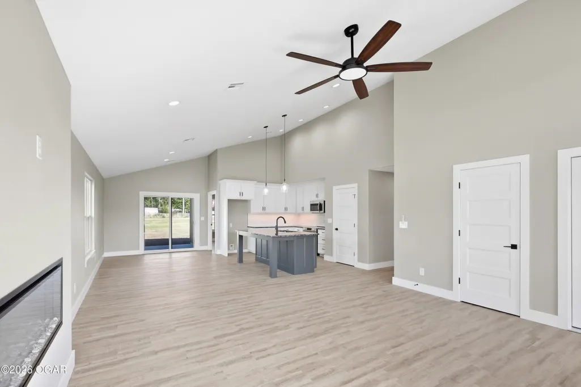
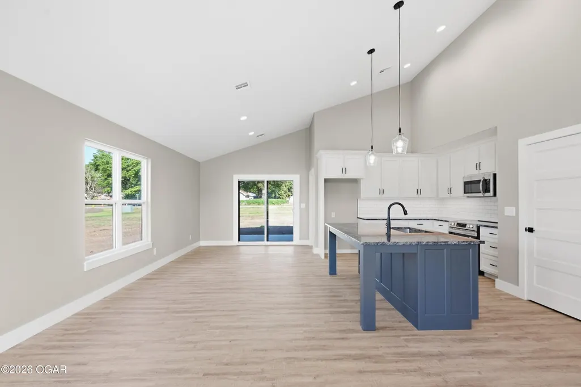
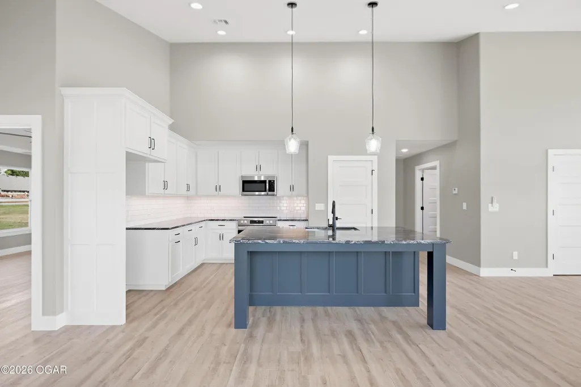
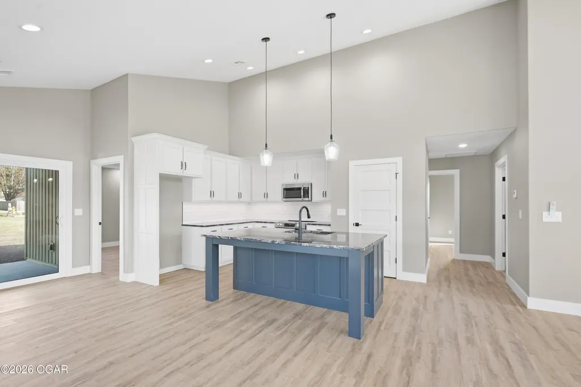
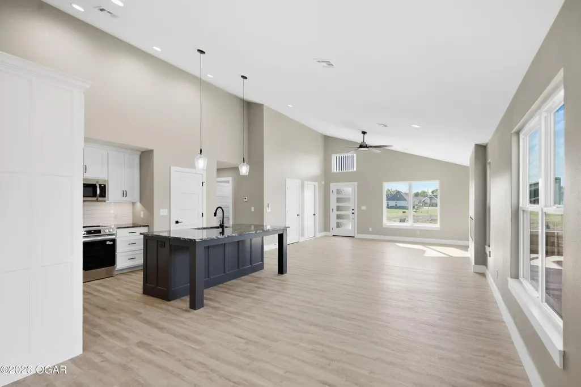
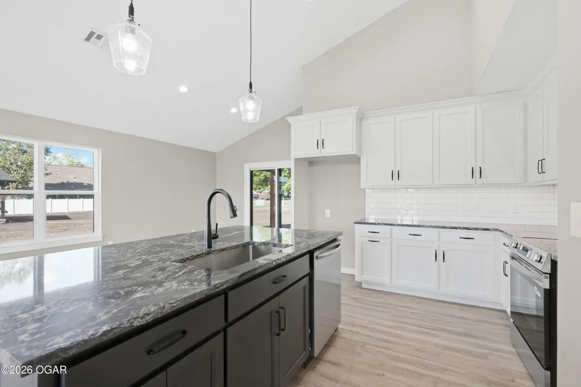
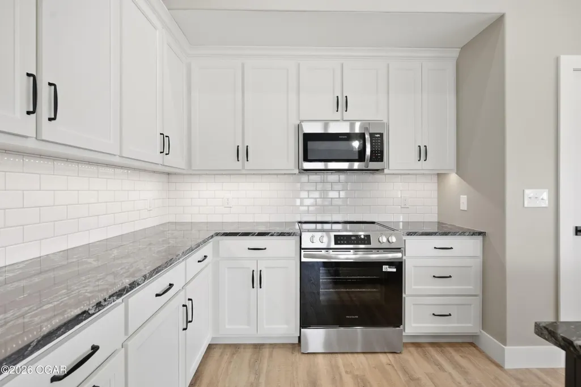
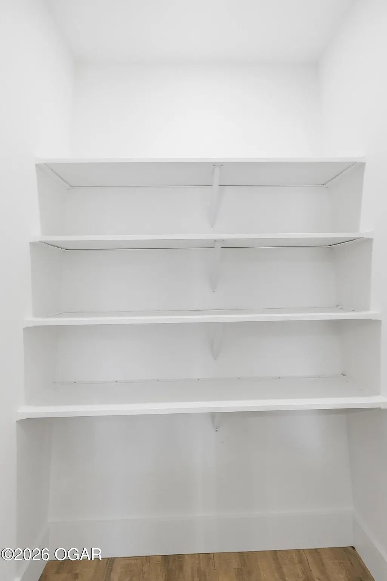
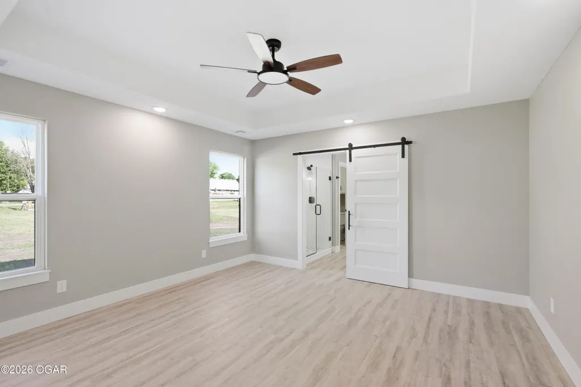
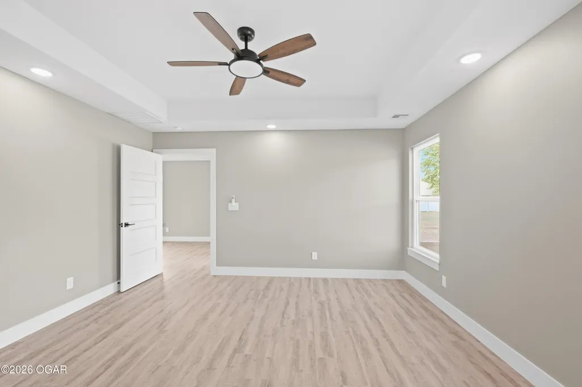
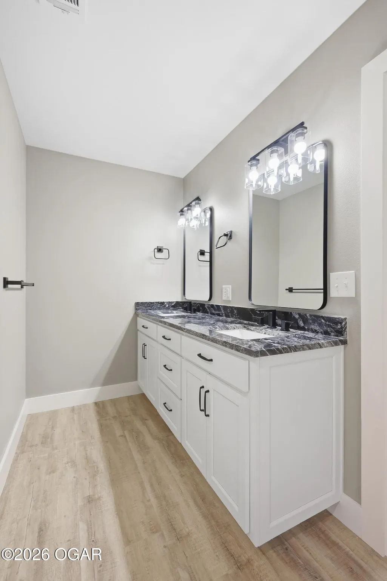
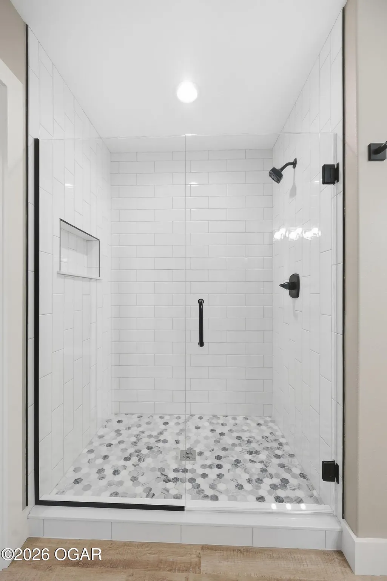
Custom new build with modern design and open floor plan. Tall vaulted ceiling in the main living area makes it feel grand as soon as you step inside. Functional and thoughtfully designed kitchen with large island for easy prep work and seating as well. Large kitchen pantry to store plenty of food for the winter! Speaking of winter, this home has spray foam insulation allowing a more economic way of heating and cooling. Sleek and inviting fireplace along with many nice amenities throughout the home. Step outside on to your back covered porch and enjoy that deep back yard. All nestled in a new subdivision close to the Carthage High School. Contact me or your favorite agent to view this home and make it yours! First picture of home has AI grass added to the yard. The yard will be hydro-seeded when the weather cools off. Owner/Agent
| Elementary School | Middle School |
|---|---|
| Steadley Elementary School | Carthage Middle School |
| Price History | |
|---|---|
| 9/16/2026 | Listed $324,900 |
General Features
| Sewer | Sewer - City |
|---|---|
| Heating | Natural Gas,Central,Fireplace |
| Cooling | Central |
| Possession | 1 - 30 Days,At Close |
| Roof | Shingle |
| Garage Spaces | 2.0 |
| Patio/Porch Features | Covered,Front,Porch |
| Architectural Style | Other - See Remarks,Mid Century Modern,Contemporary |
| Security Features | Smoke Detector(s) |
| Construction Materials | Hard Board,Stone,Vinyl,Wood |
| Year Built | 2026 |
| Topography | Level |
| Levels | 1 Story |
| Property Subtype | Single Family - Freestanding |
| Accessibility | Hard/Low Nap Floors (All),Zero Grade Entry (Some),Hallways 36 in + (Some) |
| County | Jasper |
| New Construction | Yes |
| Property Type | Residential |
| Attached Garage | No |
| MaintenanceExpense | 1.0 |
| Subdivision Name | Urban Living Development |
| Garage Y/N | Yes |
| Total Rooms | 7 |
| Full Baths | 2 |
| Status | Active |
| Directions | From I44 & I49 go North to Fir Rd (HH hwy). Go east on Fir Rd to River St. North on River St. to new development on west side of River St. |
| City | Carthage |
| High School District | Carthage |
| MLS Area | 09 - Carthage Area |
| Lot Size Units | Acres |
| Lot Size Square Feet | 10454.4 |
| Carport Y/N | No |
| Elementary School | Steadley |
| Year Built Details | New |
| Land Lease Y/N | No |
| Tax Annual Amount | 0.0 |
| Home Warranty Y/N | Yes |
| Middle/Junior High School | Carthage |
| Lease Renewal Y/N | No |
| MLS Area Minor | 09 - Carthage Area |
| Additional Parcels Y/N | No |
| Lease Considered Y/N | No |
| Rent Control Y/N | No |
| Virtual Tour | https://show.tours/THG9VvFV?b=0 |
| Standard Status | Active |
| Year Built Source | Seller |
| MobileHomeRemainsYN | No |
| Senior Community | None |
Interior Features
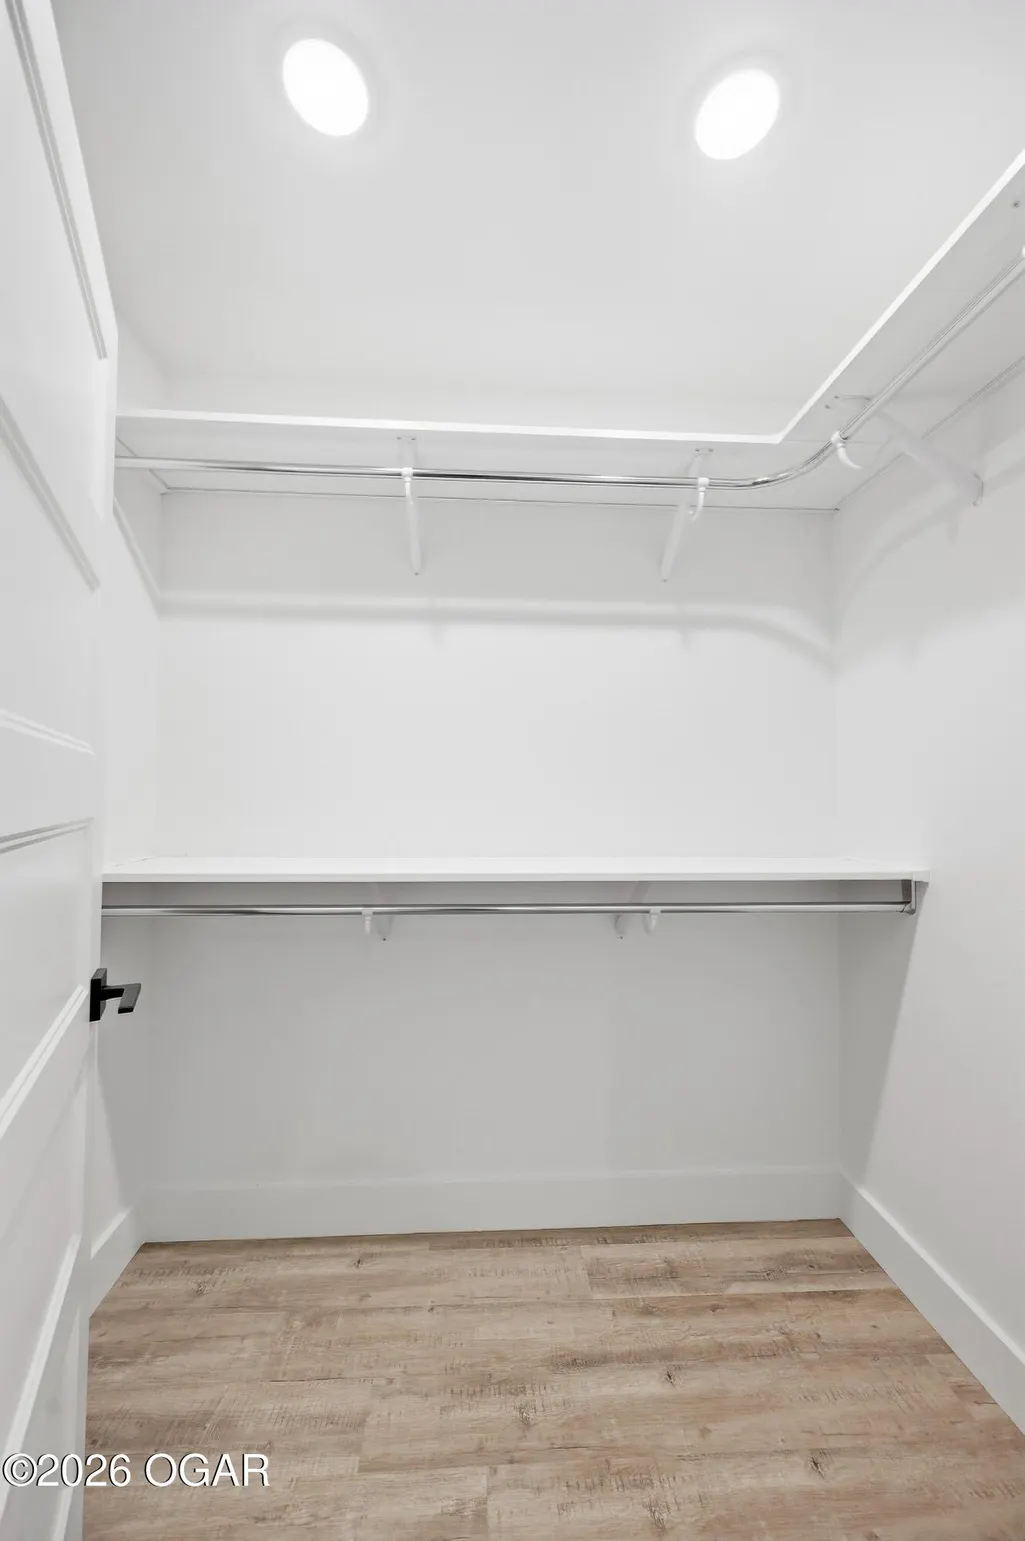
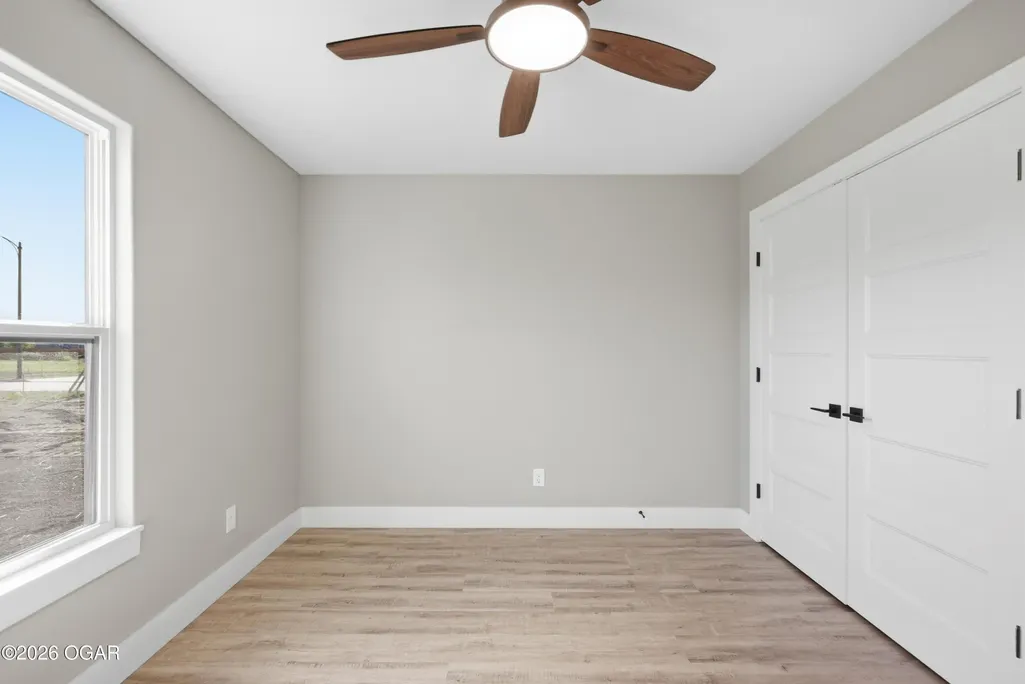
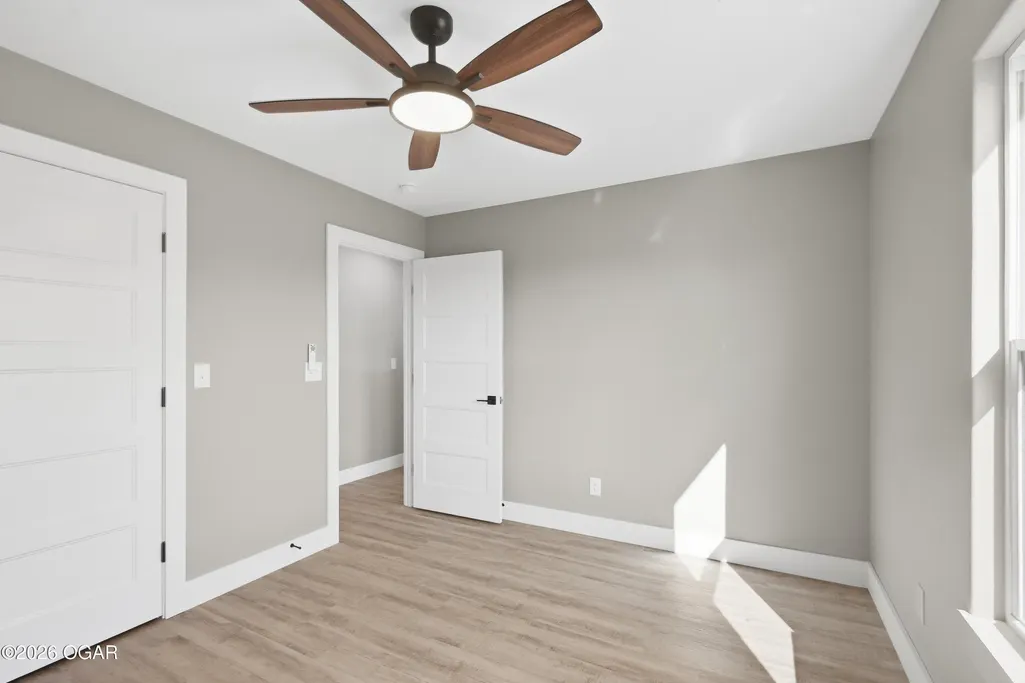
| Interior Amenities | Ceiling Fan(s),Data Wiring,Kitchen Island,Pantry,Walk-in Closet(s) |
|---|---|
| Flooring | Laminate |
| Fireplace Features | Electric |
| Basement (Y/N) | No |
| Air Conditioning Y/N | Yes |
| Heating Y/N | Yes |
| Window Features | Window - Insulated,Window - Double Pane |
| Fireplace Y/N | Yes |
| Above Grade Finished Area | 1538.0 |
| Total Bedrooms | 3 |
| Below Grade Finished Area | 0.0 |
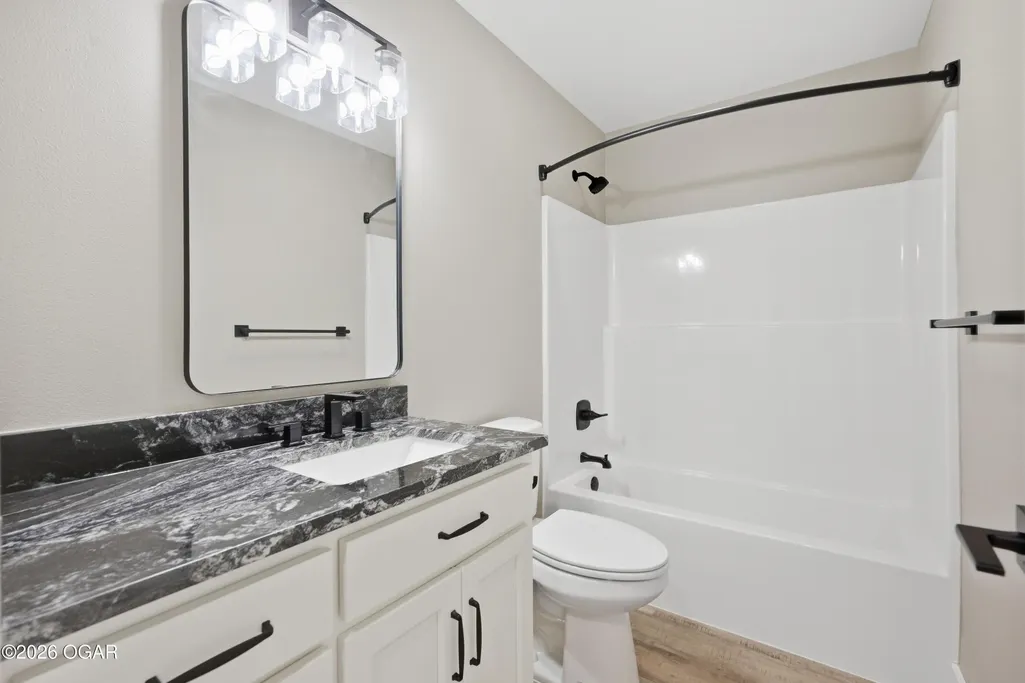
| Total Baths | 2 |
Exterior Features
| Fencing | None |
|---|---|
| Parking Features | Garage Door Opener |
| Lot Features | Curb & Gutter,Sidewalk(s),Subdivision,Residential |
| Lot Size Area | 0.24 |
| Foundation Details | Block,Slab |
| Spa | No |
| Building Area Total | 1538.0 |
| Lot Dimensions | 52' x 200' |
| Lot Size Acres | 0.24 |
| Other Parking | Driveway,2 Car Att Garage |
| Crops Included Y/N | No |
| Horse Y/N | No |
| Irrigation Water Rights Y/N | No |
Amenities
- Foreclosure
- Views
- Short Sale
- New Construction
- Adult 55+
- Lease To Own
- No HOA Fees
- Furnished
- Primary On Main
- Air Conditioning
- Seller Finance
- Green
- Fixer Upper
- Horse
- Golf
- Fireplace
- Deck
- Garage
- Basement
- Pool
Property vs Single Family Average in 64836
Price
Year Built
Visits
 Northwest Arkansas Board of REALTORS® All information deemed reliable but not guaranteed. All properties are subject to prior sale, change or withdrawal. Neither listing broker(s) or information provider(s) shall be responsible for any typographical errors, misinformation, misprints and shall be held totally harmless. Listing(s) information is provided for consumer's personal, non-commercial use and may not be used for any purpose other than to identify prospective properties consumers may be
 Ozark Gateway Association of REALTORS® (OGAOR). All information deemed reliable but not guaranteed. All properties are subject to prior sale, change or withdrawal. Neither listing broker(s) or information provider(s) shall be responsible for any typographical errors, misinformation, misprints and shall be held totally harmless. Listing(s) information is provided for consumer's personal, non-commercial use and may not be used for any purpose other than to identify prospective properties consumers may be interested in purchasing. The data relating to real estate for sale on this website comes in part from the Internet Data Exchange program of the Multiple Listing Service. Real estate listings held by brokerage firms other than The Flanagan Group may be marked with the Internet Data Exchange logo and detailed information about those properties will include the name of the listing broker(s) when required by the MLS. Copyright ©2026 All rights reserved.
Last Updated: September 22, 2026 6:52 PM UTC
Ozark Gateway Association of REALTORS® (OGAOR). All information deemed reliable but not guaranteed. All properties are subject to prior sale, change or withdrawal. Neither listing broker(s) or information provider(s) shall be responsible for any typographical errors, misinformation, misprints and shall be held totally harmless. Listing(s) information is provided for consumer's personal, non-commercial use and may not be used for any purpose other than to identify prospective properties consumers may be interested in purchasing. The data relating to real estate for sale on this website comes in part from the Internet Data Exchange program of the Multiple Listing Service. Real estate listings held by brokerage firms other than The Flanagan Group may be marked with the Internet Data Exchange logo and detailed information about those properties will include the name of the listing broker(s) when required by the MLS. Copyright ©2026 All rights reserved.
Last Updated: September 22, 2026 6:52 PM UTC
 All information deemed reliable but not guaranteed. All properties are subject to prior sale, change or withdrawal. Neither listing broker(s) or information provider(s) shall be responsible for any typographical errors, misinformation, misprints and shall be held totally harmless. Listing(s) information is provided for consumer's personal, non-commercial use and may not be used for any purpose other than to identify prospective properties consumers may be interested in purchasing. The data relating
