







Address
2764 Annelise Lane, Joplin, MO
Price
$ 379,900
Property Attributes
- MLS#264784
- TypeSingle Family
- Listing Status Active
- CountyNEWTON
- CityJoplin
- Area03 - Joplin City - SW
- NeighborhoodWildwood Ranch Dev.
- Zip64804
- StyleTraditional,Neoeclectic
- Year Built2017
- Taxes$ 2
- Price$ 379,900
- Bedrooms4
- Full Bathrooms2
- Half Bathrooms0
- Sqr Footage2022
- Lot Size0.26 Acres
Data Source:
Ozark Gateway Association of REALTORS® (OGAOR)
Property Description
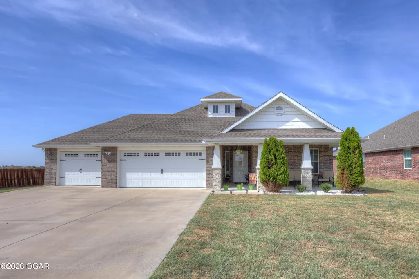
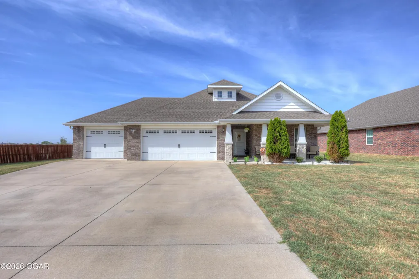
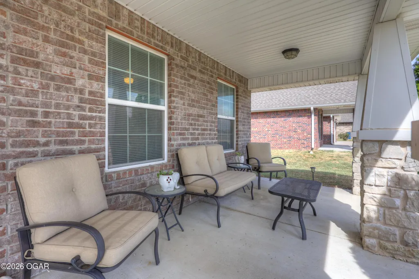
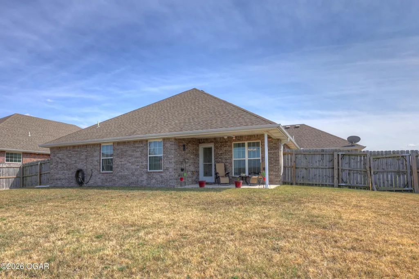
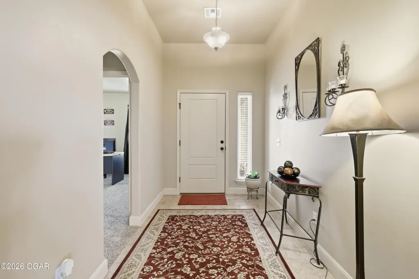
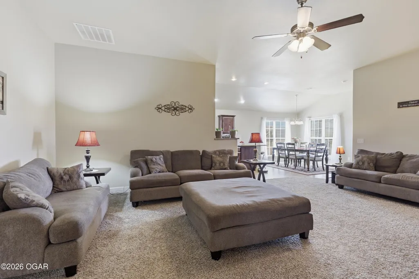
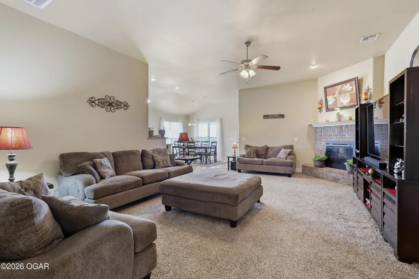
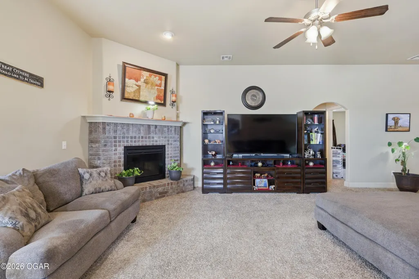
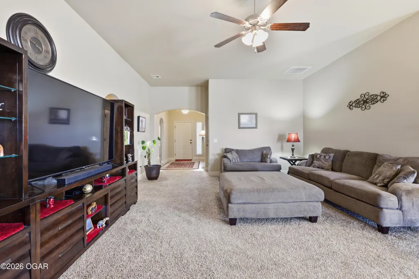
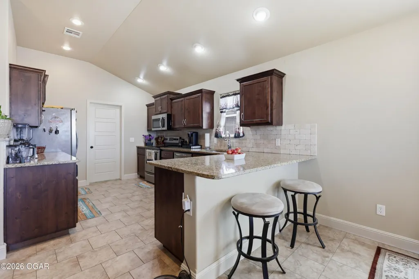
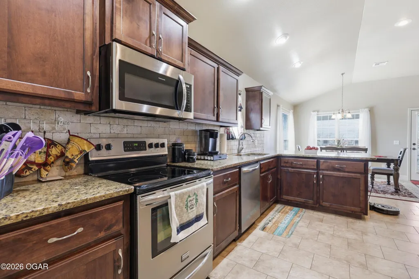
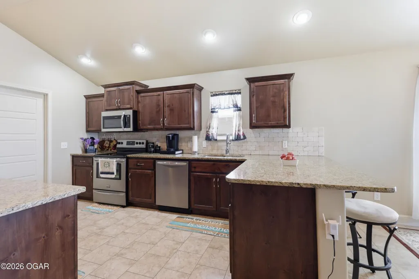
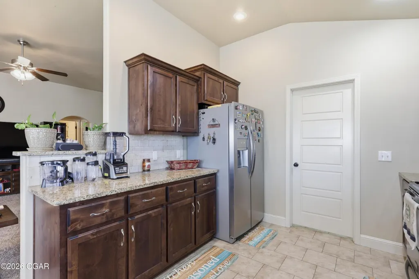
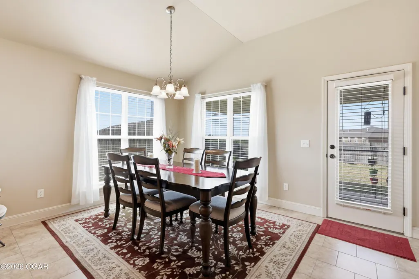
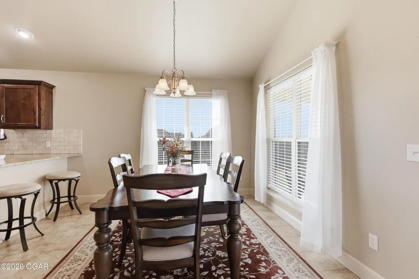
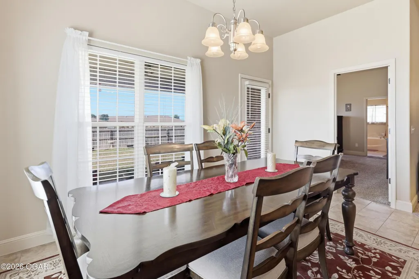
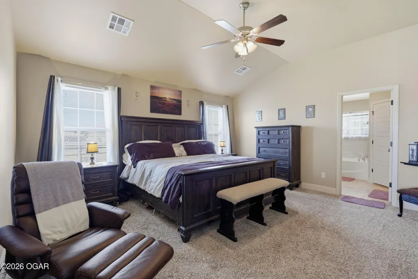
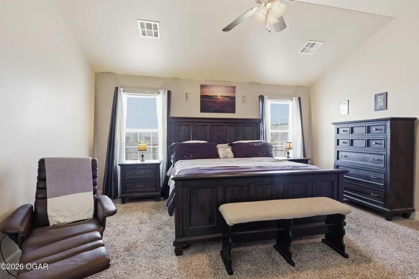
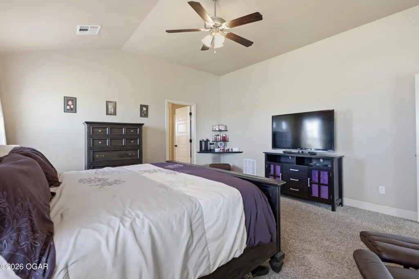
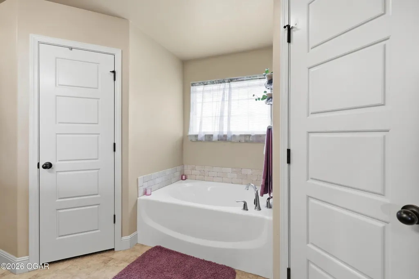
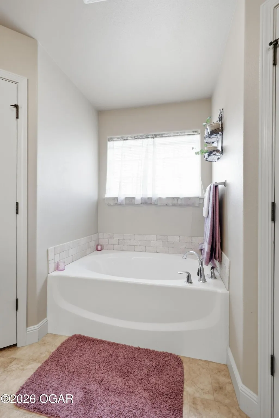
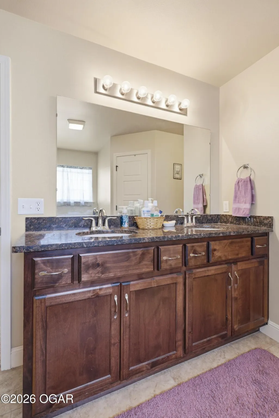
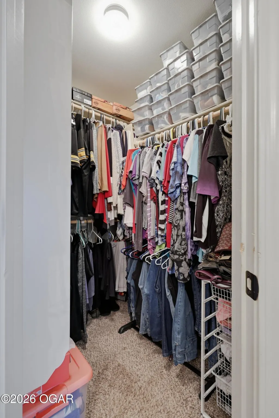
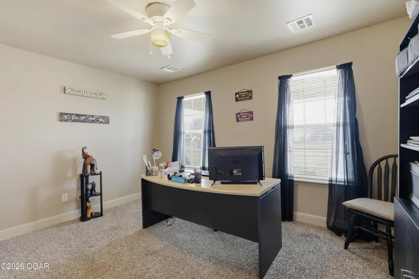
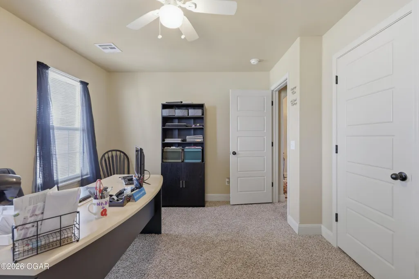
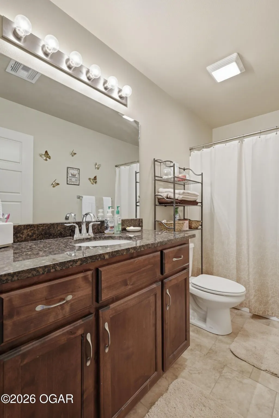
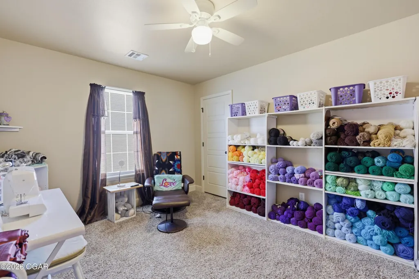
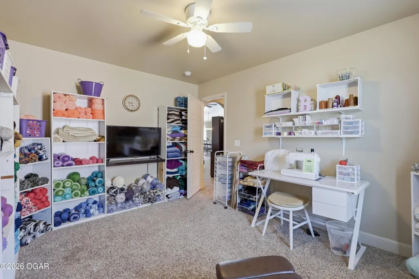
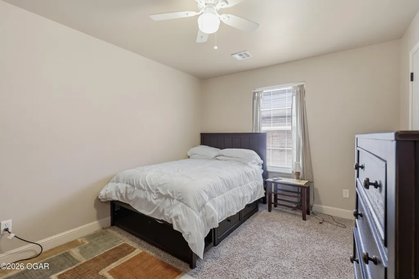
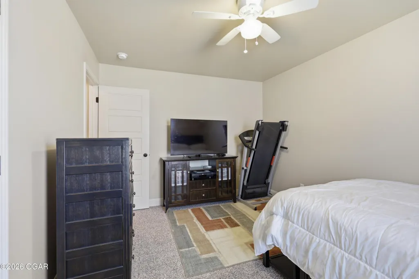
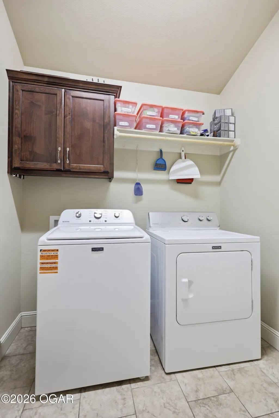
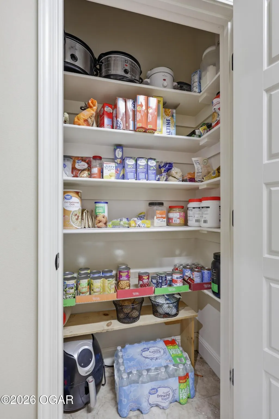
Take a look at this charming home! Located in the Wildwood Ranch Development, this remarkable 4-bedroom, 2-bathroom home offers approximately 2,022 square feet of single-level living space on a spacious lot complete with a 3 car attached garage. Built in 2017, the home features a traditional layout with 10-foot ceilings and an open feel throughout the main living areas. The generously sized living room provides a very accommodating gathering space centered around a fireplace, with the adjacent dining area offering plenty of room for everyday meals or entertaining. The kitchen features granite countertops and stainless steel appliances as well as beautiful cabinetry and stylish backsplash, providing a practical and functional space for daily living including convenient access to the laundry room and adjoining pantry. The primary bedroom offers a comfortable retreat featuring its own private bathroom with a separate soaking tub & walk-in shower and two walk-in closets, while three additional bedrooms provide flexibility for family, guests, a home office, or recreation. The home includes two full bathrooms, ceramic tile and carpet flooring, central electric heating and cooling, and a covered outdoor area that overlooks the large privacy fenced backyard. With outstanding curb appeal, an extremely well laid out floorplan, and a location that offers virtually effortless access to the Joplin Metro area, this immaculate home offers an elevated living experience defined by thoughtful design, refined finishes, and everyday convenience.
| Elementary School | Middle School |
|---|---|
| Carl Junction | Carl Junction |
| Price History | |
|---|---|
| 8/28/2026 | Listed $379,900 |
General Features
| Sewer | Sewer - City |
|---|---|
| Heating | Electric,Central |
| Cooling | Central |
| Possession | 1 - 30 Days,At Close,Negotiable |
| Roof | Shingle |
| Garage Spaces | 3.0 |
| Patio/Porch Features | Covered,Front,Patio,Porch |
| Architectural Style | Traditional,Neoeclectic |
| Security Features | Security System,Smoke Detector(s) |
| Construction Materials | Brick,Stone |
| Year Built | 2017 |
| Levels | 1 Story |
| Property Subtype | Single Family - Freestanding |
| County | Newton |
| New Construction | No |
| Property Type | Residential |
| Attached Garage | No |
| MaintenanceExpense | 1.0 |
| Subdivision Name | Wildwood Ranch Dev. |
| Garage Y/N | Yes |
| Total Rooms | 8 |
| Full Baths | 2 |
| Status | Active |
| Directions | From 32nd and Schifferdecker; West on 32nd St to roundabout; take 2nd exit into Wildwood Ranch Development; South on John Duffy Drive to Annelise Lane; Right on Annelise to Home. |
| City | Joplin |
| High School District | Carl Junction |
| MLS Area | 03 - Joplin City - SW |
| Lot Size Units | Acres |
| Lot Size Square Feet | 11325.6 |
| Carport Y/N | No |
| Elementary School | Carl Junction |
| Year Built Details | 6 - 10 |
| Land Lease Y/N | No |
| Tax Annual Amount | 2.0 |
| Home Warranty Y/N | No |
| Middle/Junior High School | Carl Junction |
| Lease Renewal Y/N | No |
| MLS Area Minor | 03 - Joplin City - SW |
| Additional Parcels Y/N | No |
| Lease Considered Y/N | No |
| Rent Control Y/N | No |
| Standard Status | Active |
| Year Built Source | County Tax Records |
| MobileHomeRemainsYN | No |
| Legal Description | Quail Park Estates: Lot 5 |
| Senior Community | None |
Interior Features
| Interior Amenities | Ceiling Fan(s),Counters - Granite,Eat-in Kitchen,Pantry,Raised Ceilings,Walk-in Closet(s) |
|---|---|
| Flooring | Carpet,Ceramic |
| Fireplace Features | Electric |
| Basement (Y/N) | No |
| Air Conditioning Y/N | Yes |
| Heating Y/N | Yes |
| Window Features | Window - Double Pane,Window Coverings - Blinds All |
| Fireplace Y/N | Yes |
| Above Grade Finished Area | 2022.0 |
| Total Bedrooms | 4 |
| Below Grade Finished Area | 0.0 |
| Total Baths | 2 |
Exterior Features
| Fencing | Fence - Full,Privacy,Wood |
|---|---|
| Parking Features | Garage Door Opener |
| Lot Features | Fruit Trees,Residential |
| Lot Size Area | 0.26 |
| Foundation Details | Slab |
| Spa | No |
| Building Area Total | 2022.0 |
| Lot Dimensions | .26 Acre |
| Lot Size Acres | 0.26 |
| Other Parking | 3 Car Att Garage |
| Crops Included Y/N | No |
| Horse Y/N | No |
| Irrigation Water Rights Y/N | No |
Amenities
- Foreclosure
- Views
- Short Sale
- New Construction
- Adult 55+
- Lease To Own
- No HOA Fees
- Furnished
- Primary On Main
- Air Conditioning
- Seller Finance
- Green
- Fixer Upper
- Horse
- Golf
- Fireplace
- Deck
- Garage
- Basement
- Pool
Property vs Single Family Average in 64804
Price
Year Built
Visits
 Northwest Arkansas Board of REALTORS® All information deemed reliable but not guaranteed. All properties are subject to prior sale, change or withdrawal. Neither listing broker(s) or information provider(s) shall be responsible for any typographical errors, misinformation, misprints and shall be held totally harmless. Listing(s) information is provided for consumer's personal, non-commercial use and may not be used for any purpose other than to identify prospective properties consumers may be
 Ozark Gateway Association of REALTORS® (OGAOR). All information deemed reliable but not guaranteed. All properties are subject to prior sale, change or withdrawal. Neither listing broker(s) or information provider(s) shall be responsible for any typographical errors, misinformation, misprints and shall be held totally harmless. Listing(s) information is provided for consumer's personal, non-commercial use and may not be used for any purpose other than to identify prospective properties consumers may be interested in purchasing. The data relating to real estate for sale on this website comes in part from the Internet Data Exchange program of the Multiple Listing Service. Real estate listings held by brokerage firms other than The Flanagan Group may be marked with the Internet Data Exchange logo and detailed information about those properties will include the name of the listing broker(s) when required by the MLS. Copyright ©2026 All rights reserved.
Last Updated: September 21, 2026 6:49 PM UTC
Ozark Gateway Association of REALTORS® (OGAOR). All information deemed reliable but not guaranteed. All properties are subject to prior sale, change or withdrawal. Neither listing broker(s) or information provider(s) shall be responsible for any typographical errors, misinformation, misprints and shall be held totally harmless. Listing(s) information is provided for consumer's personal, non-commercial use and may not be used for any purpose other than to identify prospective properties consumers may be interested in purchasing. The data relating to real estate for sale on this website comes in part from the Internet Data Exchange program of the Multiple Listing Service. Real estate listings held by brokerage firms other than The Flanagan Group may be marked with the Internet Data Exchange logo and detailed information about those properties will include the name of the listing broker(s) when required by the MLS. Copyright ©2026 All rights reserved.
Last Updated: September 21, 2026 6:49 PM UTC
 All information deemed reliable but not guaranteed. All properties are subject to prior sale, change or withdrawal. Neither listing broker(s) or information provider(s) shall be responsible for any typographical errors, misinformation, misprints and shall be held totally harmless. Listing(s) information is provided for consumer's personal, non-commercial use and may not be used for any purpose other than to identify prospective properties consumers may be interested in purchasing. The data relating
