
Price Reduction










Address
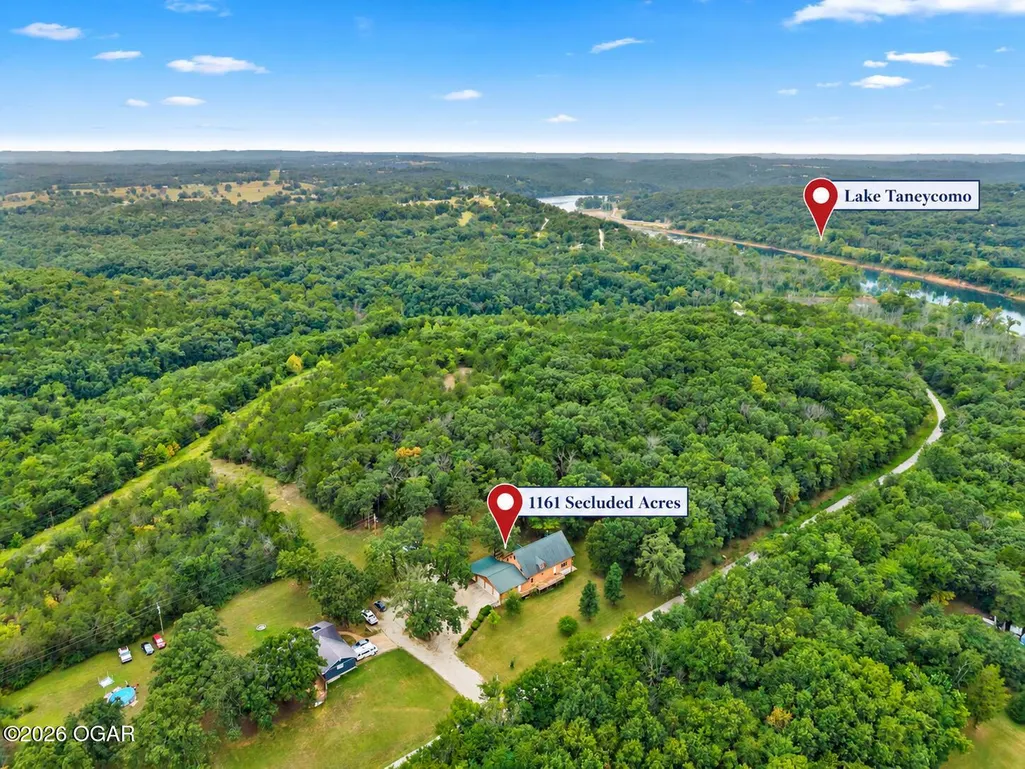
1161 Secluded Acres Road, Forsyth, MO
Price
$ 329,000
Property Attributes
- MLS#264438
- TypeSingle Family
- Listing Status Active
- CountyTANEY
- CityForsyth
- Area35 - Taney County
- Zip65653
- StyleCabin
- Year Built2011
- Taxes$ 2179
- Price$ 329,000
- Bedrooms3
- Full Bathrooms2
- Half Bathrooms0
- Sqr Footage3000
- Lot Size1.21 Acres
Data Source:
Ozark Gateway Association of REALTORS® (OGAOR)
Property Description
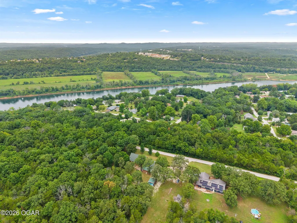
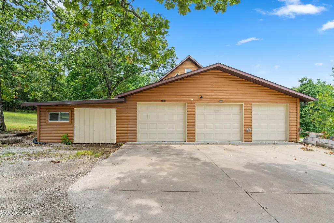
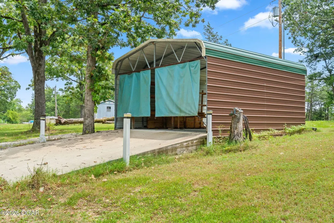
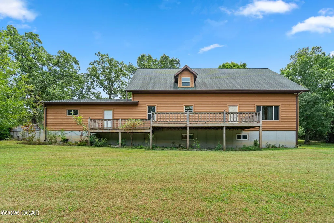
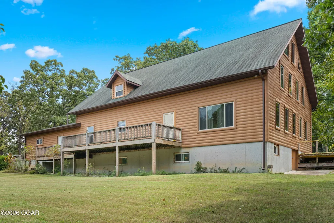
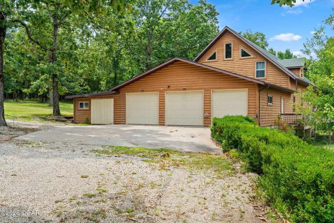
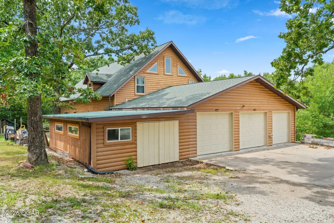
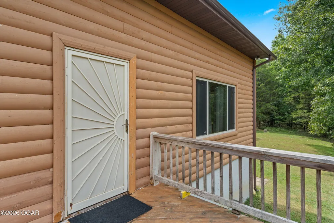
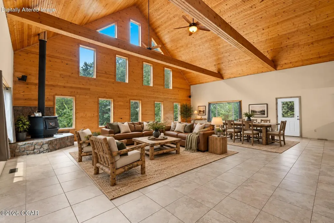
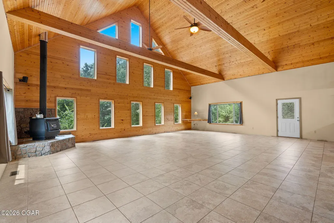
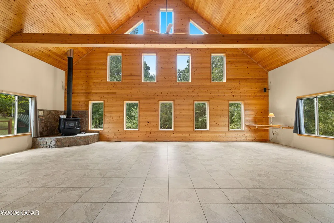
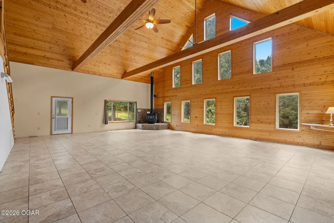
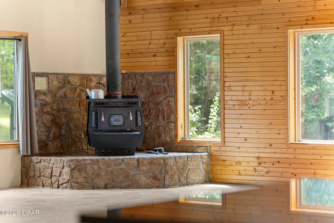
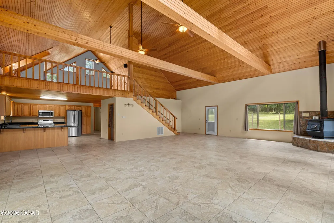
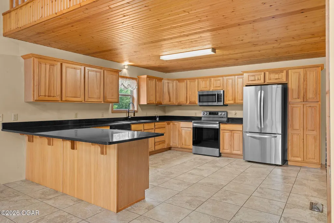
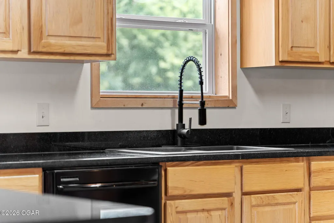
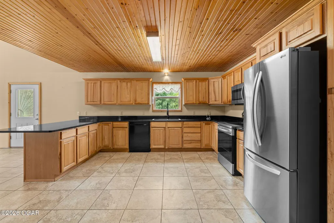
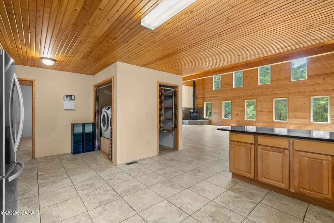
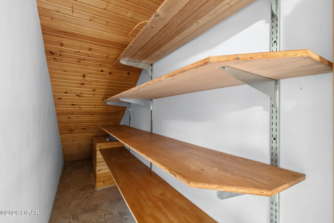
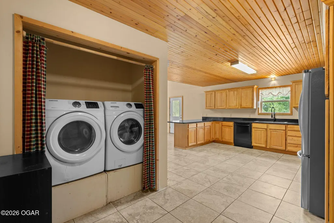
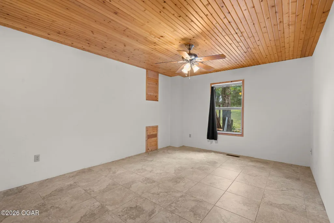
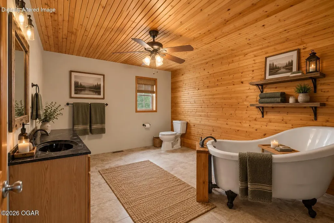
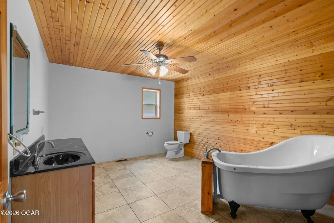
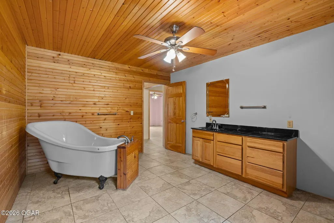
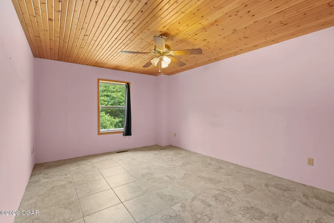
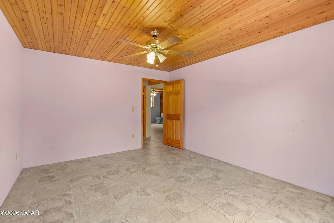
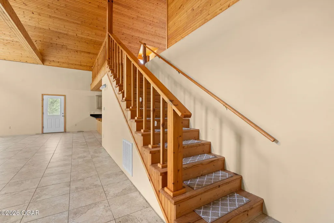
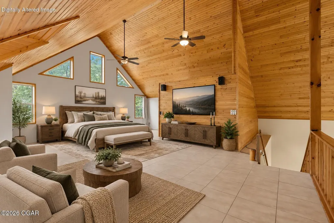
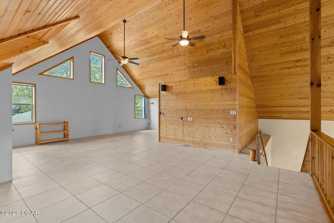
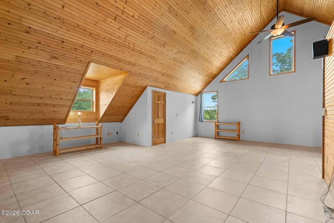
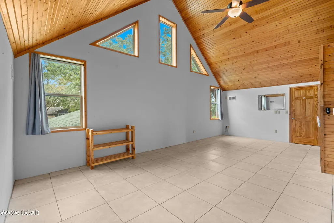
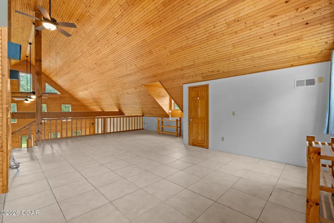
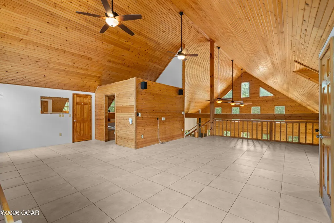
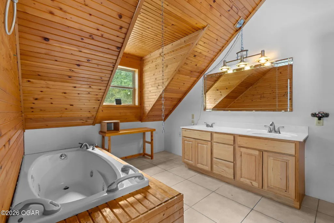
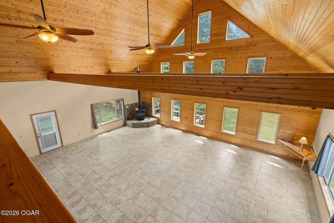
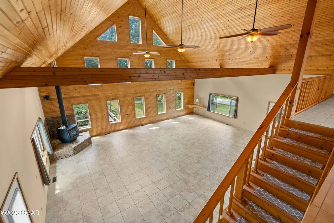
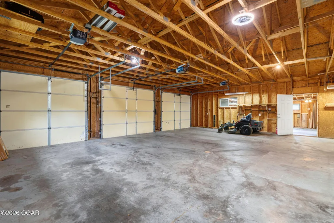
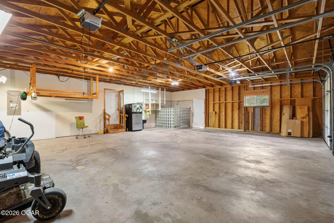
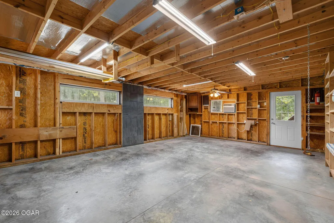
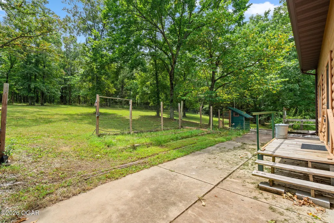
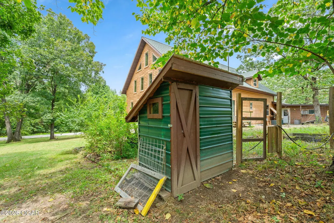
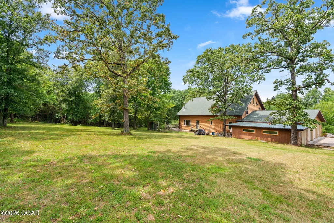
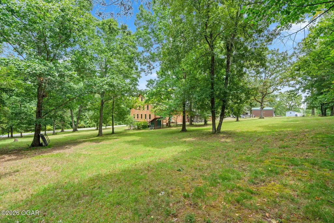
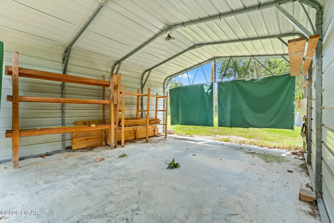
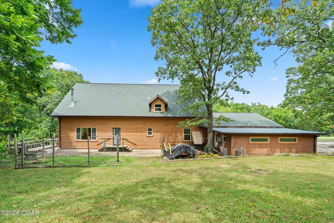
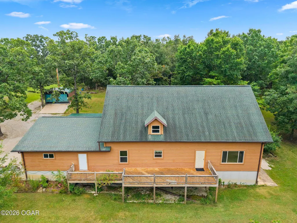
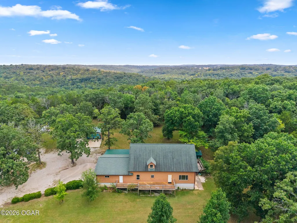
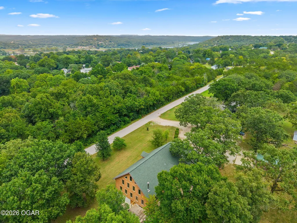
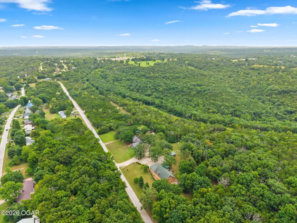
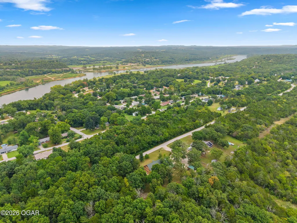
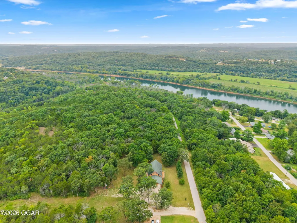
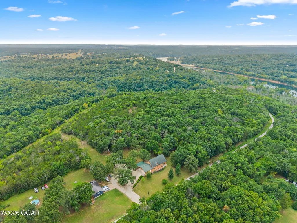
Seller offering concession for decks! Escape to the beauty of the Ozarks in this stunning log-sided cabin on 1.2 private acres, just a short drive from Lake Taneycomo. Offering 3 bedrooms, 2 bathrooms, and an incredible blend of rustic charm and modern comfort, this home is the perfect full-time residence or weekend retreat. Step inside to a breathtaking great room with soaring two-story ceilings, exposed wood beams, a dramatic wall of windows, and a wood-burning stove that efficiently heats the entire home throughout the winter. The kitchen is designed for both everyday living and entertaining, featuring granite countertops, abundant custom wood cabinetry, stainless steel appliances, and a spacious walk-in pantry. All kitchen appliances, along with the refrigerator, washer, and dryer, are included, making this home truly move-in ready. Two generously sized bedrooms and an oversized full bathroom with a soaking tub complete the main level. Upstairs, the loft-style primary suite offers a peaceful retreat with ample space for a home office or sitting area, along with a private bath featuring a jetted tub and walk-in shower. Outdoor living is just as impressive with expansive decks on two sides of the home, providing the perfect place to relax and enjoy the surrounding Ozarks scenery. Wildlife, including deer, frequently visit the property, creating a truly peaceful setting. Car enthusiasts, hobbyists, and lake lovers will appreciate the attached 4-car garage with abundant workshop and storage space, plus a utility sink and tiled shower that's ideal as a dog wash station or for rinsing off after a day on the lake. An additional carport with concrete flooring, electricity, and ample clearance offers excellent storage for a boat, RV, or recreational equipment. Whether you're looking for a peaceful primary residence, a weekend getaway, or the perfect base for enjoying all the recreation the Branson and Lake Taneycomo area has to offer, this exceptional Ozarks cabin is ready to welcome you home.
| Elementary School | Middle School |
|---|---|
| Forsyth Elementary School | Forsyth Middle School |
| Price History | |
|---|---|
| 8/11/2026 | Listed $369,000 |
| 9/3/2026 | 3$359,000 |
| 9/17/2026 | 3$349,000 |
| 9/21/2026 | 6$329,000 |
General Features
| Heating | Electric,Fireplace,Heat Pump |
|---|---|
| Cooling | Heat Pump |
| Possession | At Close |
| Roof | Composition |
| Garage Spaces | 4.0 |
| Patio/Porch Features | Deck,Front,Patio,Side |
| Architectural Style | Cabin |
| Construction Materials | Log |
| Year Built | 2011 |
| Levels | 15 Stories |
| Property Subtype | Single Family - Freestanding |
| County | Taney |
| New Construction | No |
| Property Type | Residential |
| Attached Garage | No |
| MaintenanceExpense | 1.0 |
| Garage Y/N | Yes |
| Total Rooms | 6 |
| Full Baths | 2 |
| Status | Active |
| Directions | South Hwy 65,East US-160 to Forsyth/Reeds Spring Jct,follow for 12 miles,South on MO-76,West on Secluded Acres Road. |
| City | Forsyth |
| High School District | Forsyth |
| MLS Area | 35 - Taney County |
| Lot Size Units | Acres |
| Lot Size Square Feet | 52707.6 |
| Carport Spaces | 1.0 |
| Carport Y/N | Yes |
| Elementary School | Forsyth |
| Year Built Details | 11 - 20 |
| Land Lease Y/N | No |
| Tax Annual Amount | 2179.47 |
| Home Warranty Y/N | No |
| Middle/Junior High School | Forsyth |
| Lease Renewal Y/N | No |
| MLS Area Minor | 35 - Taney County |
| Additional Parcels Y/N | No |
| Lease Considered Y/N | No |
| Rent Control Y/N | No |
| Standard Status | Active |
| Year Built Source | County Tax Records |
| MobileHomeRemainsYN | No |
| Senior Community | None |
Interior Features
| Interior Amenities | Cathedral Ceiling,Ceiling Fan(s),Counters - Granite,Eat-in Kitchen |
|---|---|
| Basement | Crawl Space |
| Flooring | Ceramic |
| Fireplace Features | Wood Stove |
| Basement (Y/N) | No |
| Air Conditioning Y/N | Yes |
| Heating Y/N | Yes |
| Fireplace Y/N | Yes |
| Above Grade Finished Area | 3000.0 |
| Total Bedrooms | 3 |
| Below Grade Finished Area | 0.0 |
| Total Baths | 2 |
| Other_sp_Rooms_co_Loft | True |
Exterior Features
| Parking Features | Garage Door Opener |
|---|---|
| Lot Size Area | 1.21 |
| Foundation Details | Piers |
| Spa | No |
| Building Area Total | 3000.0 |
| Lot Dimensions | 1.21 acres |
| Lot Size Acres | 1.21 |
| Other Parking | Driveway,4+ Car Att Garage,1 Car Det Carport |
| Crops Included Y/N | No |
| Horse Y/N | No |
| Irrigation Water Rights Y/N | No |
Amenities
- Foreclosure
- Views
- Short Sale
- New Construction
- Adult 55+
- Lease To Own
- No HOA Fees
- Furnished
- Primary On Main
- Air Conditioning
- Seller Finance
- Green
- Fixer Upper
- Horse
- Golf
- Fireplace
- Deck
- Garage
- Basement
- Pool
Property vs Single Family Average in 65653
Price
Taxes
Year Built
Visits
 Northwest Arkansas Board of REALTORS® All information deemed reliable but not guaranteed. All properties are subject to prior sale, change or withdrawal. Neither listing broker(s) or information provider(s) shall be responsible for any typographical errors, misinformation, misprints and shall be held totally harmless. Listing(s) information is provided for consumer's personal, non-commercial use and may not be used for any purpose other than to identify prospective properties consumers may be
 Ozark Gateway Association of REALTORS® (OGAOR). All information deemed reliable but not guaranteed. All properties are subject to prior sale, change or withdrawal. Neither listing broker(s) or information provider(s) shall be responsible for any typographical errors, misinformation, misprints and shall be held totally harmless. Listing(s) information is provided for consumer's personal, non-commercial use and may not be used for any purpose other than to identify prospective properties consumers may be interested in purchasing. The data relating to real estate for sale on this website comes in part from the Internet Data Exchange program of the Multiple Listing Service. Real estate listings held by brokerage firms other than The Flanagan Group may be marked with the Internet Data Exchange logo and detailed information about those properties will include the name of the listing broker(s) when required by the MLS. Copyright ©2026 All rights reserved.
Last Updated: September 21, 2026 6:49 PM UTC
Ozark Gateway Association of REALTORS® (OGAOR). All information deemed reliable but not guaranteed. All properties are subject to prior sale, change or withdrawal. Neither listing broker(s) or information provider(s) shall be responsible for any typographical errors, misinformation, misprints and shall be held totally harmless. Listing(s) information is provided for consumer's personal, non-commercial use and may not be used for any purpose other than to identify prospective properties consumers may be interested in purchasing. The data relating to real estate for sale on this website comes in part from the Internet Data Exchange program of the Multiple Listing Service. Real estate listings held by brokerage firms other than The Flanagan Group may be marked with the Internet Data Exchange logo and detailed information about those properties will include the name of the listing broker(s) when required by the MLS. Copyright ©2026 All rights reserved.
Last Updated: September 21, 2026 6:49 PM UTC
 All information deemed reliable but not guaranteed. All properties are subject to prior sale, change or withdrawal. Neither listing broker(s) or information provider(s) shall be responsible for any typographical errors, misinformation, misprints and shall be held totally harmless. Listing(s) information is provided for consumer's personal, non-commercial use and may not be used for any purpose other than to identify prospective properties consumers may be interested in purchasing. The data relating
