
Price Reduction
Address
6106 Highland Drive, Joplin, MO
Price
$ 569,900
Property Attributes
- MLS#264019
- TypeSingle Family
- Listing Status Active
- CountyNEWTON
- CityJoplin
- Area04 - Joplin City - SE
- NeighborhoodHighlands
- Zip64804
- StyleTraditional
- Year Built1992
- Taxes$ 2395
- Price$ 569,900
- Bedrooms4
- Full Bathrooms3
- Half Bathrooms1
- Sqr Footage3772
- Lot Size1.5 Acres
Data Source:
Ozark Gateway Association of REALTORS® (OGAOR)
Property Description
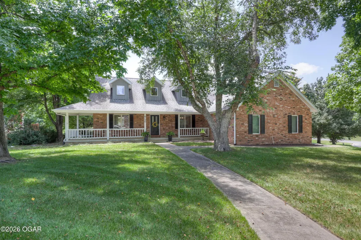
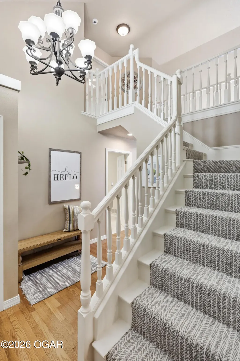
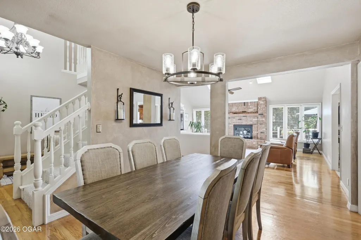
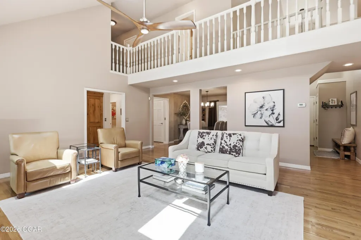
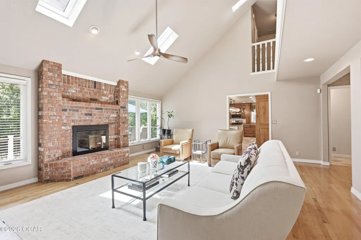
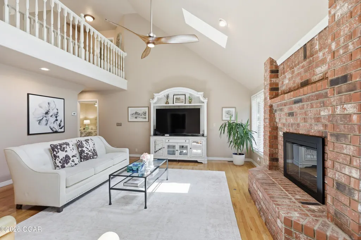
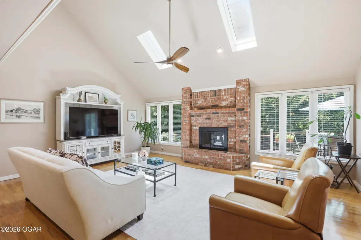
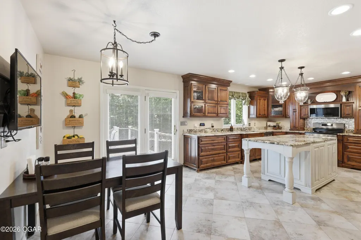
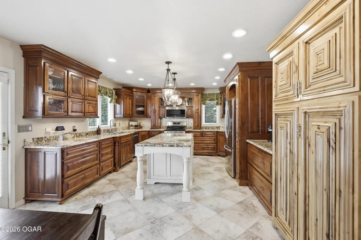
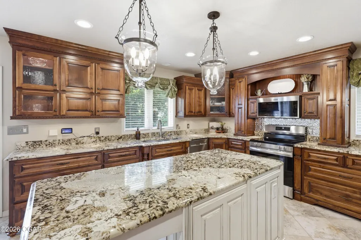
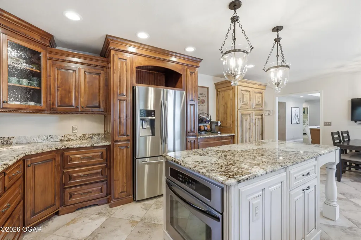
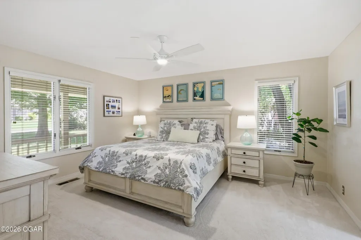
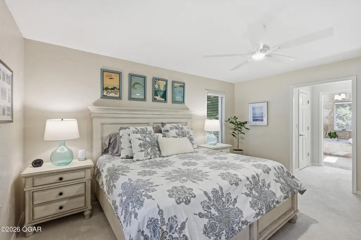
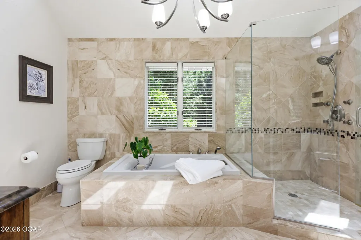
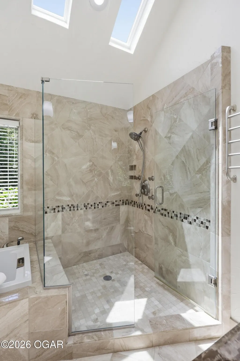
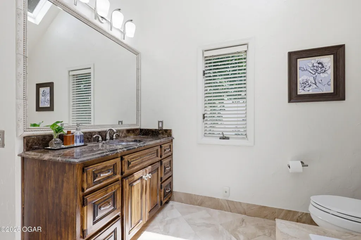
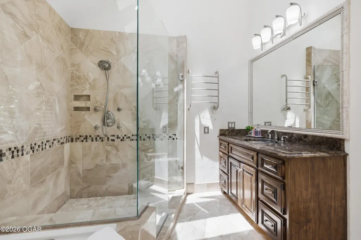
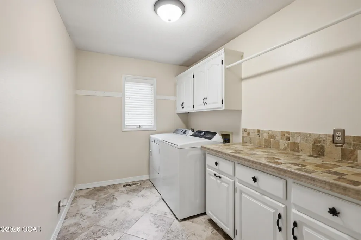
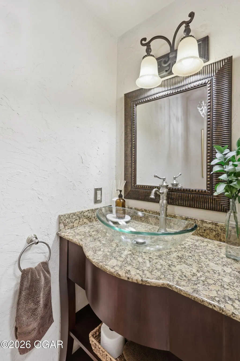
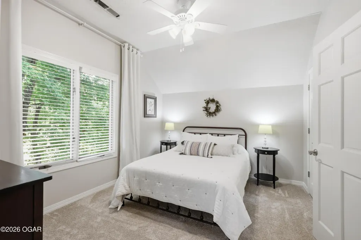
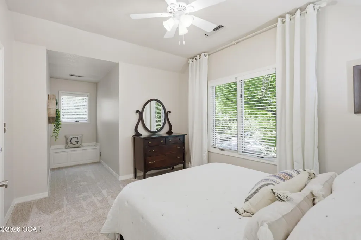
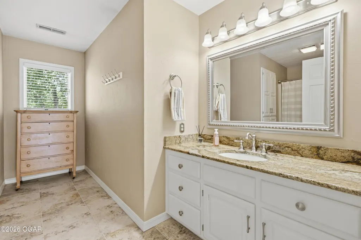
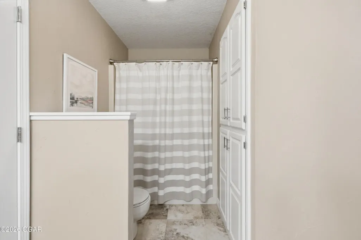
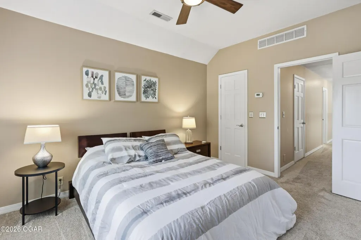
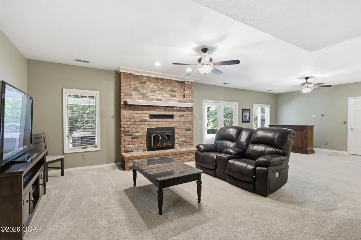
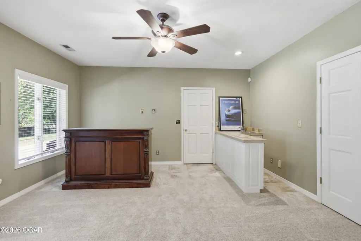
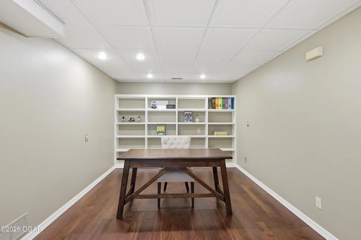
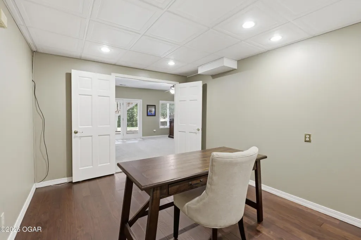
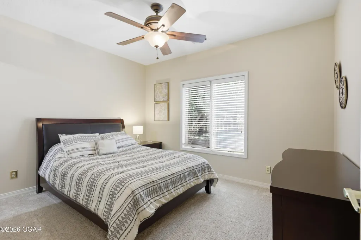
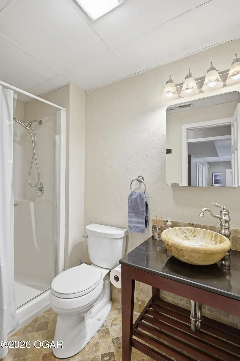
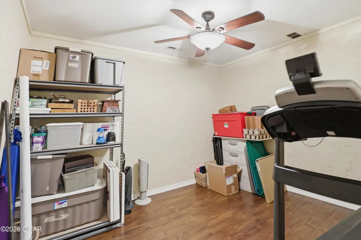
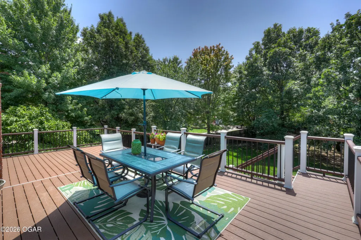
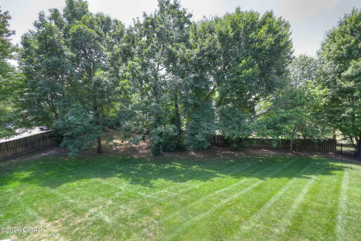
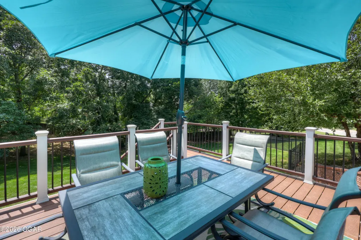
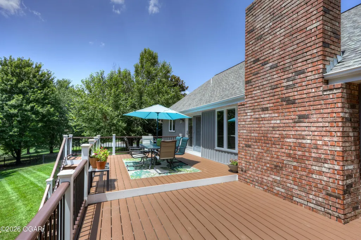
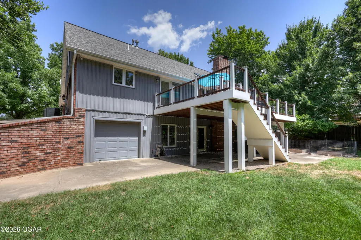
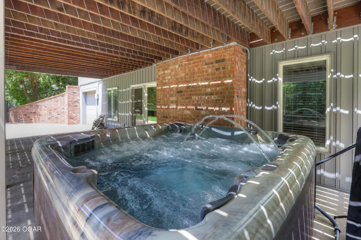
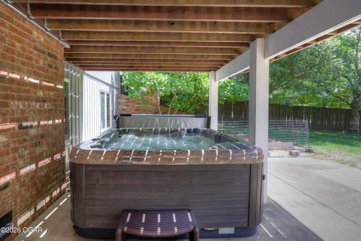
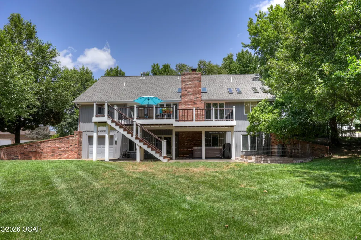
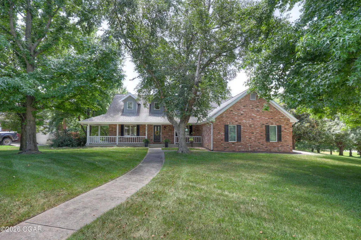
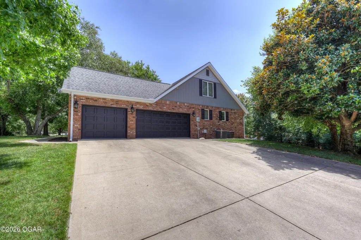
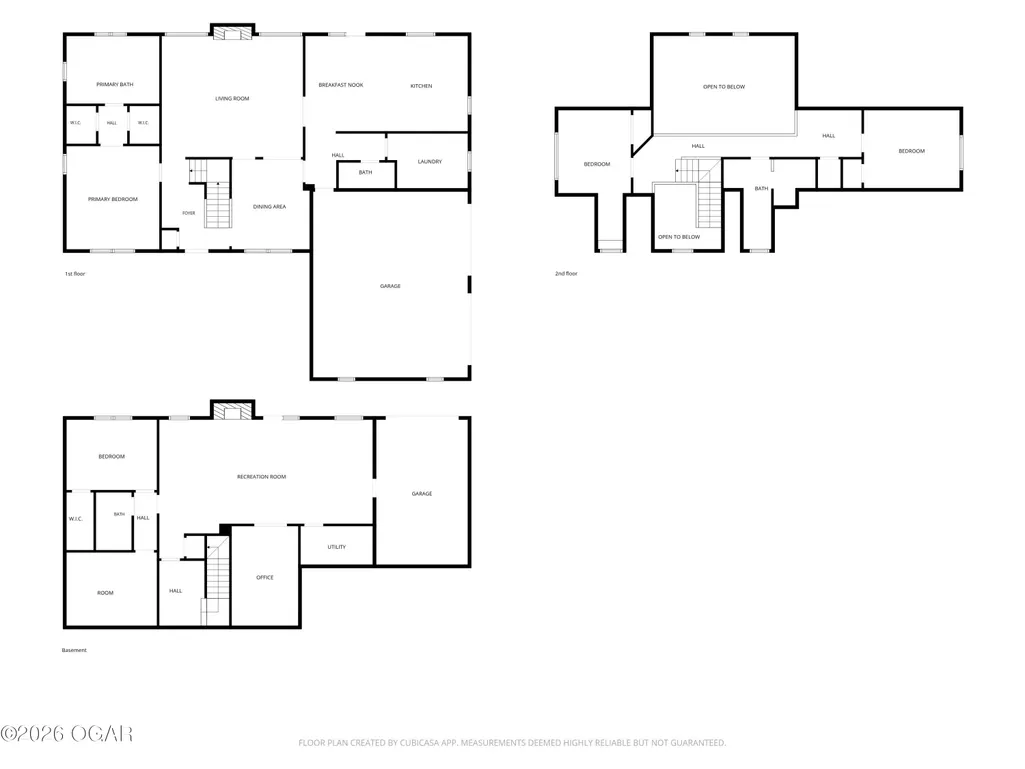
Immaculately maintained from top to bottom, 6106 Highland Drive offers generous living space, thoughtful updates and exceptional storage in The Highlands Subdivision. Built in 1992, the home sits on a beautifully kept corner lot framed by mature trees, manicured lawn and a fenced backyard. A red brick exterior, covered wraparound front porch, three-car attached garage and separate John Deere garage provide an inviting and functional first impression. Inside, shining wood floors extend through the foyer, dining area and living room. Sweeping ceilings, two skylights and a brick-surround gas insert fireplace create a striking main living space, while the open staircase and second-floor catwalk add architectural interest. The spacious primary suite includes two walk-in closets and a spa-like ensuite bath with beautifully tiled floors and surrounds, two separate vanities, a garden tub, an oversized glass-enclosed walk-in shower with tile walls, and a skylight that fills the room with natural light. The kitchen is designed for both cooking and entertaining, featuring granite countertops, richly stained custom cabinetry, select waterfall-glass cabinet doors and a furniture-style pantry. A contrasting painted island, two chandeliers and two ovens complete the room. Pella casement windows in the kitchen and living room bring in natural light, and the kitchen opens directly to a two-tone composite deck in like-new condition. A half bath and spacious laundry room with cabinetry and folding counter are conveniently located near the garage entrance. Upstairs, a catwalk overlooks the living room and connects two bedrooms. The east bedroom includes a large closet and a niche that extends into the dormer window, creating an inviting spot for a desk, reading chair or additional storage. At the opposite end of the hall, the west bedroom also offers a good-sized closet. A spacious full bathroom is conveniently located between the bedrooms and features an expansive vanity countertop and a north-facing dormer window that brings in natural light. The finished basement expands the home with a large family room featuring a brick-surround wood-burning fireplace and built-in wet bar. This level also includes a bedroom with a walk-in closet, a full bath with a walk-in shower, an office with wood-look vinyl flooring and built-in shelving, and a flexible storage, craft or exercise room. The John Deere garage and workshop includes built-in cabinets and shelving. Just outside the family room, the covered concrete patio creates a quiet, private setting for the hot tub overlooking the pristine backyard. The care given to this home is evident throughout, supported by several thoughtful updates and practical features. New carpet has been installed on the stairs, the upstairs HVAC system was replaced in July 2025, and the main-level HVAC system was replaced approximately eight years ago. New siding and gutters have also been added to the rear of the home. A lawn sprinkler system helps maintain the manicured grounds, while a central vacuum system adds convenience. The fireplaces and central vacuum have not been used by the current owners. From its well-maintained interior to its pristine outdoor spaces, this home reflects years of attentive ownership.
| Elementary School | Middle School |
|---|---|
| Stapleton Elementary School | South Middle School |
| Price History | |
|---|---|
| 7/22/2026 | Listed $589,900 |
| 9/9/2026 | 4$569,900 |
General Features
| Sewer | Sewer - City |
|---|---|
| Heating | Natural Gas,Multi-Unit |
| Cooling | Central,Multi Unit |
| Possession | At Close |
| Roof | Shingle |
| Garage Spaces | 3.0 |
| Patio/Porch Features | Covered,Deck,Patio,Porch |
| Architectural Style | Traditional |
| Security Features | Smoke Detector(s) |
| Construction Materials | Brick,Vinyl |
| Year Built | 1992 |
| Topography | Sloping |
| Levels | 15 Stories |
| Property Subtype | Single Family - Freestanding |
| County | Newton |
| New Construction | No |
| Property Type | Residential |
| HOA | Yes |
| Attached Garage | No |
| MaintenanceExpense | 2.0 |
| Subdivision Name | Highlands |
| Garage Y/N | Yes |
| Total Rooms | 12 |
| Full Baths | 3 |
| Status | Active |
| Directions | South on Rangeline to entrance of Wildwood Subdivision. Follow Wildwood Dr,right on Woodcrest Rd,left on Quail Ridge Dr,left on Pheasant Run Dr,at the entrance of The Highlands the house sits at the |
| City | Joplin |
| High School District | Joplin |
| MLS Area | 04 - Joplin City - SE |
| Lot Size Units | Acres |
| Lot Size Square Feet | 65340.0 |
| Carport Y/N | No |
| Elementary School | Stapleton |
| Year Built Details | 31 - 50 |
| Land Lease Y/N | No |
| Tax Annual Amount | 2395.89 |
| Home Warranty Y/N | No |
| Middle/Junior High School | South |
| Lease Renewal Y/N | No |
| MLS Area Minor | 04 - Joplin City - SE |
| Additional Parcels Y/N | No |
| Lease Considered Y/N | No |
| Rent Control Y/N | No |
| Standard Status | Active |
| Year Built Source | County Tax Records |
| MobileHomeRemainsYN | No |
| Senior Community | None |
Interior Features
| Interior Amenities | Ceiling Fan(s),Counters - Granite,Eat-in Kitchen,Kitchen Island,Pantry,Walk-in Closet(s),Wet Bar |
|---|---|
| Basement | Finished,Full |
| Flooring | Carpet,Ceramic,Vinyl,Wood |
| Fireplace Features | Insert,Wood Burning |
| Basement (Y/N) | Yes |
| Air Conditioning Y/N | Yes |
| Heating Y/N | Yes |
| Window Features | Window Coverings - Blinds All,Skylight(s) |
| Fireplace Y/N | Yes |
| Above Grade Finished Area | 2363.0 |
| Half Baths | 1 |
| Total Bedrooms | 4 |
| Below Grade Finished Area | 1409.0 |
| Total Baths | 4 |
Exterior Features
| Fencing | Other - See Remarks,Fence - Full |
|---|---|
| Parking Features | Garage Door Opener |
| Lot Features | Corner Lot,Subdivision,Suburban,Residential |
| Lot Size Area | 1.5 |
| Foundation Details | Concrete Wall (Poured) |
| Spa | No |
| Building Area Total | 3772.0 |
| Lot Dimensions | 1.5 Acres |
| Lot Size Acres | 1.5 |
| Other Parking | Driveway,3 Car Att Garage |
| Crops Included Y/N | No |
| Horse Y/N | No |
| Irrigation Water Rights Y/N | No |
Amenities
- Foreclosure
- Views
- Short Sale
- New Construction
- Adult 55+
- Lease To Own
- No HOA Fees
- Furnished
- Primary On Main
- Air Conditioning
- Seller Finance
- Green
- Fixer Upper
- Horse
- Golf
- Fireplace
- Deck
- Garage
- Basement
- Pool
Property vs Single Family Average in 64804
Price
Taxes
Year Built
Visits
 Northwest Arkansas Board of REALTORS® All information deemed reliable but not guaranteed. All properties are subject to prior sale, change or withdrawal. Neither listing broker(s) or information provider(s) shall be responsible for any typographical errors, misinformation, misprints and shall be held totally harmless. Listing(s) information is provided for consumer's personal, non-commercial use and may not be used for any purpose other than to identify prospective properties consumers may be
 Ozark Gateway Association of REALTORS® (OGAOR). All information deemed reliable but not guaranteed. All properties are subject to prior sale, change or withdrawal. Neither listing broker(s) or information provider(s) shall be responsible for any typographical errors, misinformation, misprints and shall be held totally harmless. Listing(s) information is provided for consumer's personal, non-commercial use and may not be used for any purpose other than to identify prospective properties consumers may be interested in purchasing. The data relating to real estate for sale on this website comes in part from the Internet Data Exchange program of the Multiple Listing Service. Real estate listings held by brokerage firms other than The Flanagan Group may be marked with the Internet Data Exchange logo and detailed information about those properties will include the name of the listing broker(s) when required by the MLS. Copyright ©2026 All rights reserved.
Last Updated: September 14, 2026 6:40 PM UTC
Ozark Gateway Association of REALTORS® (OGAOR). All information deemed reliable but not guaranteed. All properties are subject to prior sale, change or withdrawal. Neither listing broker(s) or information provider(s) shall be responsible for any typographical errors, misinformation, misprints and shall be held totally harmless. Listing(s) information is provided for consumer's personal, non-commercial use and may not be used for any purpose other than to identify prospective properties consumers may be interested in purchasing. The data relating to real estate for sale on this website comes in part from the Internet Data Exchange program of the Multiple Listing Service. Real estate listings held by brokerage firms other than The Flanagan Group may be marked with the Internet Data Exchange logo and detailed information about those properties will include the name of the listing broker(s) when required by the MLS. Copyright ©2026 All rights reserved.
Last Updated: September 14, 2026 6:40 PM UTC
 All information deemed reliable but not guaranteed. All properties are subject to prior sale, change or withdrawal. Neither listing broker(s) or information provider(s) shall be responsible for any typographical errors, misinformation, misprints and shall be held totally harmless. Listing(s) information is provided for consumer's personal, non-commercial use and may not be used for any purpose other than to identify prospective properties consumers may be interested in purchasing. The data relating
