


Address
7479 W Persimmon Court, Willard, MO
Price
$ 1,400,000
Property Attributes
- MLS#261817
- TypeSingle Family
- Listing Status Active
- CountyGREENE
- CityWillard
- Area99 - Out of Area
- Zip65781
- StyleTraditional
- Year Built2004
- Taxes$ 9163
- Price$ 1,400,000
- Bedrooms6
- Full Bathrooms4
- Half Bathrooms2
- Sqr Footage7173
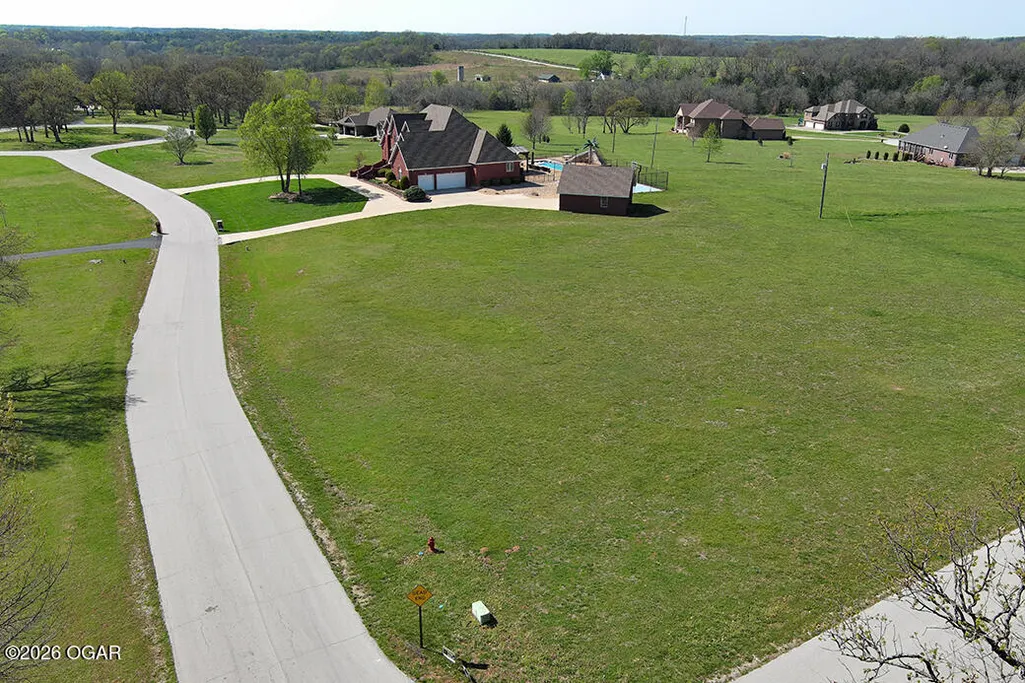
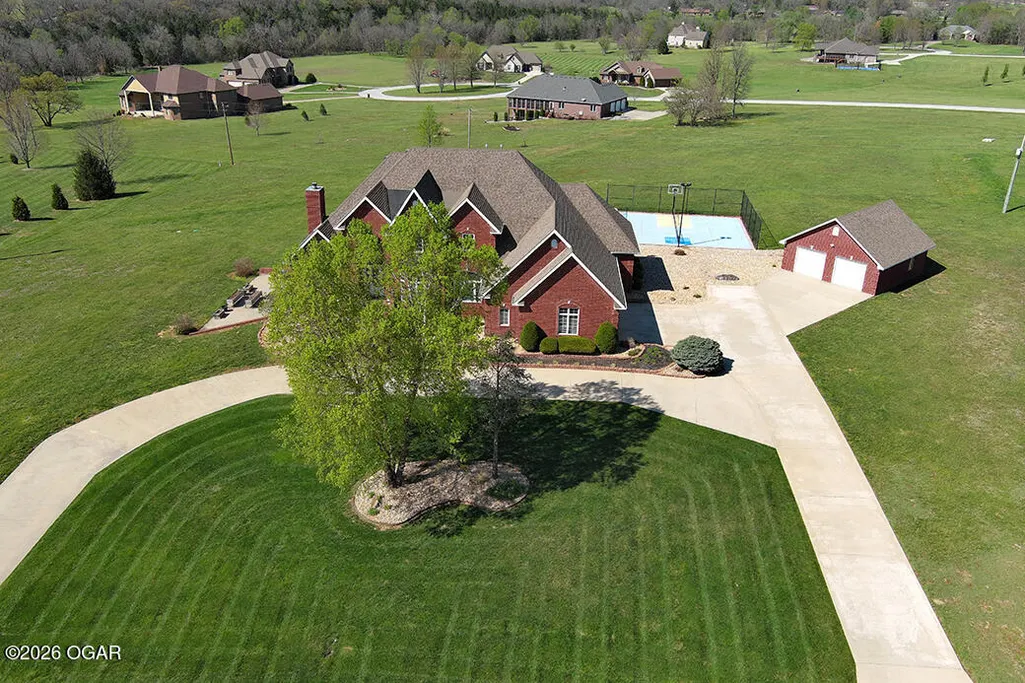
- Lot Size3.2 Acres
Data Source:
Ozark Gateway Association of REALTORS® (OGAOR)
Property Description
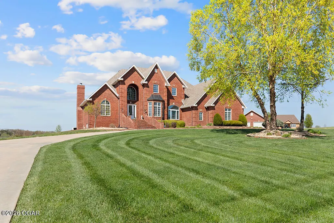
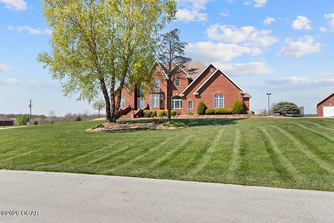
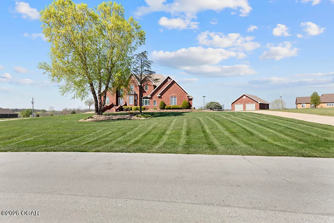
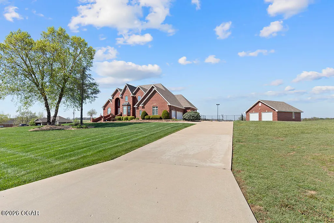
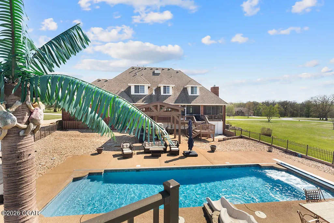
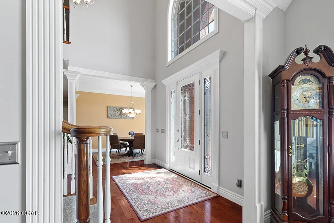
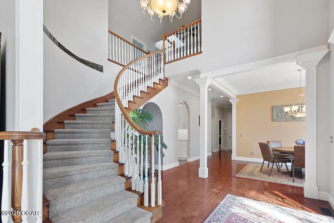
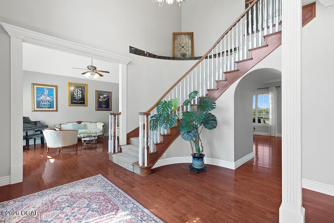
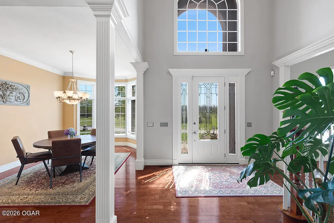
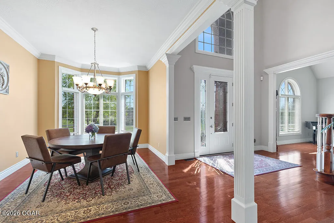
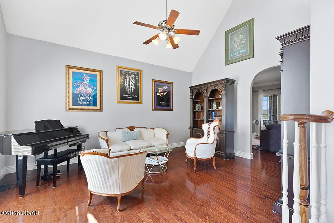
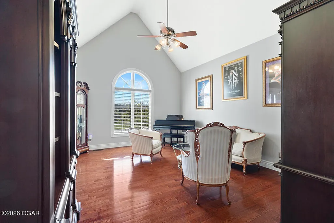
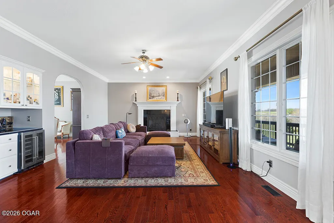
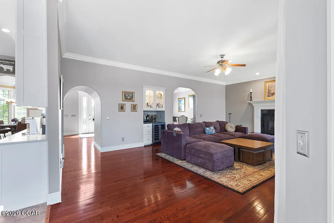
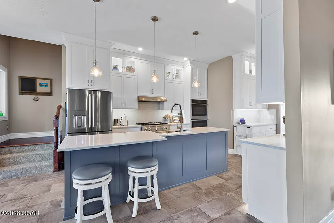
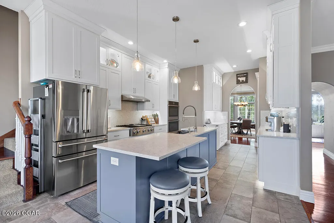
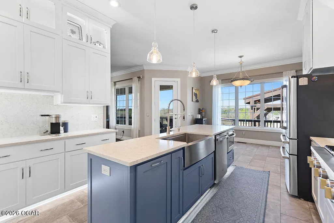
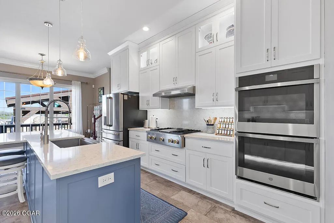
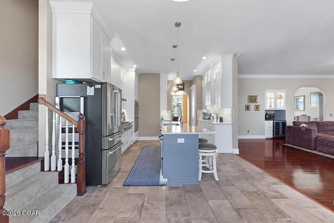
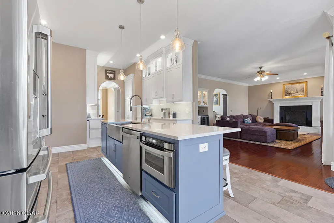
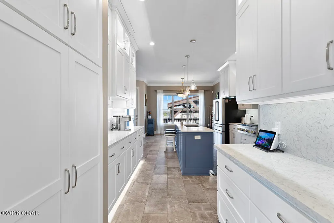
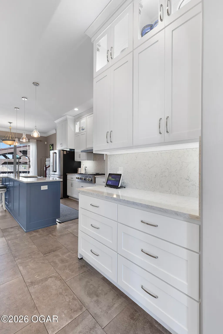
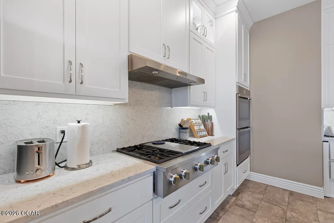
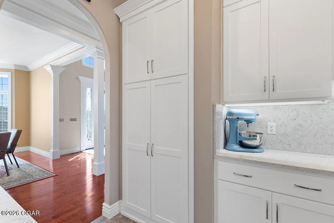
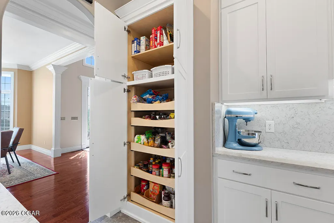
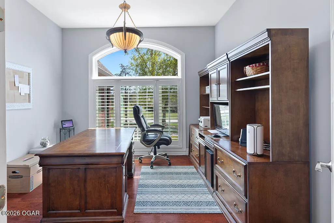
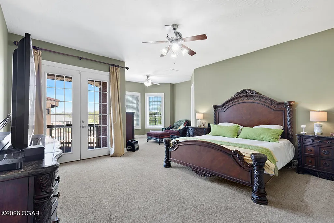
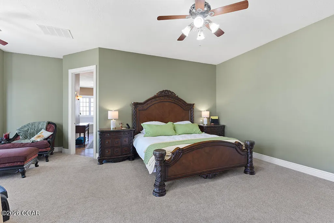
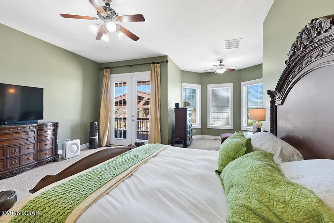
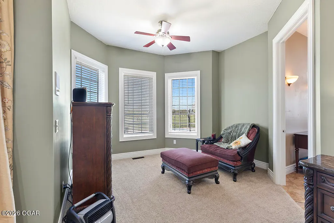
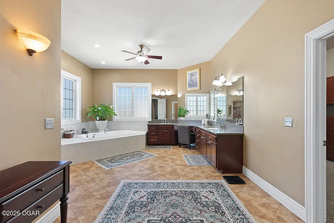
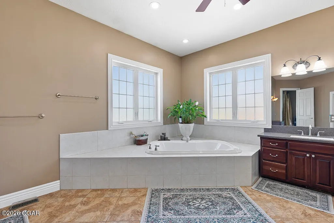
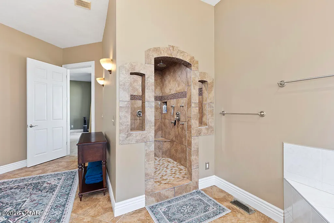
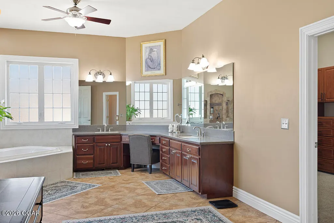
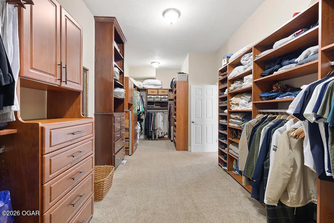
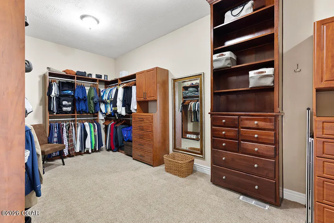
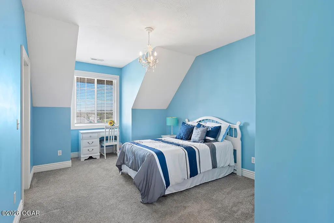
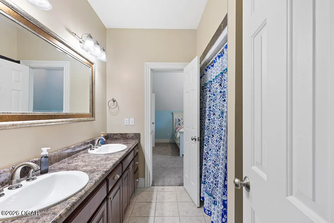
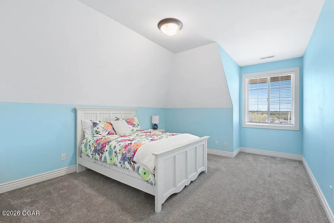
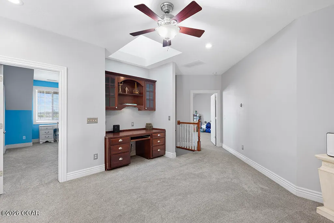
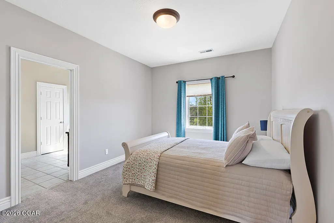
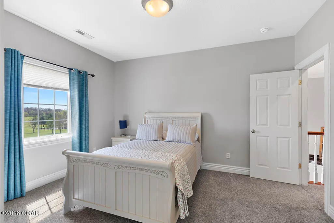
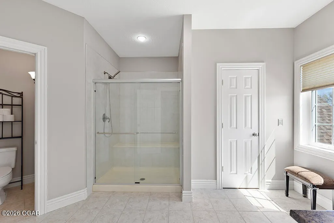
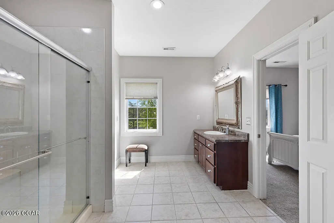
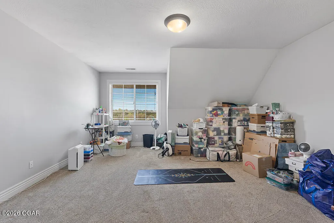
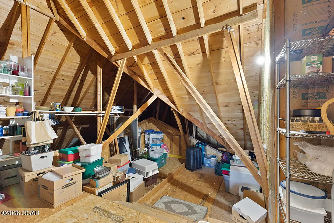
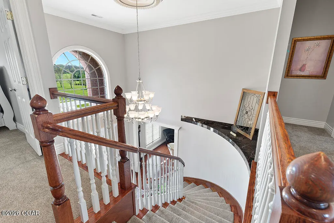
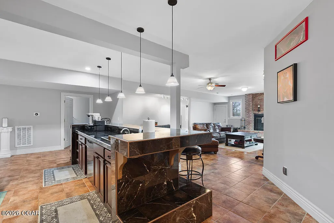
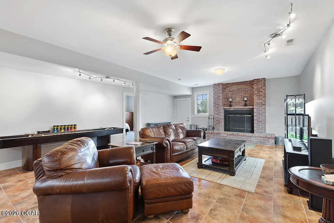
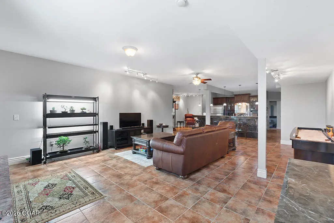
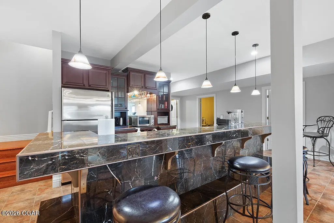
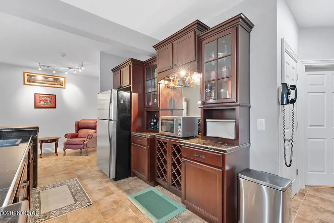
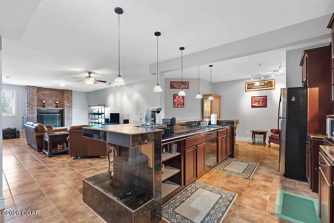
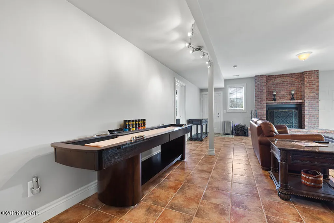
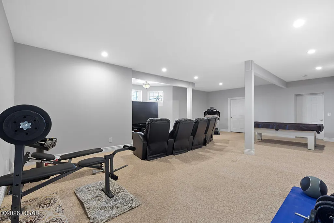
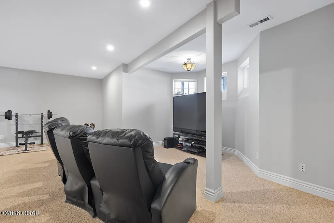
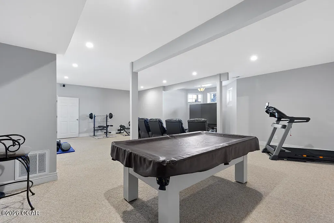
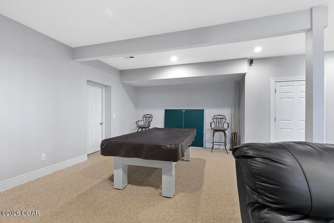
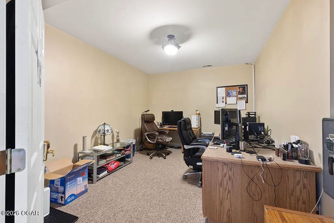
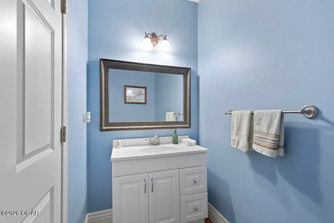
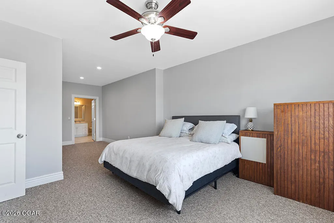
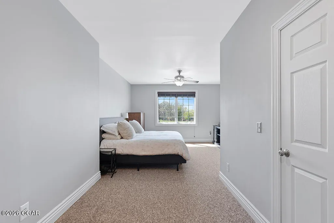
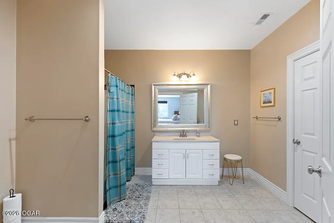
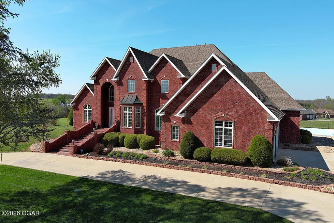
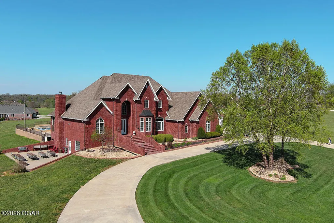
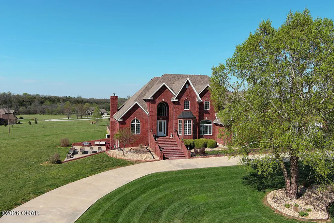
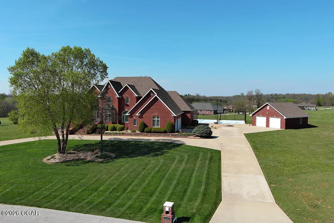
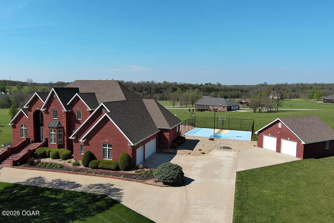
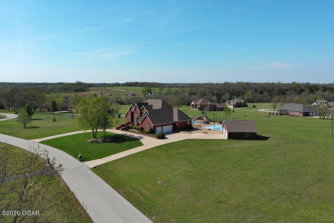
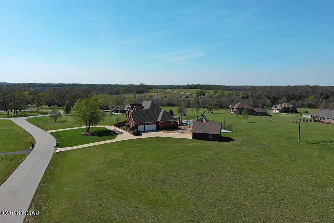
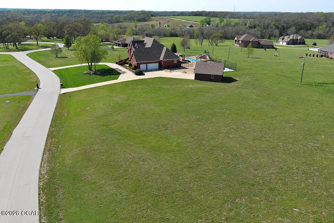
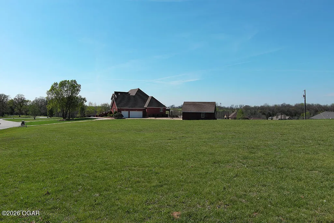
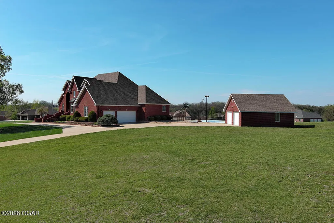
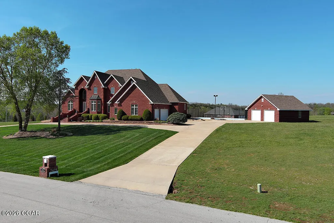
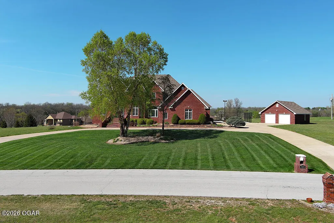
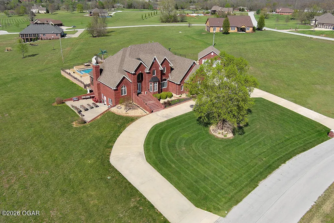
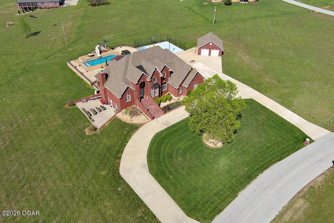
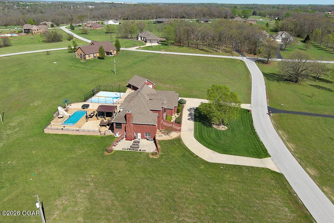
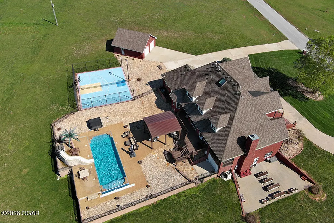
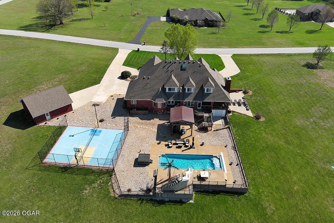
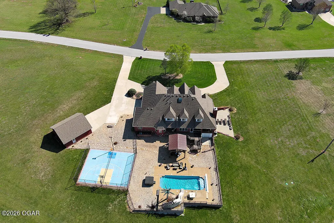
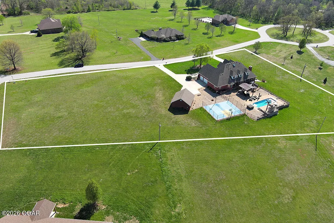
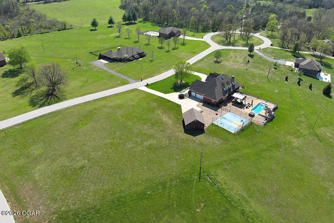
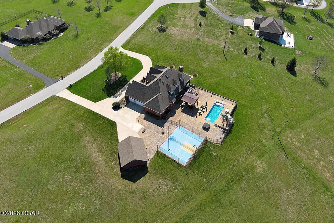
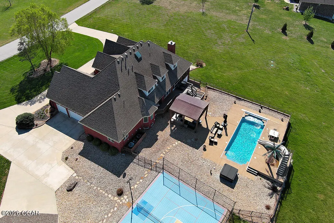
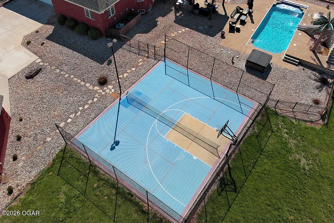
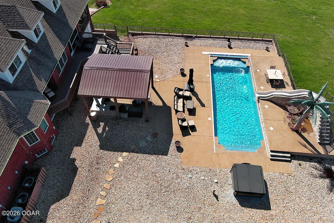
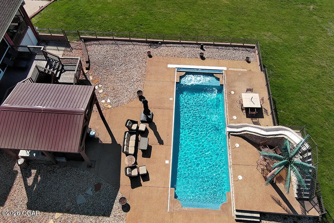
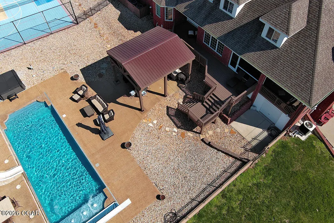
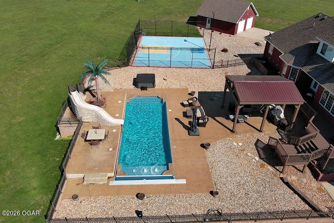
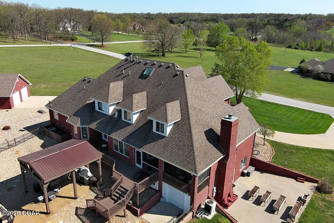
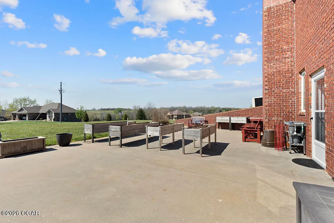
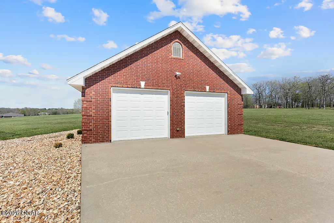
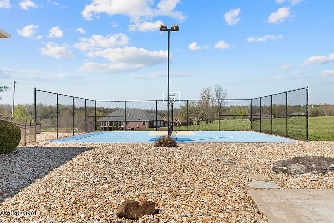
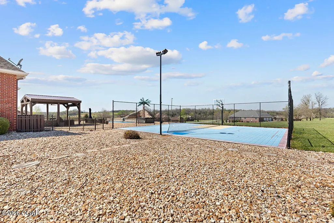
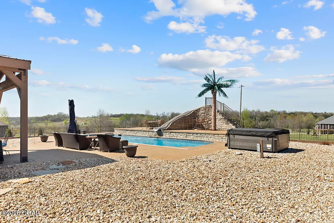
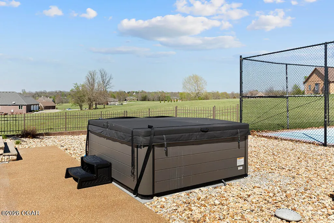
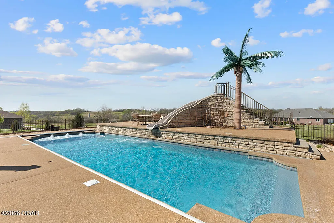
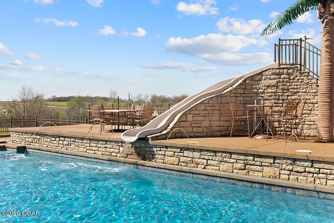
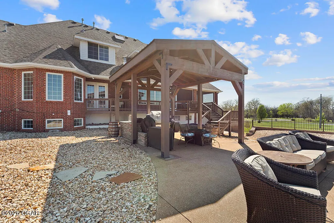
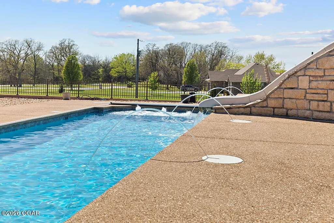
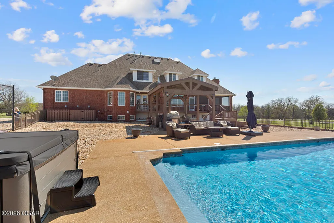
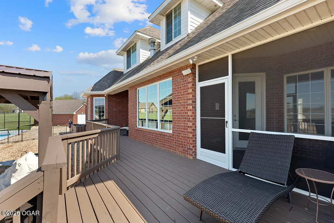
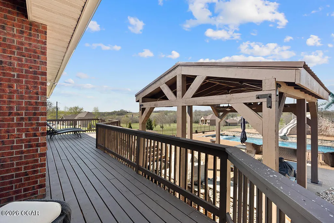
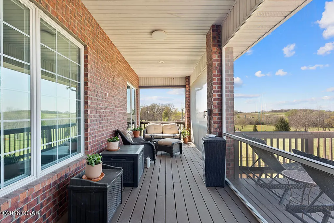
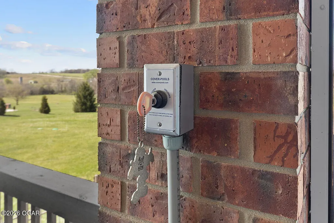
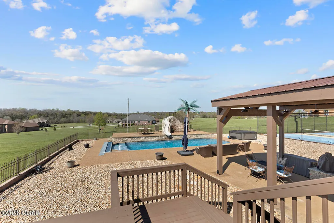
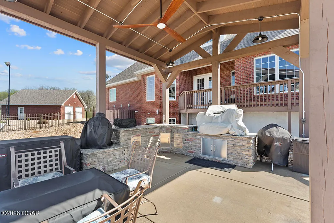
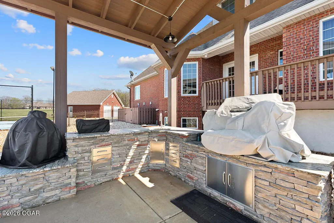
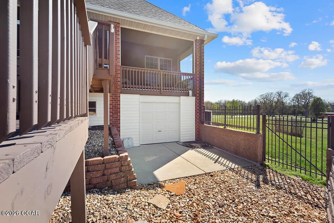
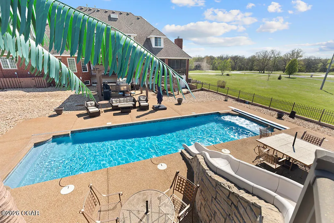
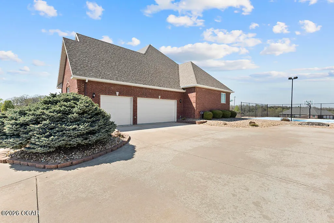
Experience the pinnacle of live-work-play luxury in this stunning 3.2-acre estate, perfectly situated to offer complete privacy and resort-class amenities. The backyard is a true entertainer's paradise, featuring a sparkling in-ground pool with a slide, a relaxing hot tub, and a professional-grade multi-sport court ready for pickleball, tennis, or basketball. Hosting is effortless with the custom gazebo and outdoor kitchen, while the oversized back deck and tranquil screened-in porch provide the perfect spots to overlook your expansive acreage. For the car enthusiast or eco-conscious owner, the property includes a detached garage outfitted with a Tesla electric vehicle charging station. Inside, the home has been meticulously updated, anchored by a completely remodeled chef's kitchen featuring elegant quartz countertops, a gas cooktop, double ovens, and a built-in microwave drawer. The highly desirable layout features a primary suite plus two additional bedrooms; one on the main level and one in the basement, that both include their own private ensuite bathrooms. The floor plan continues to impress with multiple living areas and a full walk-out basement designed for ultimate recreation. This lower level comes move-in ready for fun, featuring a dedicated media room with chairs, television, and surround sound all included, as well as a shuffleboard and pool table that stay with the home. Perfectly designed for the modern professional, the residence also offers multiple dedicated office spaces, including a basement executive suite hardwired with fiber optic internet for lightning-fast connectivity. This rare Willard gem combines the peace of the countryside with cutting-edge technology and unparalleled recreation.
| Elementary School | Middle School |
|---|---|
| Willard Elementary School | Willard Middle School |
| Price History | |
|---|---|
| 4/8/2026 | Listed $1,500,000 |
| 6/10/2026 | 7$1,400,000 |
General Features
| Sewer | Sewer - Septic |
|---|---|
| Heating | Natural Gas,Forced Air |
| Cooling | Central,Zoned |
| Utilities | Electricity Available |
| Possession | At Close |
| Roof | Composition |
| Garage Spaces | 5.0 |
| Patio/Porch Features | Deck,Front,Porch,Screened |
| Architectural Style | Traditional |
| Pool Features | Pool - In Ground |
| Security Features | Security System,Smoke Detector(s) |
| Construction Materials | Brick |
| Year Built | 2004 |
| Levels | 2 Stories |
| Property Subtype | Single Family - Freestanding |
| County | Greene |
| New Construction | No |
| Property Type | Residential |
| HOA | Yes |
| Attached Garage | No |
| MaintenanceExpense | 2.0 |
| Garage Y/N | Yes |
| Other Structures | Gazebo |
| Total Rooms | 14 |
| Full Baths | 4 |
| Status | Active |
| Directions | Starting From James River Freeway,take the West Bypass north. Continue to Farm Rd 94 (W Mt Vernon St) and turn left (west). Follow to Farm Rd 123 and turn right (north). Continue to Persimmon Court a |
| City | Willard |
| High School District | Willard |
| MLS Area | 99 - Out of Area |
| Lot Size Units | Acres |
| Lot Size Square Feet | 139392.0 |
| Carport Y/N | No |
| Elementary School | Willard |
| Year Built Details | 21 - 30 |
| Land Lease Y/N | No |
| Tax Annual Amount | 9163.67 |
| Home Warranty Y/N | No |
| Middle/Junior High School | Willard |
| Lease Renewal Y/N | No |
| MLS Area Minor | 99 - Out of Area |
| Additional Parcels Y/N | No |
| Lease Considered Y/N | No |
| Rent Control Y/N | No |
| Standard Status | Active |
| Year Built Source | County Tax Records |
| MobileHomeRemainsYN | No |
| Senior Community | None |
Interior Features
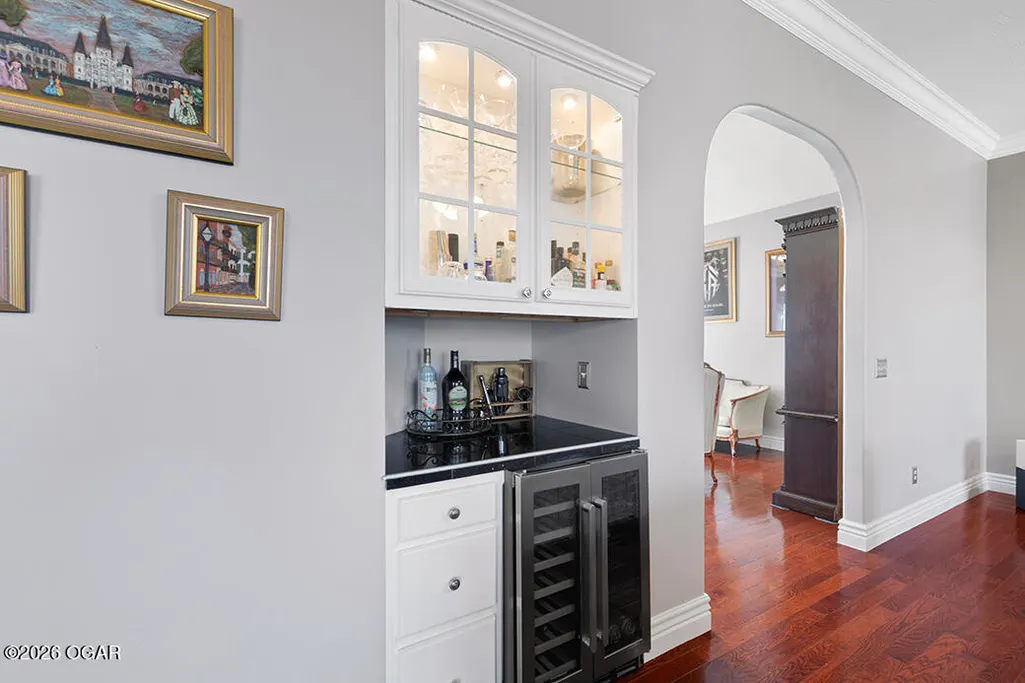
| Interior Amenities | Cathedral Ceiling,Ceiling Fan(s),Counters - Laminate,Eat-in Kitchen,Kitchen Island,Sound Wired,Walk-in Closet(s),Wet Bar |
|---|---|
| Basement | Finished,Full,Walkout |
| Flooring | Carpet,Ceramic,Wood |
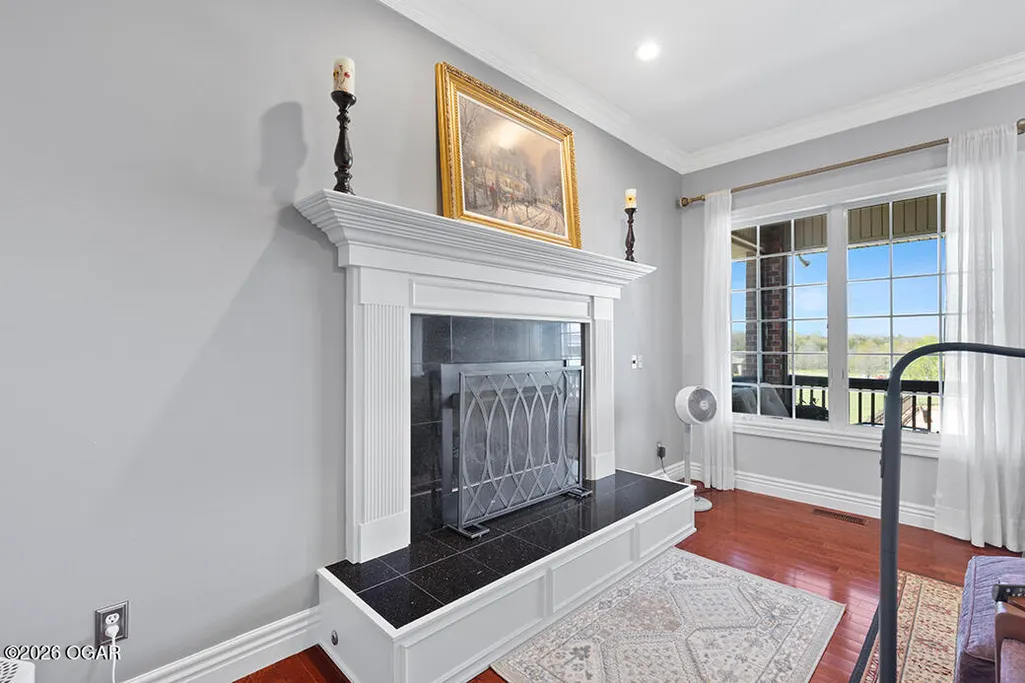
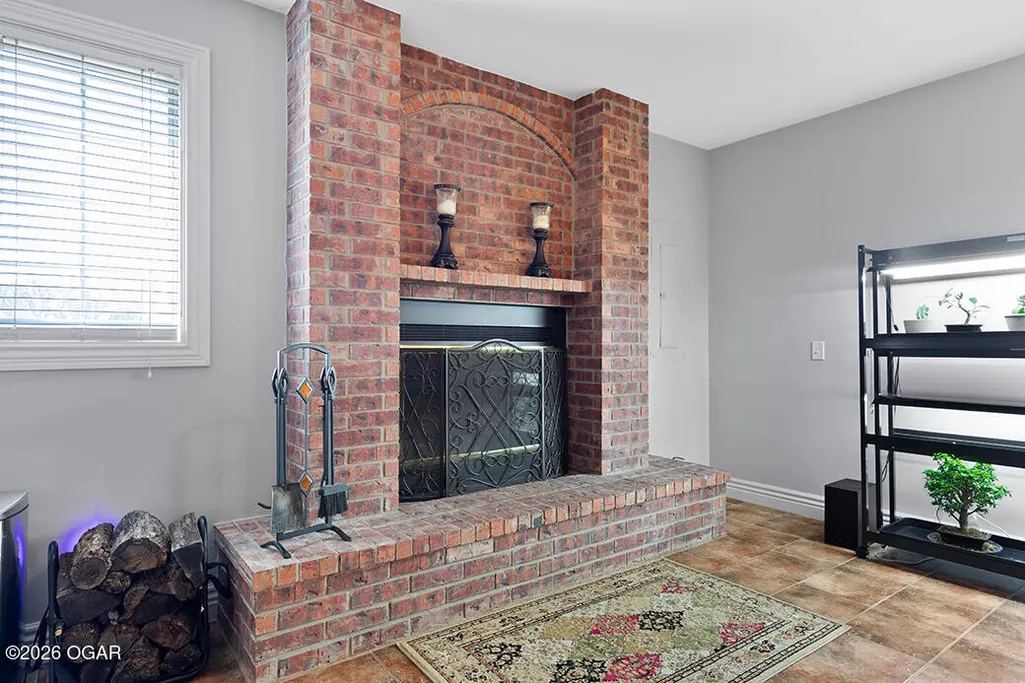
| Fireplace Features | Gas Logs,Wood Burning |
| Basement (Y/N) | Yes |
| Air Conditioning Y/N | Yes |
| Heating Y/N | Yes |
| Window Features | Window Coverings - Blinds All,Skylight(s) |
| Fireplace Y/N | Yes |
| Above Grade Finished Area | 4673.0 |
| Half Baths | 2 |
| Total Bedrooms | 6 |
| Below Grade Finished Area | 2500.0 |
| Total Baths | 6 |
Exterior Features
| Exterior Amenities | Tennis Court(s) |
|---|---|
| Fencing | Wrought Iron |
| Parking Features | Garage Door Opener |
| Lot Features | Cleared,Corner Lot,Landscaped |
| Lot Size Area | 3.2 |
| Foundation Details | Concrete Wall (Poured) |
| Spa | No |
| Building Area Total | 7173.0 |
| Lot Dimensions | 852x389 |
| Lot Size Acres | 3.2 |
| Other Parking | 3 Car Att Garage,2 Car Det Garage |
| Crops Included Y/N | No |
| Horse Y/N | No |
| Irrigation Water Rights Y/N | No |
Amenities
- Foreclosure
- Views
- Short Sale
- New Construction
- Adult 55+
- Lease To Own
- No HOA Fees
- Furnished
- Primary On Main
- Air Conditioning
- Seller Finance
- Green
- Fixer Upper
- Horse
- Golf
- Fireplace
- Deck
- Garage
- Basement
- Pool
Property vs Single Family Average in 65781
Price
Taxes
Year Built
Visits
 Northwest Arkansas Board of REALTORS® All information deemed reliable but not guaranteed. All properties are subject to prior sale, change or withdrawal. Neither listing broker(s) or information provider(s) shall be responsible for any typographical errors, misinformation, misprints and shall be held totally harmless. Listing(s) information is provided for consumer's personal, non-commercial use and may not be used for any purpose other than to identify prospective properties consumers may be
 Ozark Gateway Association of REALTORS® (OGAOR). All information deemed reliable but not guaranteed. All properties are subject to prior sale, change or withdrawal. Neither listing broker(s) or information provider(s) shall be responsible for any typographical errors, misinformation, misprints and shall be held totally harmless. Listing(s) information is provided for consumer's personal, non-commercial use and may not be used for any purpose other than to identify prospective properties consumers may be interested in purchasing. The data relating to real estate for sale on this website comes in part from the Internet Data Exchange program of the Multiple Listing Service. Real estate listings held by brokerage firms other than The Flanagan Group may be marked with the Internet Data Exchange logo and detailed information about those properties will include the name of the listing broker(s) when required by the MLS. Copyright ©2026 All rights reserved.
Last Updated: September 16, 2026 6:33 PM UTC
Ozark Gateway Association of REALTORS® (OGAOR). All information deemed reliable but not guaranteed. All properties are subject to prior sale, change or withdrawal. Neither listing broker(s) or information provider(s) shall be responsible for any typographical errors, misinformation, misprints and shall be held totally harmless. Listing(s) information is provided for consumer's personal, non-commercial use and may not be used for any purpose other than to identify prospective properties consumers may be interested in purchasing. The data relating to real estate for sale on this website comes in part from the Internet Data Exchange program of the Multiple Listing Service. Real estate listings held by brokerage firms other than The Flanagan Group may be marked with the Internet Data Exchange logo and detailed information about those properties will include the name of the listing broker(s) when required by the MLS. Copyright ©2026 All rights reserved.
Last Updated: September 16, 2026 6:33 PM UTC
 All information deemed reliable but not guaranteed. All properties are subject to prior sale, change or withdrawal. Neither listing broker(s) or information provider(s) shall be responsible for any typographical errors, misinformation, misprints and shall be held totally harmless. Listing(s) information is provided for consumer's personal, non-commercial use and may not be used for any purpose other than to identify prospective properties consumers may be interested in purchasing. The data relating
