
Waterfront - Golf Course - Eco Friendly
Address
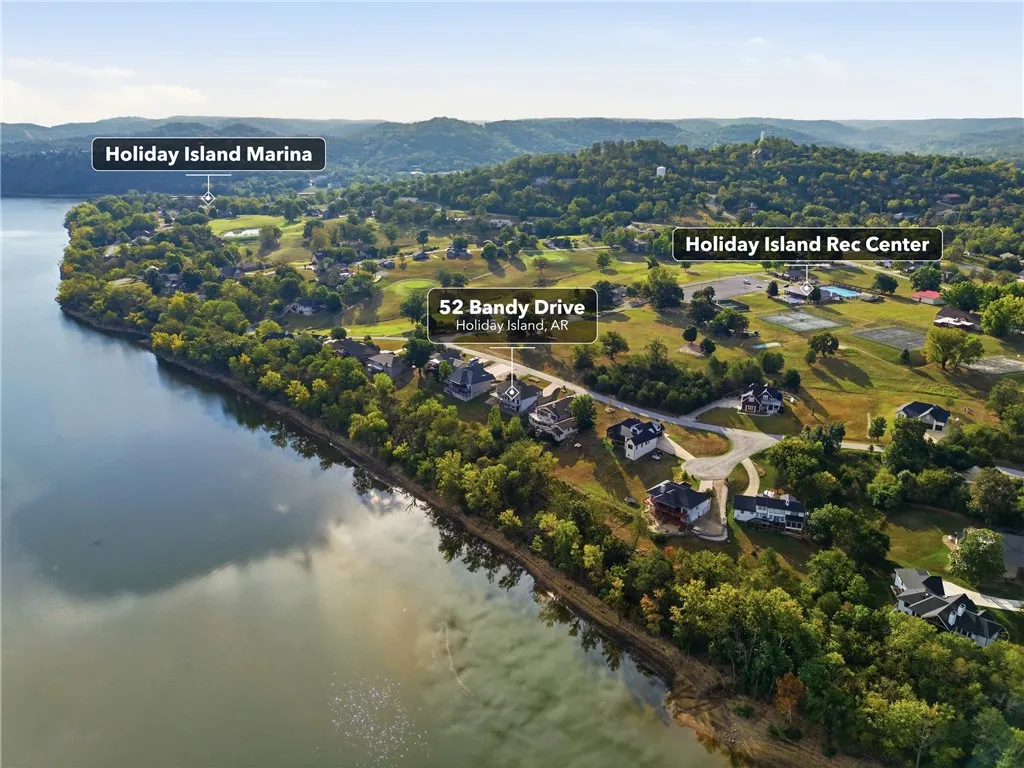
52 Bandy Drive, Holiday Island, AR
Price
$ 595,000
Property Attributes
- MLS#1363098
- TypeSingle Family
- Listing Status Active
- CountyCarroll
- CityHoliday Island
- NeighborhoodUnit 110 Holiday Island
- Zip72631
- Style
- Year Built2004
- Taxes$ 4497
- Price$ 595,000
- Bedrooms4
- Full Bathrooms2
- Half Bathrooms1
- Sqr Footage3447
- Lot Size0.422 Acres
Data Source:
Northwest Arkansas BOR (NABOR)
Property Description
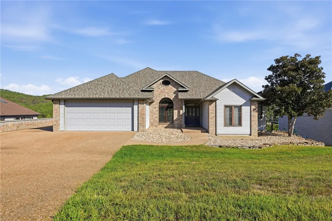
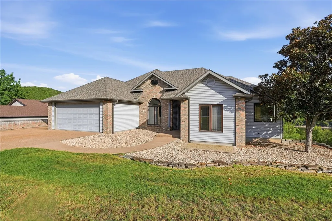
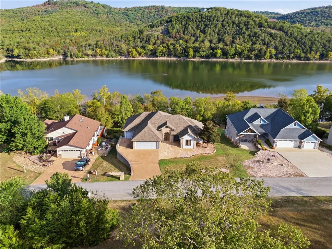
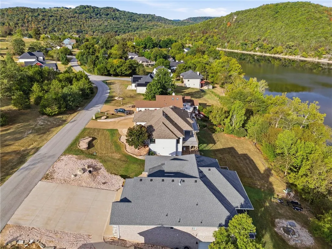
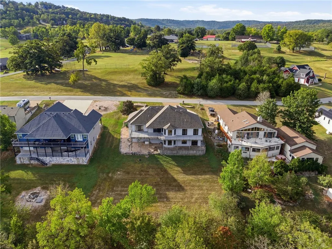
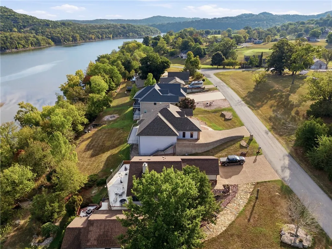
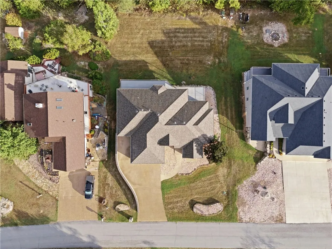
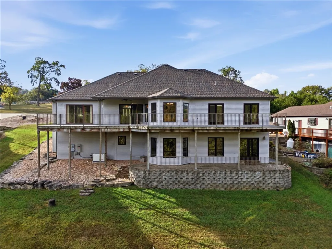
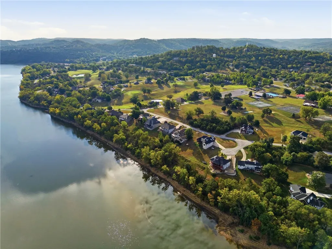
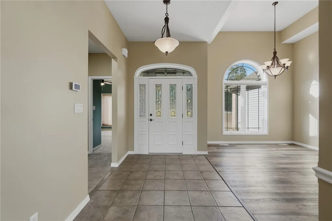
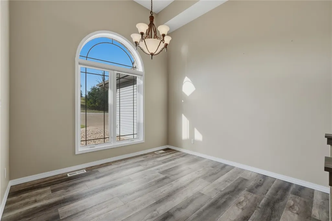
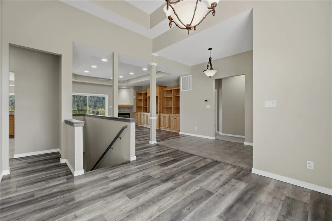
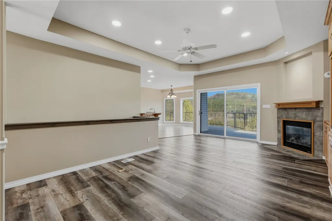
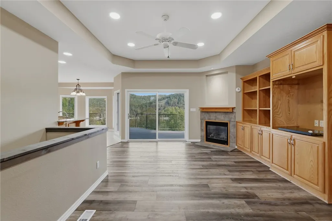
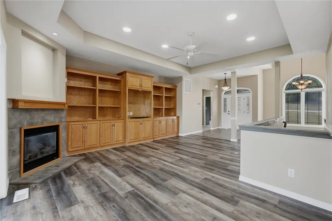
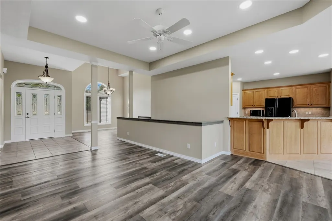
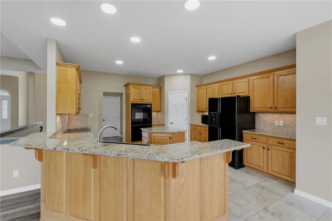
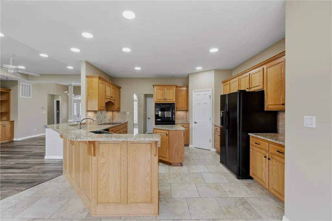
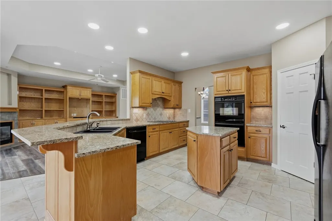
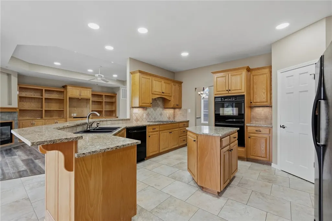
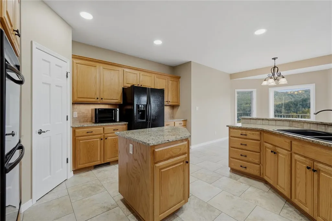
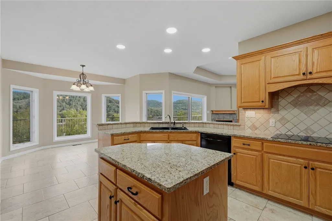
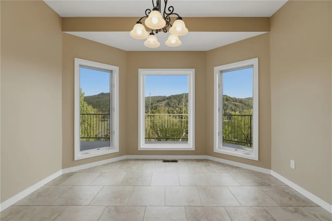
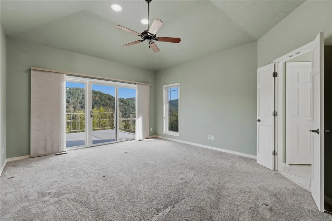
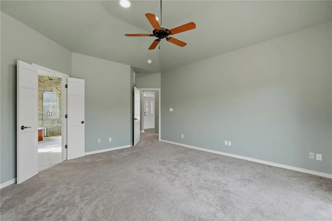
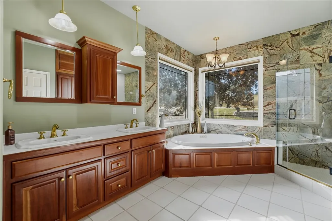
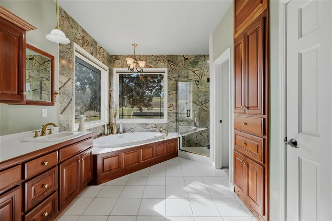
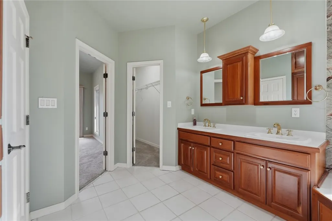
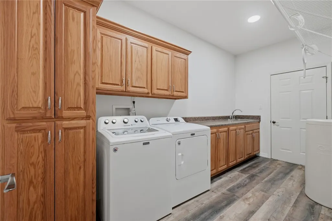
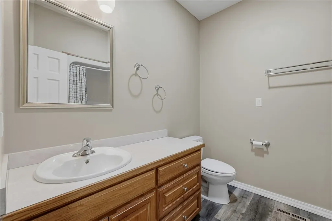
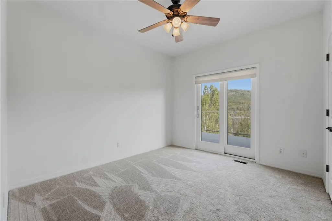
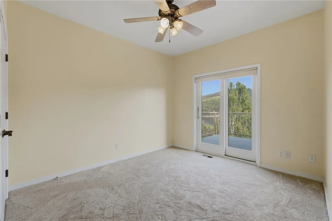
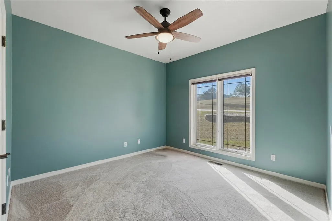
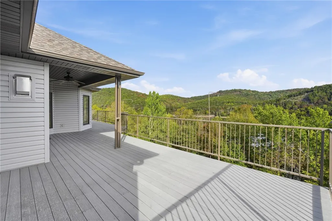
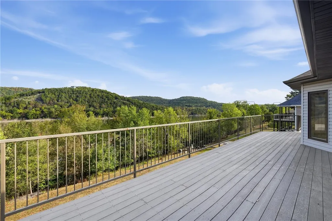
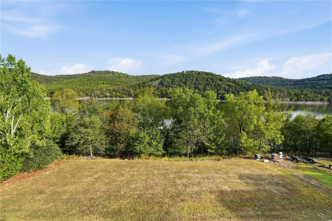
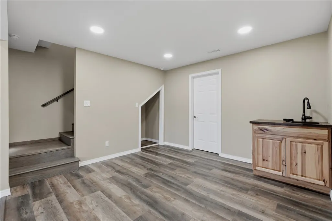
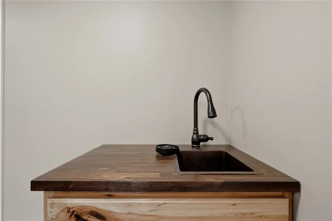
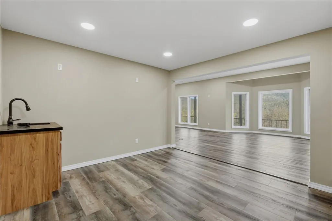
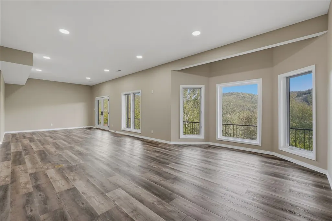
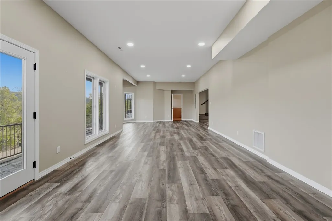
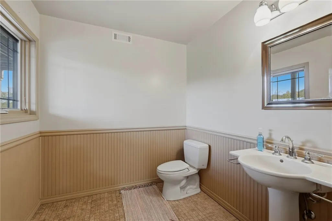
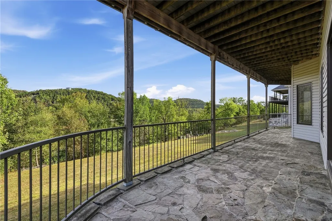
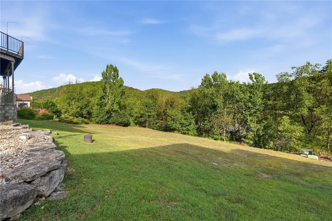
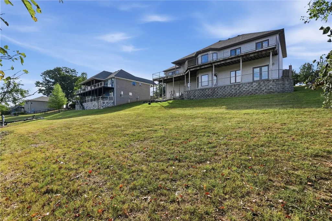
Beautiful Table Rock Lakefront home offering 4 bedrooms, 2½ baths, stunning lake views, and extensive updates. Remodeled in 2023, the home features custom plank flooring, a new cooktop, recessed lighting, new blinds, and French doors leading to the lower deck. Bedrooms 1, 2, and 3 have new carpet. Enjoy the full-width back deck overlooking the lake, with a covered section perfect for relaxing or entertaining. Major improvements include a new HVAC system (2021), new roof (2022), and whole-home Generac generator (2025). A 400-gallon buried propane tank is also included and owned. The spacious layout provides comfortable living areas and easy access to the outdoor spaces, making it ideal for enjoying lake life year-round. Whether you're relaxing with morning coffee, hosting family and friends, or watching the sunset over the water, this property offers the perfect setting. A wonderful opportunity for a full-time residence, vacation home, or lake getaway!
| Price History | |
|---|---|
| 9/26/2026 | Listed $595,000 |
General Features
| Sewer | Public Sewer |
|---|---|
| Heating | Central |
| Cooling | Central Air |
| Utilities | Electricity Available,Propane,Sewer Available,Water Available,Recycling Collection |
| Roof | Architectural,Shingle |
| Appliances | Counter Top,Dryer,Dishwasher,Electric Cooktop,Electric Oven,Electric Water Heater,Disposal,Microwave,Range Hood,ENERGY STAR Qualified Appliances,Plumbed For Ice Maker |
| HOA Fee | 838 |
| Association Fee Includes | Other,Snow Removal,Security |
| Patio/Porch Features | Balcony,Deck |
| Pool Features | Pool,Community |
| Security Features | Smoke Detector(s) |
| Construction Materials | Brick |
| Year Built | 2004 |
| Electric | Generator |
| Stories Count | 2 |
| Levels | Two |
| Property Subtype | Single Family Residence |
| Waterfront Features | Lake Front |
| Community Features | Clubhouse,Dock,Golf,Playground,Park,Tennis Court(s),Trails/Paths,Near Fire Station,Pool |
| Assoc Fee Paid Per | Annually |
| County | Carroll |
| New Construction | false |
| Property Type | Residential |
| HOA | false |
| Energy Efficient | Appliances |
| Subdivision Name | Unit 110 Holiday Island |
| Garage Y/N | true |
| Other Structures | None |
| Full Baths | 2 |
| Status | Active |
| Directions | From the entrance of Holiday Island on Holiday Island Drive, take this to the four way at Stateline Drive and turn left on Stateline Drive. Take Stateline to the bottom of the hill at the three way and turn right onto Woodsdale Drive. Take Woodsdale Drive until you reach a split in the road just after crossing the bridge, take the right drive onto Bandy Drive and stay on it until you come to the property on the right side of Bandy Drive. |
| City | Holiday Island |
| Body of Water | Table Rock Lake |
| Disclosures | Seller Disclosure |
| High School District | Eureka Springs |
| Lot Size Units | Acres |
| Carport Y/N | true |
| Tax Annual Amount | 4497 |
| Structure Type | House |
| Standard Status | Active |
| Middle/Junior School District | Eureka Springs |
| Elementary School District | Eureka Springs |
| Tax Lot | 36 |
| Property Sub Type Additional | Single Family Residence |
| PostalCity | Holiday Island |
| Legal Description | UNIT 110-1-36 EXCEPT THE WEST TWO FEET |
Interior Features
| Interior Amenities | Attic,Built-in Features,Ceiling Fan(s),Eat-in Kitchen,Granite Counters,Pantry,Programmable Thermostat,Storage,Walk-In Closet(s),Window Treatments |
|---|---|
| Basement | Full,Finished |
| Flooring | Carpet,Luxury Vinyl Plank,Tile |
| Total Fireplaces | 1 |
| Fireplace Features | Electric,Living Room |
| Basement (Y/N) | true |
| Air Conditioning Y/N | true |
| Heating Y/N | true |
| Window Features | Blinds |
| Fireplace Y/N | true |
| Half Baths | 1 |
| Laundry Features | Washer Hookup,Dryer Hookup |
| Total Bedrooms | 4 |
| LivingAreaSource | Public Records |
| Total Baths | 3 |
Exterior Features
| Exterior Amenities | Concrete Driveway |
|---|---|
| Fencing | None |
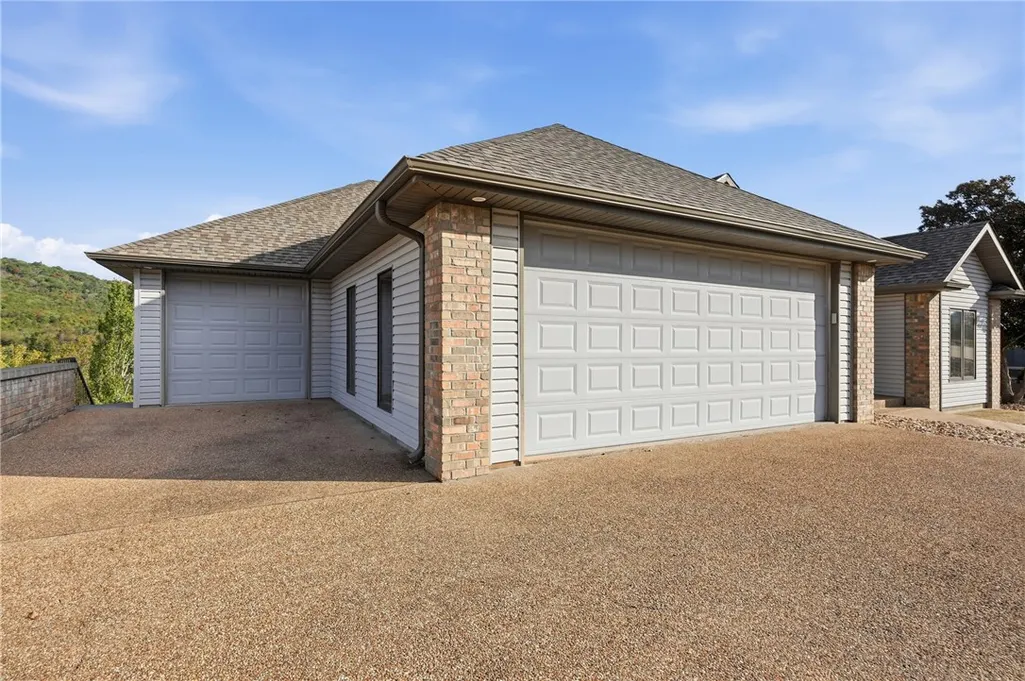
| Parking Features | Attached Carport,Garage Door Opener |
| Lot Features | Cleared,City Lot,Close to Clubhouse,Near Golf Course |
| Water Source | Public |
| Lot Size Area | 0.422 |
| Foundation Details | Slab |
| Building Area Total | 3447 |
| Lot Size Acres | 0.422 |
| Waterfront Y/N | true |
| Covered Spaces | 3 |
| Road Frontage Type | Public Road |
Amenities
- Foreclosure
- Views
- Short Sale
- New Construction
- Adult 55+
- Lease To Own
- No HOA Fees
- Furnished
- Primary On Main
- Air Conditioning
- Seller Finance
- Green
- Fixer Upper
- Horse
- Golf
- Fireplace
- Deck
- Garage
- Basement
- Pool
Property vs Single Family Average in 72631
Price
Taxes
Year Built
 Northwest Arkansas Board of REALTORS® All information deemed reliable but not guaranteed. All properties are subject to prior sale, change or withdrawal. Neither listing broker(s) or information provider(s) shall be responsible for any typographical errors, misinformation, misprints and shall be held totally harmless. Listing(s) information is provided for consumer's personal, non-commercial use and may not be used for any purpose other than to identify prospective properties consumers may be
 Ozark Gateway Association of REALTORS® (OGAOR). All information deemed reliable but not guaranteed. All properties are subject to prior sale, change or withdrawal. Neither listing broker(s) or information provider(s) shall be responsible for any typographical errors, misinformation, misprints and shall be held totally harmless. Listing(s) information is provided for consumer's personal, non-commercial use and may not be used for any purpose other than to identify prospective properties consumers may be interested in purchasing. The data relating to real estate for sale on this website comes in part from the Internet Data Exchange program of the Multiple Listing Service. Real estate listings held by brokerage firms other than The Flanagan Group may be marked with the Internet Data Exchange logo and detailed information about those properties will include the name of the listing broker(s) when required by the MLS. Copyright ©2026 All rights reserved.
Last Updated: September 26, 2026 6:43 PM UTC
Ozark Gateway Association of REALTORS® (OGAOR). All information deemed reliable but not guaranteed. All properties are subject to prior sale, change or withdrawal. Neither listing broker(s) or information provider(s) shall be responsible for any typographical errors, misinformation, misprints and shall be held totally harmless. Listing(s) information is provided for consumer's personal, non-commercial use and may not be used for any purpose other than to identify prospective properties consumers may be interested in purchasing. The data relating to real estate for sale on this website comes in part from the Internet Data Exchange program of the Multiple Listing Service. Real estate listings held by brokerage firms other than The Flanagan Group may be marked with the Internet Data Exchange logo and detailed information about those properties will include the name of the listing broker(s) when required by the MLS. Copyright ©2026 All rights reserved.
Last Updated: September 26, 2026 6:43 PM UTC
 All information deemed reliable but not guaranteed. All properties are subject to prior sale, change or withdrawal. Neither listing broker(s) or information provider(s) shall be responsible for any typographical errors, misinformation, misprints and shall be held totally harmless. Listing(s) information is provided for consumer's personal, non-commercial use and may not be used for any purpose other than to identify prospective properties consumers may be interested in purchasing. The data relating
