
Address
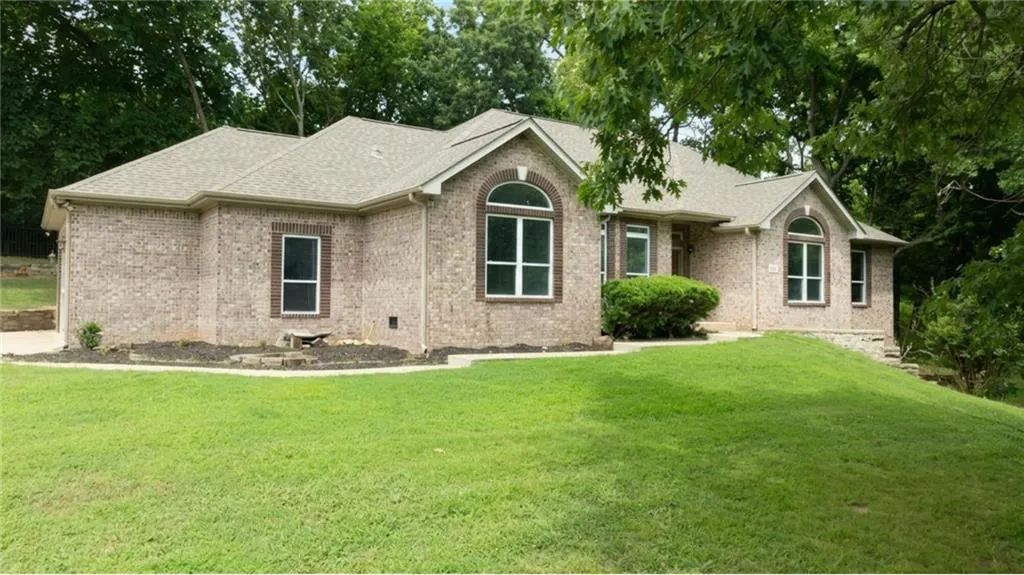
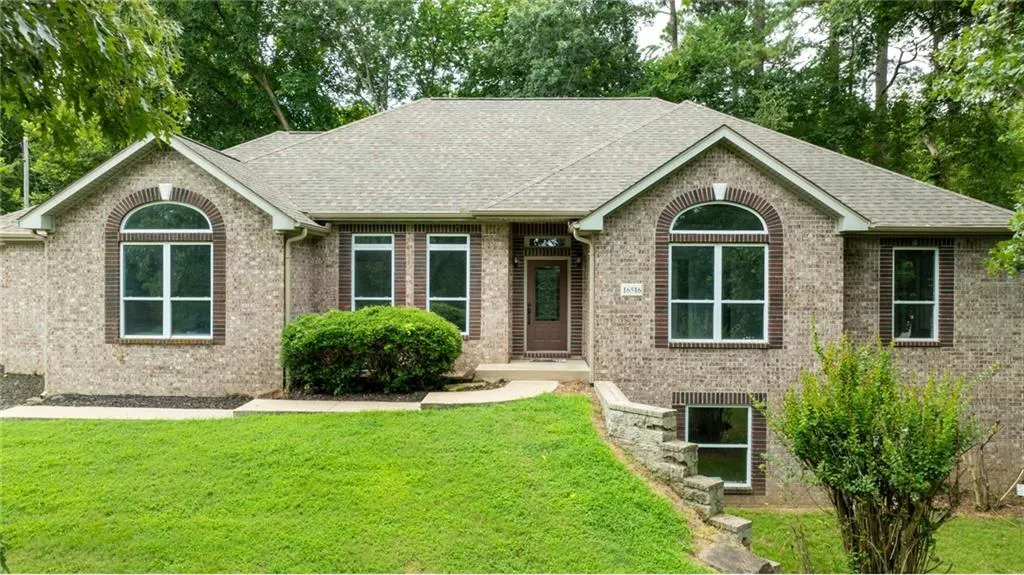
16516 Sandstone, Springdale, AR
Price
$ 560,000
Property Attributes
- MLS#1362724
- TypeSingle Family
- Listing Status Pending
- CountyWashington
- CitySpringdale
- NeighborhoodOakmont Estates
- Zip72764
- Style
- Year Built1999
- Taxes$ 3594
- Price$ 560,000
- Bedrooms4
- Full Bathrooms3
- Half Bathrooms0
- Sqr Footage3056
- Lot Size2.9768 Acres
Data Source:
Northwest Arkansas BOR (NABOR)
Property Description
Convenient location near schools and shopping, plus 2.98 +/- acres to give you breathing room from the neighbors.
| Price History | |
|---|---|
| 9/24/2026 | Listed $560,000 |
General Features
| Sewer | Septic Tank |
|---|---|
| Heating | Central,Electric,Heat Pump |
| Cooling | Central Air |
| Utilities | Cable Available,Electricity Available,Fiber Optic Available,Natural Gas Available,Phone Available,Septic Available,Water Available |
| Roof | Architectural,Shingle |
| Appliances | Electric Oven,Electric Range,Electric Water Heater,Microwave |
| Patio/Porch Features | None |
| Architectural Style | Ranch |
| Pool Features | Gunite,In Ground,Pool,Private |
| Security Features | Fire Alarm,Smoke Detector(s) |
| Construction Materials | Brick |
| Year Built | 1999 |
| Stories Count | 1 |
| Levels | Two |
| Property Subtype | Single Family Residence |
| Community Features | Lake,Near Schools,Shopping |
| County | Washington |
| New Construction | false |
| Property Type | Residential |
| HOA | false |
| Attached Garage | true |
| Subdivision Name | Oakmont Estates |
| Garage Y/N | true |
| Other Structures | None |
| Full Baths | 3 |
| Status | Pending |
| Directions | From Butterfield Coach Rd / Hwy 412E intersection, go E on Hwy 412 for 1.7 miles, R on CR 550 (Neills Bluff Rd), go 0.3 miles - driveway on left |
| City | Springdale |
| Body of Water | Beaver Lake |
| Disclosures | Seller Disclosure |
| High School District | Springdale |
| Lot Size Units | Acres |
| Tax Annual Amount | 3594 |
| Structure Type | House |
| Standard Status | Pending |
| Middle/Junior School District | Springdale |
| Elementary School District | Springdale |
| Tax Lot | 1 |
| Property Sub Type Additional | Single Family Residence |
| PostalCity | Springdale |
| Legal Description | Lot 1, Oakmont Estates |
Interior Features
| Interior Amenities | Ceiling Fan(s),Pantry,Skylights,Wired for Sound,Multiple Living Areas |
|---|---|
| Basement | Partial,Walk-Out Access,Crawl Space |
| Flooring | Luxury Vinyl Plank,Vinyl |
| Total Fireplaces | 1 |
| Fireplace Features | Living Room,Wood Burning |
| Basement (Y/N) | true |
| Air Conditioning Y/N | true |
| Heating Y/N | true |
| Window Features | Double Pane Windows,Vinyl,Skylight(s) |
| Fireplace Y/N | true |
| Laundry Features | Washer Hookup,Dryer Hookup |
| Total Bedrooms | 4 |
| LivingAreaSource | Public Records |
| Total Baths | 3 |
Exterior Features
| Exterior Amenities | Concrete Driveway |
|---|---|
| Fencing | Partial |
| Parking Features | Attached,Garage,Asphalt,Garage Door Opener |
| Lot Features | Cleared,Outside City Limits,Secluded |
| Water Source | Public |
| Lot Size Area | 2.9768 |
| Foundation Details | Crawlspace |
| Building Area Total | 3056 |
| Lot Size Acres | 2.9768 |
| Covered Spaces | 2 |
| Road Frontage Type | County Road |
Amenities
- Foreclosure
- Views
- Short Sale
- New Construction
- Adult 55+
- Lease To Own
- No HOA Fees
- Furnished
- Primary On Main
- Air Conditioning
- Seller Finance
- Green
- Fixer Upper
- Horse
- Golf
- Fireplace
- Deck
- Garage
- Basement
- Pool
Property vs Single Family Average in 72764
Price
Taxes
Year Built
 Northwest Arkansas Board of REALTORS® All information deemed reliable but not guaranteed. All properties are subject to prior sale, change or withdrawal. Neither listing broker(s) or information provider(s) shall be responsible for any typographical errors, misinformation, misprints and shall be held totally harmless. Listing(s) information is provided for consumer's personal, non-commercial use and may not be used for any purpose other than to identify prospective properties consumers may be
 Ozark Gateway Association of REALTORS® (OGAOR). All information deemed reliable but not guaranteed. All properties are subject to prior sale, change or withdrawal. Neither listing broker(s) or information provider(s) shall be responsible for any typographical errors, misinformation, misprints and shall be held totally harmless. Listing(s) information is provided for consumer's personal, non-commercial use and may not be used for any purpose other than to identify prospective properties consumers may be interested in purchasing. The data relating to real estate for sale on this website comes in part from the Internet Data Exchange program of the Multiple Listing Service. Real estate listings held by brokerage firms other than The Flanagan Group may be marked with the Internet Data Exchange logo and detailed information about those properties will include the name of the listing broker(s) when required by the MLS. Copyright ©2026 All rights reserved.
Last Updated: September 24, 2026 6:40 PM UTC
Ozark Gateway Association of REALTORS® (OGAOR). All information deemed reliable but not guaranteed. All properties are subject to prior sale, change or withdrawal. Neither listing broker(s) or information provider(s) shall be responsible for any typographical errors, misinformation, misprints and shall be held totally harmless. Listing(s) information is provided for consumer's personal, non-commercial use and may not be used for any purpose other than to identify prospective properties consumers may be interested in purchasing. The data relating to real estate for sale on this website comes in part from the Internet Data Exchange program of the Multiple Listing Service. Real estate listings held by brokerage firms other than The Flanagan Group may be marked with the Internet Data Exchange logo and detailed information about those properties will include the name of the listing broker(s) when required by the MLS. Copyright ©2026 All rights reserved.
Last Updated: September 24, 2026 6:40 PM UTC
 All information deemed reliable but not guaranteed. All properties are subject to prior sale, change or withdrawal. Neither listing broker(s) or information provider(s) shall be responsible for any typographical errors, misinformation, misprints and shall be held totally harmless. Listing(s) information is provided for consumer's personal, non-commercial use and may not be used for any purpose other than to identify prospective properties consumers may be interested in purchasing. The data relating
