
Address
15791 Easterling Road, Pea Ridge, AR
Price
$ 985,000
Property Attributes
- MLS#1362204
- TypeSingle Family
- Listing Status Active
- CountyBenton
- CityPea Ridge
- Neighborhoodrural
- Zip72751
- Style
- Year Built2009
- Taxes$ 2593
- Price$ 985,000
- Bedrooms3
- Full Bathrooms3
- Half Bathrooms0
- Sqr Footage2233
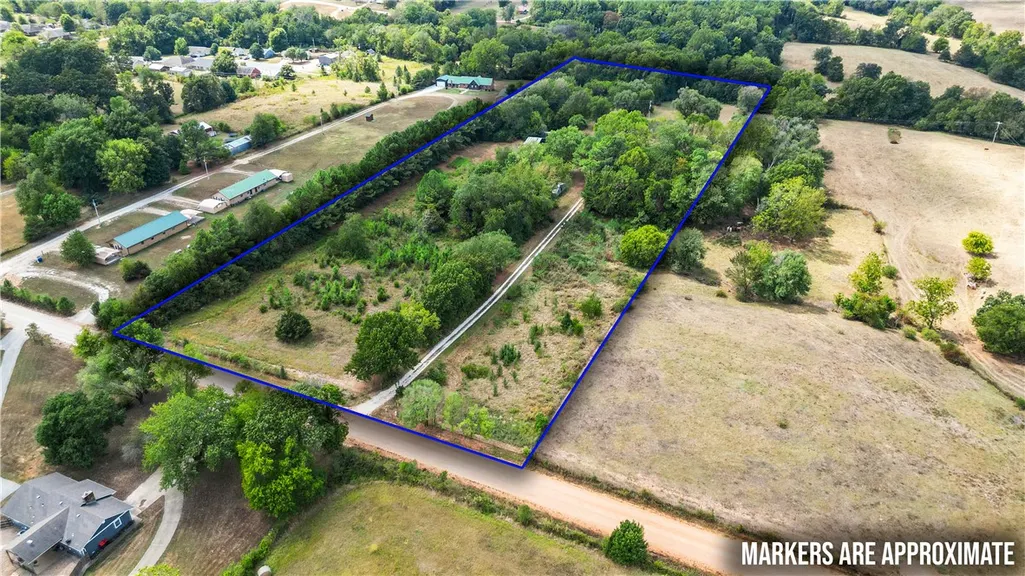
- Lot Size8.33 Acres
Data Source:
Northwest Arkansas BOR (NABOR)
Property Description
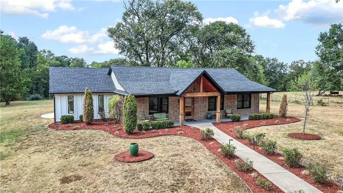
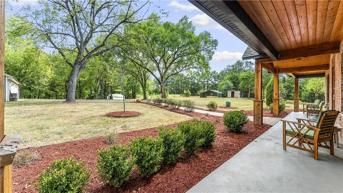
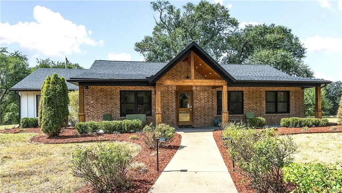
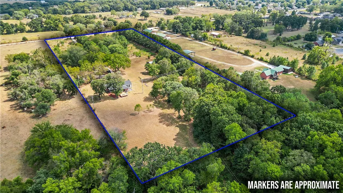
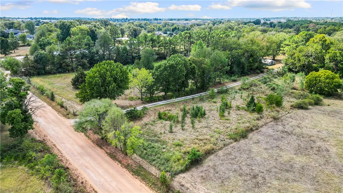
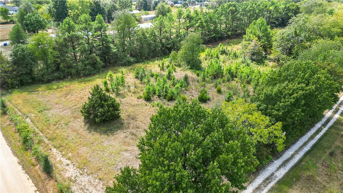
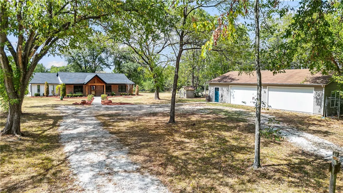
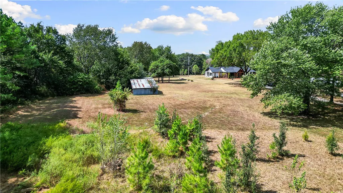
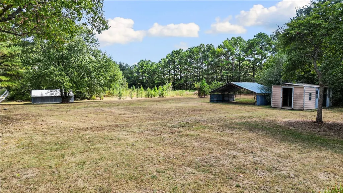
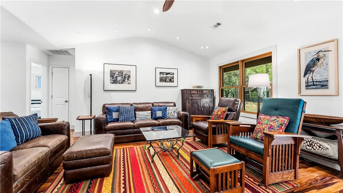
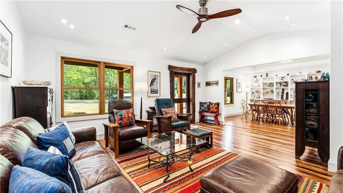
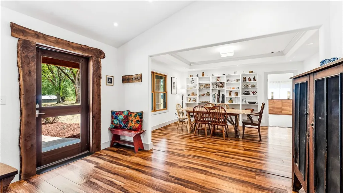
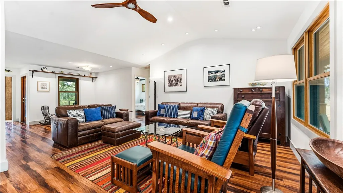
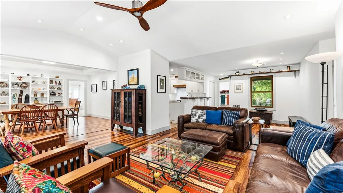
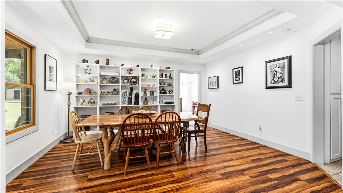
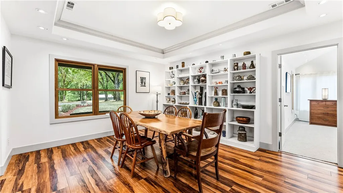
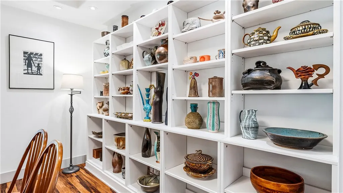
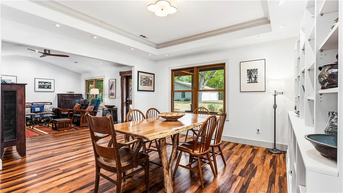
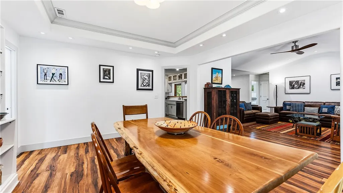
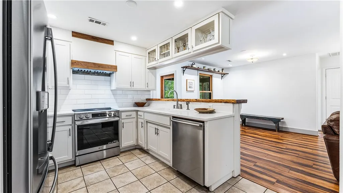
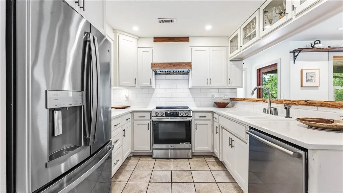
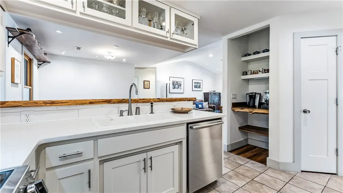
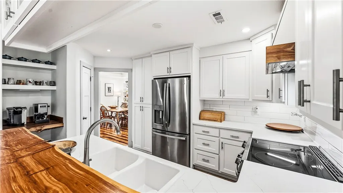
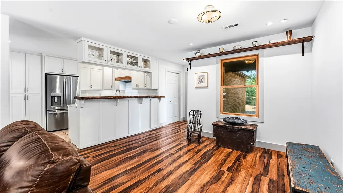
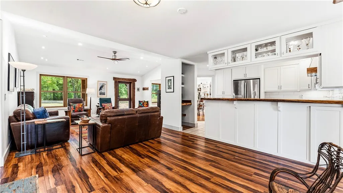
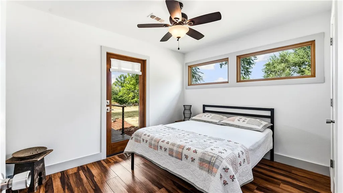
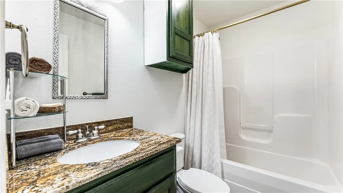
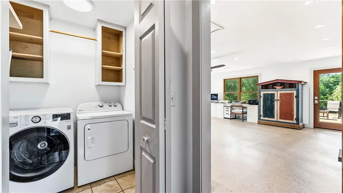
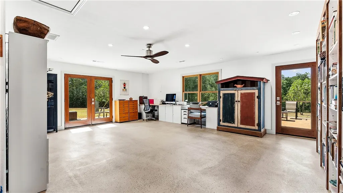
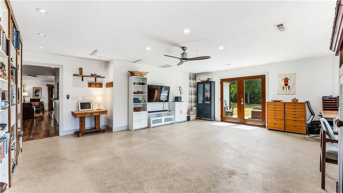
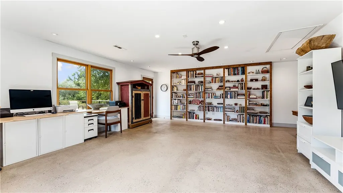
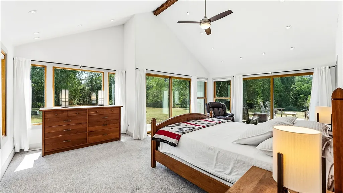
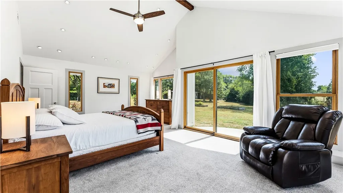
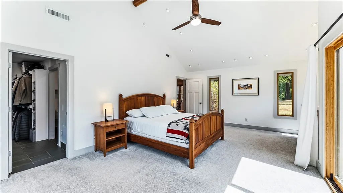
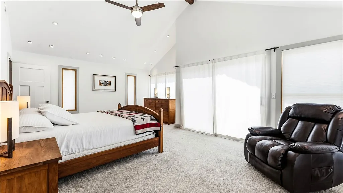
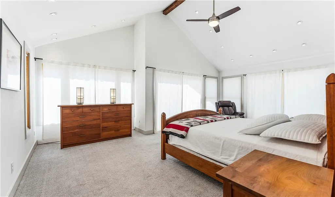
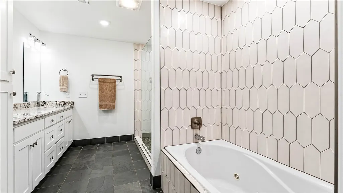
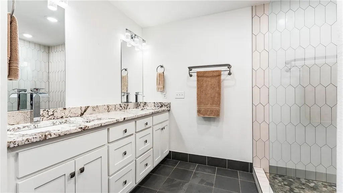
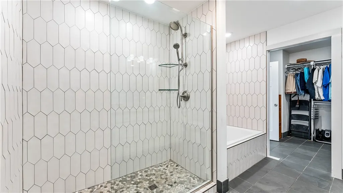
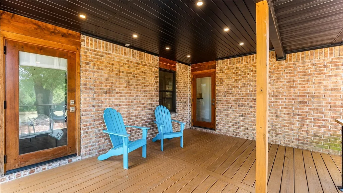
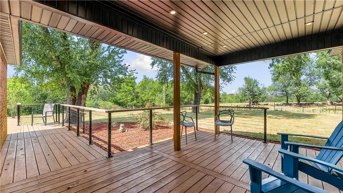
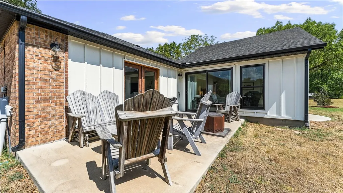
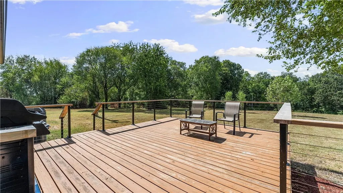
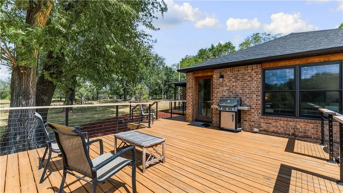
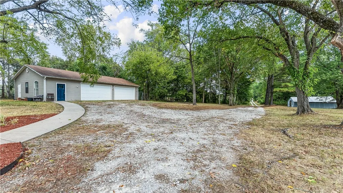
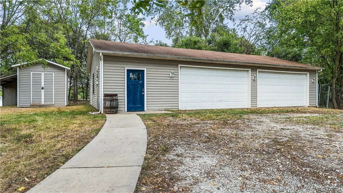
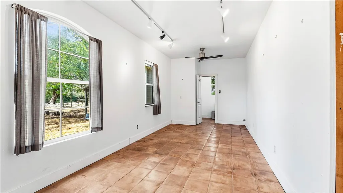
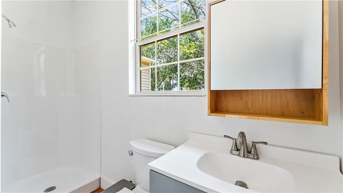
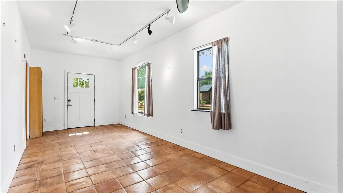
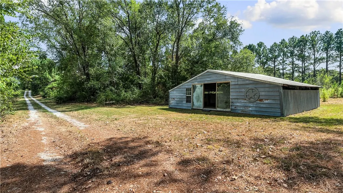
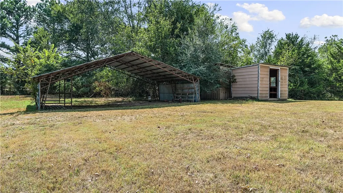
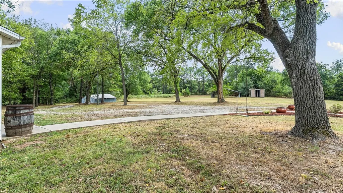
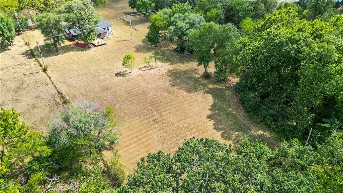
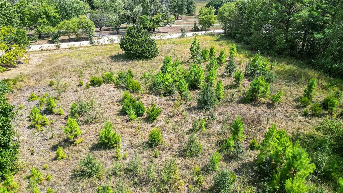
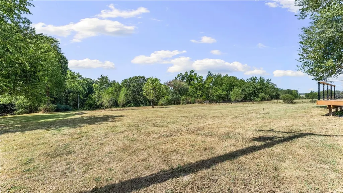
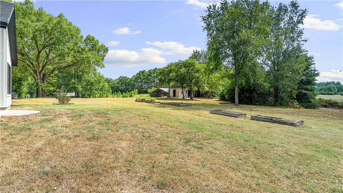
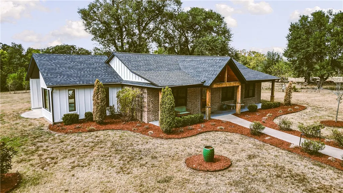
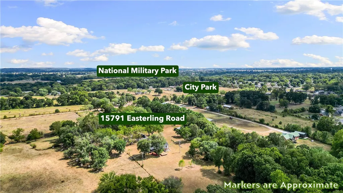
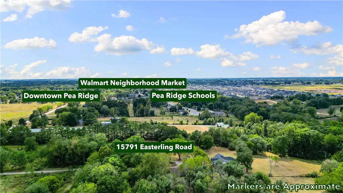
Amazing rural property on 8.33 acres just a few miles from shopping, schools, parks, business. Long private drive allows home to be nestled into serene park-like natural setting; enjoy very large level & cleared area surrounded by beautiful trees. Built 2009; renovated 2022 including addition of primary bedroom 16'x22' with walk-in closet. Bath has large tub, oversize shower, 2 vanities, granite. Bonus room 18'x23' has epoxy concrete floor. Renovation included interior & exterior; roofline changed, patios/deck added, new windows, new lights, new flooring, kitchen restructured/upgraded. The interior aesthetic reflects appreciation of natural elements; large windows allow views & natural light; cedar accents; tall ceilings; wood beam. All appliances & some furnishings can convey. In addition to 5'x45' front porch, there are 2 patios & wrap-around deck. The 4-car garage with mini-split heat/air has separate bathroom plus large tiled room for workshop, office, exercise. Public water. All electric. Several outbuildings.
| Price History | |
|---|---|
| 9/18/2026 | Listed $985,000 |
General Features
| Sewer | Septic Tank |
|---|---|
| Heating | Central,Electric |
| Cooling | Central Air,Electric |
| Utilities | Electricity Available,Septic Available,Water Available |
| Roof | Asphalt,Shingle |
| Appliances | Dryer,Dishwasher,Electric Range,Electric Water Heater,Microwave,Refrigerator,Washer,Plumbed For Ice Maker |
| Patio/Porch Features | Covered,Deck,Patio,Porch |
| Pool Features | None |
| Security Features | Smoke Detector(s) |
| Construction Materials | Brick,Concrete |
| Year Built | 2009 |
| Stories Count | 1 |
| Levels | One |
| Property Subtype | Single Family Residence |
| Waterfront Features | None |
| Community Features | Near Schools,Park,Shopping |
| Additional Parcels Description | 13-00148-034 and 13-00148-050 |
| County | Benton |
| New Construction | false |
| Property Type | Residential |
| HOA | false |
| Attached Garage | false |
| Subdivision Name | rural |
| Facing Direction | East |
| Garage Y/N | true |
| Other Structures | Outbuilding,Workshop |
| Total Rooms | 4 |
| Full Baths | 3 |
| Status | Active |
| Directions | From 1-49, take Exit 72E toward Pea Ridge; Left at It'll Do Road; Right at Hwy 94 (Pickens Road); Left at Hayden Road; Left at Chapman Street which becomes Easterling Road. The house is not visible from Easterling Road. Turn left at the black mailbox showing address 15791. The house is at the end of a long driveway. |
| City | Pea Ridge |
| Disclosures | Seller Disclosure |
| High School District | Pea Ridge |
| Lot Size Units | Acres |
| Year Built Details | Resale (less than 25 years old) |
| Tax Annual Amount | 2593 |
| Structure Type | House |
| Standard Status | Active |
| Middle/Junior School District | Pea Ridge |
| Elementary School District | Pea Ridge |
| Property Sub Type Additional | Single Family Residence |
| PostalCity | Pea Ridge |
| Legal Description | Section 25 Township 21 Range 30 |
Interior Features
| Interior Amenities | Attic,Built-in Features,Ceiling Fan(s),Cathedral Ceiling(s),Granite Counters,Pantry,Programmable Thermostat,Split Bedrooms,Storage,Walk-In Closet(s) |
|---|---|
| Basement | None |
| Flooring | Carpet,Concrete,Laminate,Tile |
| Basement (Y/N) | false |
| Air Conditioning Y/N | true |
| Heating Y/N | true |
| Window Features | Double Pane Windows,Vinyl |
| Fireplace Y/N | false |
| Laundry Features | Washer Hookup,Dryer Hookup |
| Total Bedrooms | 3 |
| LivingAreaSource | Public Records |
| Total Baths | 3 |
Exterior Features
| Exterior Amenities | Gravel Driveway |
|---|---|
| Fencing | Partial,Wire |
| Parking Features | Detached,Garage |
| Lot Features | Cleared,Level,Not In Subdivision,Near Park,Sloped,Wooded |
| Water Source | Public,Well |
| Lot Size Area | 8.33 |
| Foundation Details | Slab |
| Building Area Total | 2233 |
| Lot Size Acres | 8.33 |
| Wooded Area | 2.9 |
| Road Surface Type | Gravel |
| Covered Spaces | 4 |
| Pasture Area | 5.43 |
Amenities
- Foreclosure
- Views
- Short Sale
- New Construction
- Adult 55+
- Lease To Own
- No HOA Fees
- Furnished
- Primary On Main
- Air Conditioning
- Seller Finance
- Green
- Fixer Upper
- Horse
- Golf
- Fireplace
- Deck
- Garage
- Basement
- Pool
Property vs Single Family Average in 72751
Price
Taxes
Year Built
In The Neighborhood
Just Listed
Siloam Springs
$ 769,000
19830 Chamber Springs Road
Siloam Springs, AR 72761
- Type
- Single Family
- Size
- 1,916 SqFt
- Rooms
- 3 Beds + 2 Baths
Just Listed
Rogers
$ 635,000
11439 Landers Road
Rogers, AR 72756
- Type
- Single Family
- Size
- 1,778 SqFt
- Rooms
- 3 Beds + 2 Baths
Waterfront
Fairland
$ 474,900
18900 S 630 Road
Fairland, OK 74343
- Type
- Single Family
- Size
- 2,212 SqFt
- Rooms
- 3 Beds + 1 Baths
Water Views
Garfield
$ 915,000
13122 Shaffer Road
Garfield, AR 72732
- Type
- Single Family
- Size
- 3,252 SqFt
- Rooms
- 4 Beds + 4 Baths
Wyandotte
$ 339,000
67041 E 166 Road
Wyandotte, OK 74370
- Type
- Single Family
- Size
- 2,815 SqFt
- Rooms
- 3 Beds + 2 Baths
Colcord
$ 329,000
20233 E 570 Road
Colcord, OK 74338
- Type
- Single Family
- Size
- 1,814 SqFt
- Rooms
- 3 Beds + 2 Baths
Rogers
$ 365,000
13998 E Highway 12
Rogers, AR 72756
- Type
- Single Family
- Size
- 2,212 SqFt
- Rooms
- 3 Beds + 4.5 Baths
Reduced
Rogers
$ 280,000
13970 Cloverdale Road
Rogers, AR 72756
- Type
- Single Family
- Size
- 1,250 SqFt
- Rooms
- 1 Beds + 1 Baths
Reduced
Rogers
$ 370,000
2222 W Perry Road
Rogers, AR 72758
- Type
- Single Family
- Size
- 1,363 SqFt
- Rooms
- 3 Beds + 2 Baths
Fayetteville
$ 465,000
18784 Shoreline Way
Fayetteville, AR 72703
- Type
- Single Family
- Size
- 1,991 SqFt
- Rooms
- 4 Beds + 2 Baths
Eco Friendly
Yellville
$ 169,900
791 Marion County 3025
Yellville, AR 72687
- Type
- Single Family
- Size
- 1,358 SqFt
- Rooms
- 3 Beds + 1.5 Baths
Rogers
$ 470,000
14520 Esculapia Hollow Road
Rogers, AR 72758
- Type
- Single Family
- Size
- 1,692 SqFt
- Rooms
- 3 Beds + 2 Baths
 Northwest Arkansas Board of REALTORS® All information deemed reliable but not guaranteed. All properties are subject to prior sale, change or withdrawal. Neither listing broker(s) or information provider(s) shall be responsible for any typographical errors, misinformation, misprints and shall be held totally harmless. Listing(s) information is provided for consumer's personal, non-commercial use and may not be used for any purpose other than to identify prospective properties consumers may be
 Ozark Gateway Association of REALTORS® (OGAOR). All information deemed reliable but not guaranteed. All properties are subject to prior sale, change or withdrawal. Neither listing broker(s) or information provider(s) shall be responsible for any typographical errors, misinformation, misprints and shall be held totally harmless. Listing(s) information is provided for consumer's personal, non-commercial use and may not be used for any purpose other than to identify prospective properties consumers may be interested in purchasing. The data relating to real estate for sale on this website comes in part from the Internet Data Exchange program of the Multiple Listing Service. Real estate listings held by brokerage firms other than The Flanagan Group may be marked with the Internet Data Exchange logo and detailed information about those properties will include the name of the listing broker(s) when required by the MLS. Copyright ©2026 All rights reserved.
Last Updated: September 17, 2026 6:36 PM UTC
Ozark Gateway Association of REALTORS® (OGAOR). All information deemed reliable but not guaranteed. All properties are subject to prior sale, change or withdrawal. Neither listing broker(s) or information provider(s) shall be responsible for any typographical errors, misinformation, misprints and shall be held totally harmless. Listing(s) information is provided for consumer's personal, non-commercial use and may not be used for any purpose other than to identify prospective properties consumers may be interested in purchasing. The data relating to real estate for sale on this website comes in part from the Internet Data Exchange program of the Multiple Listing Service. Real estate listings held by brokerage firms other than The Flanagan Group may be marked with the Internet Data Exchange logo and detailed information about those properties will include the name of the listing broker(s) when required by the MLS. Copyright ©2026 All rights reserved.
Last Updated: September 17, 2026 6:36 PM UTC
 All information deemed reliable but not guaranteed. All properties are subject to prior sale, change or withdrawal. Neither listing broker(s) or information provider(s) shall be responsible for any typographical errors, misinformation, misprints and shall be held totally harmless. Listing(s) information is provided for consumer's personal, non-commercial use and may not be used for any purpose other than to identify prospective properties consumers may be interested in purchasing. The data relating
