
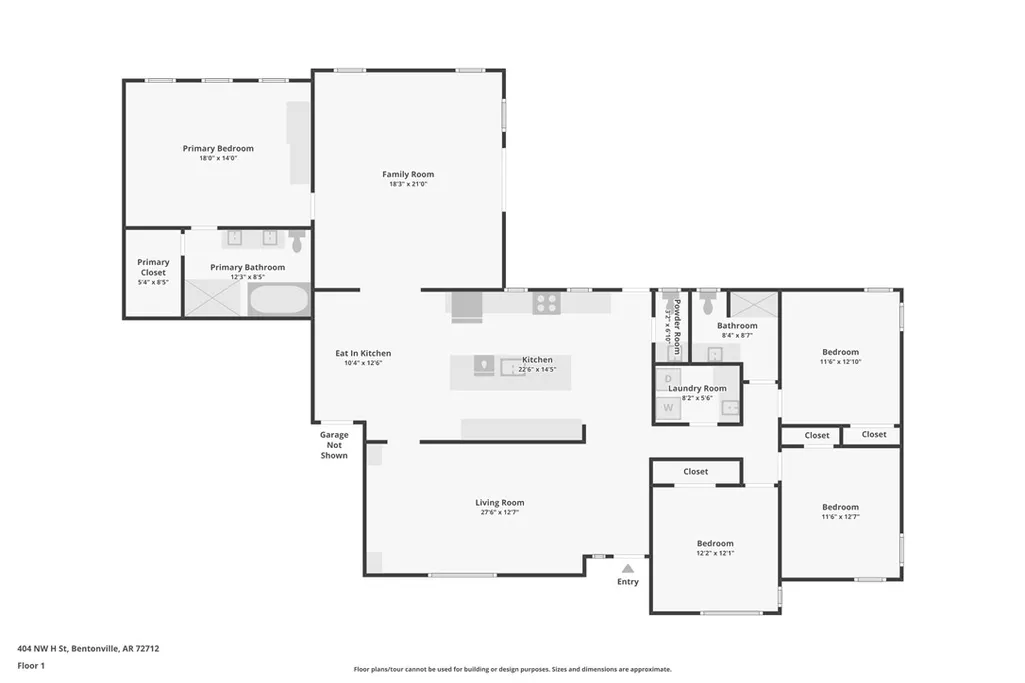
Address
404 Nw H Street, Bentonville, AR
Price
$ 1,115,000
Property Attributes
- MLS#1361126
- TypeSingle Family
- Listing Status Pending
- CountyBenton
- CityBentonville
- NeighborhoodManor Heights Sub Bentonville
- Zip72712
- Style
- Taxes$ 4320
- Price$ 1,115,000
- Bedrooms4
- Full Bathrooms3
- Half Bathrooms1
- Sqr Footage2395
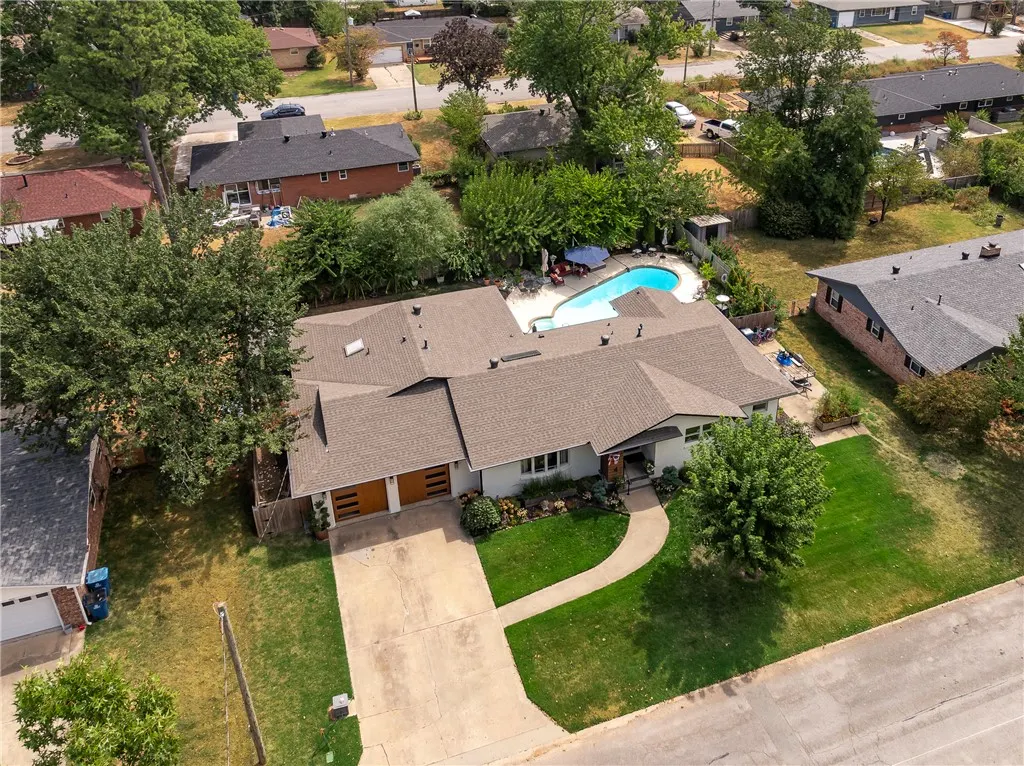
- Lot Size0.26 Acres
Data Source:
Northwest Arkansas BOR (NABOR)
Property Description
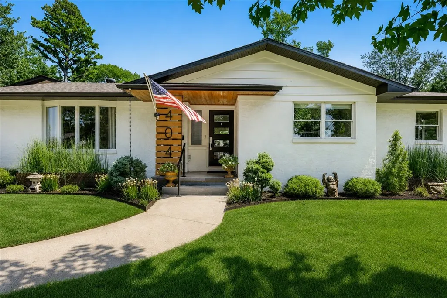
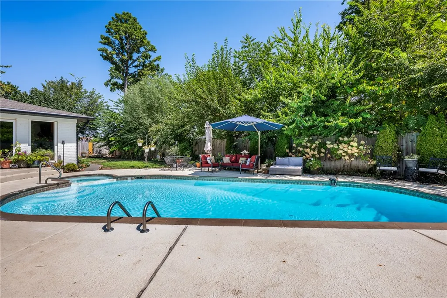
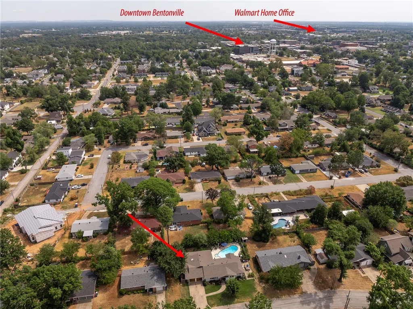
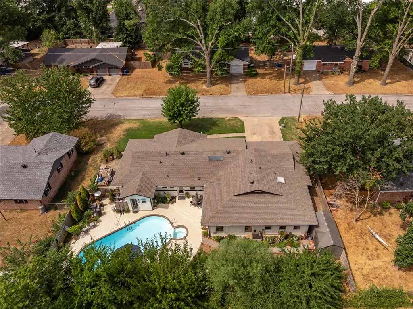
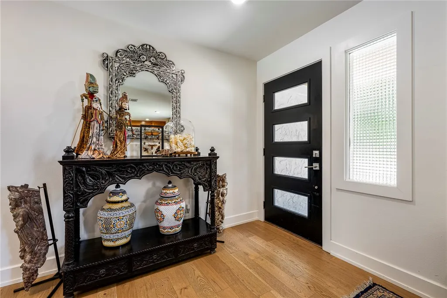
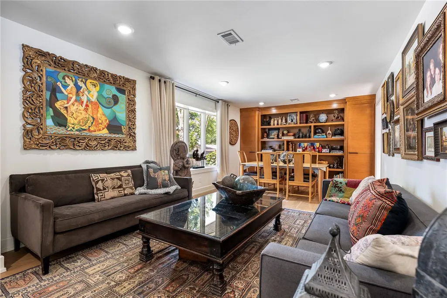
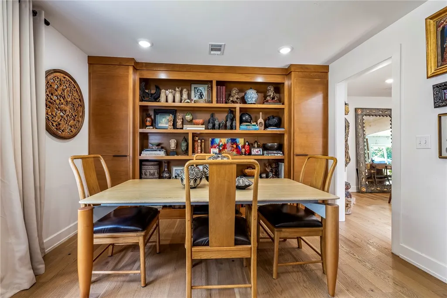
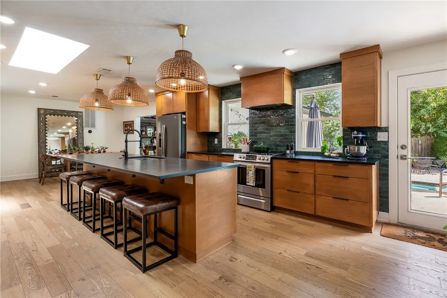
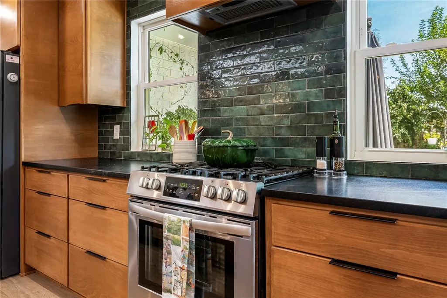
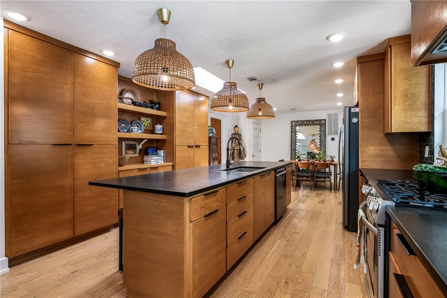
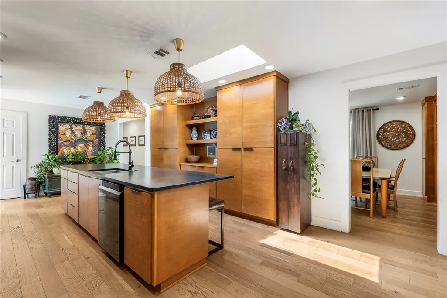
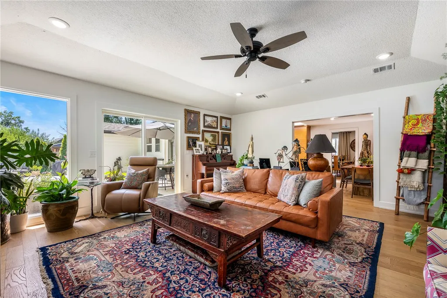
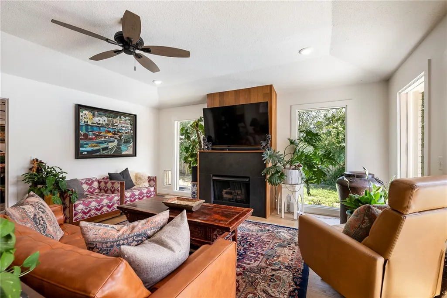
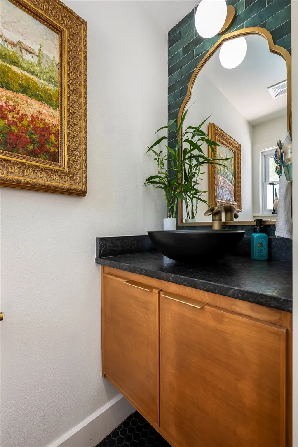
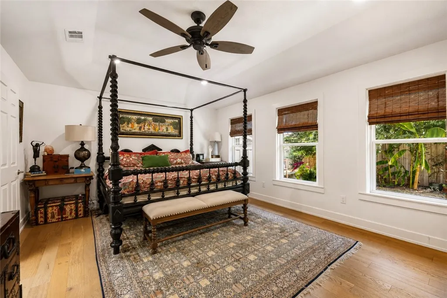
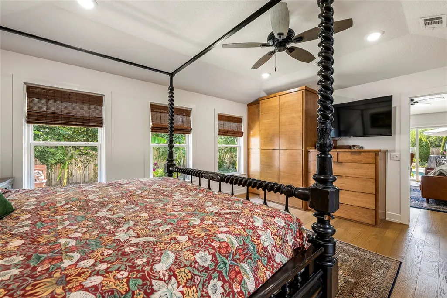
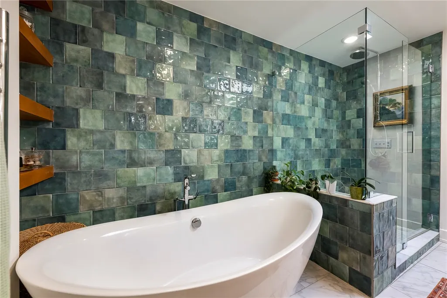
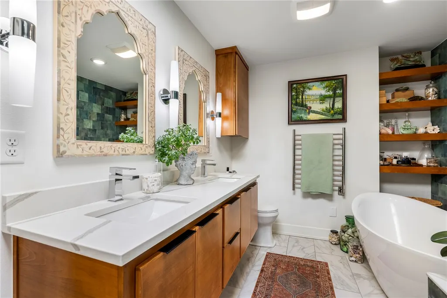
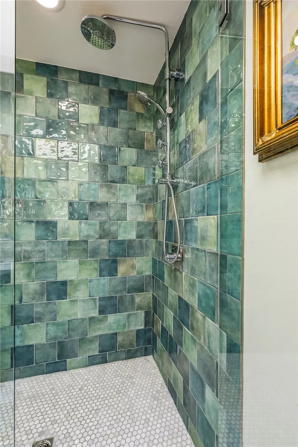
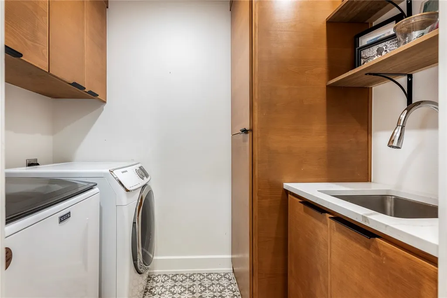
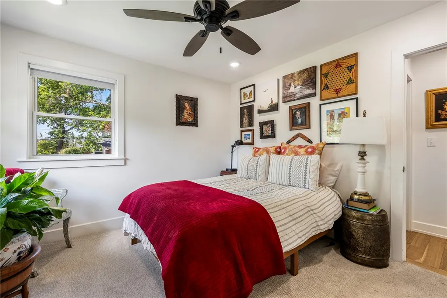
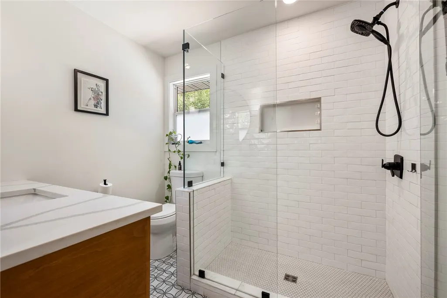
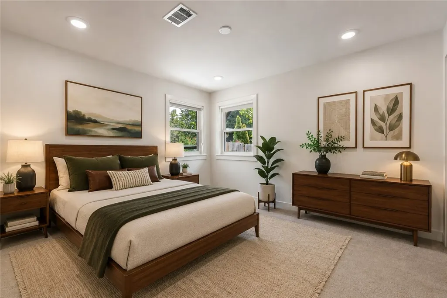
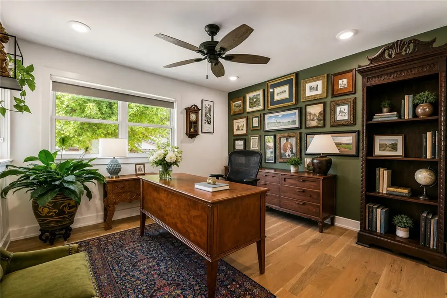
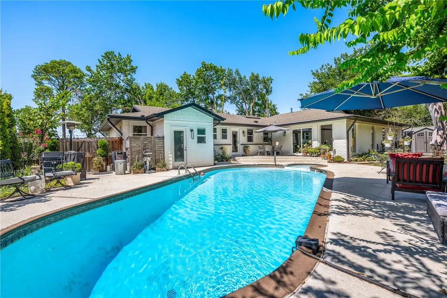
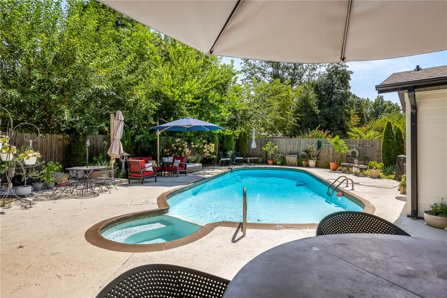
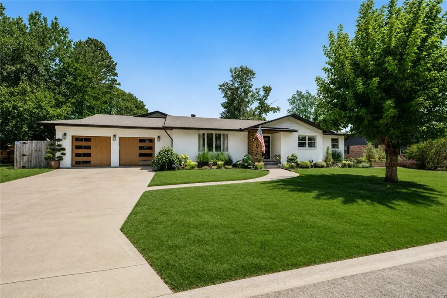
Enjoy Downtown Bentonville living in this beautifully remolded one-level home with mid-century flair all with a private backyard oasis. Located on a quiet street, this home is just a 7-minute bike ride or 11-minute walk to the Downtown Square, while heading the other direction gives you easy access to Coler Mountain Bike Preserve and the trail system. Inside, a high-quality professional remodel pairs thoughtful design with incredible custom cabinetry, warm modern finishes, and two separate living areas that give the home flexibility for everyday living and entertaining. The single-level floor plan is especially hard to find this close to downtown. Outside is where this home really sets itself apart—a private backyard retreat centered around the pool with plenty of space to relax, entertain, and enjoy the last warm days of the season. Mid-century character, exceptional craftsmanship, a pool, quiet setting, and one of Bentonville’s most desirable locations—this is downtown living done right.
| Price History | |
|---|---|
| 9/4/2026 | Listed $1,115,000 |
General Features
| Sewer | Public Sewer |
|---|---|
| Heating | Central |
| Cooling | Central Air |
| Utilities | Electricity Available,Natural Gas Available,Sewer Available,Water Available |
| Roof | Architectural,Shingle |
| Appliances | Dishwasher,Gas Range,Refrigerator,Tankless Water Heater |
| Patio/Porch Features | Patio |
| Pool Features | Gunite,Heated,In Ground,Pool,Private |
| Security Features | Smoke Detector(s) |
| Construction Materials | Brick,Masonite,Stucco |
| Stories Count | 1 |
| Levels | One |
| Property Subtype | Single Family Residence |
| Waterfront Features | None |
| County | Benton |
| New Construction | false |
| Property Type | Residential |
| HOA | false |
| Attached Garage | true |
| Subdivision Name | Manor Heights Sub Bentonville |
| Garage Y/N | true |
| Other Structures | Storage |
| Full Baths | 3 |
| Status | Pending |
| Directions | From the Downtown Bentonville Square, head west on W Central Ave. Turn right onto NW A St, then left onto NW 3rd St. Continue west on NW 3rd St, then turn right onto NW H St. Home will be on the right at 404 NW H St. |
| City | Bentonville |
| Disclosures | Seller Disclosure |
| High School District | Bentonville |
| Zoning Description | Residential |
| Lot Size Units | Acres |
| Year Built Details | Age Unknown |
| Tax Annual Amount | 4320 |
| Virtual Tour | https://www.zillow.com/view-imx/b833a576-940c-4393-8761-0b908338801f?wl=true&setAttribution=mls&initialViewType=pano |
| Structure Type | House |
| Standard Status | Pending |
| Middle/Junior School District | Bentonville |
| Elementary School District | Bentonville |
| Tax Lot | 4 |
| Property Sub Type Additional | Single Family Residence |
| PostalCity | Bentonville |
| Legal Description | MANOR HEIGHTS SUB - BENTONVILLE Lot 4, Block 1 |
Interior Features
| Interior Amenities | Attic,Built-in Features,Ceiling Fan(s),Granite Counters,Split Bedrooms,Storage,Skylights,Walk-In Closet(s),Window Treatments |
|---|---|
| Basement | Crawl Space |
| Flooring | Carpet,Tile,Wood |
| Total Fireplaces | 1 |
| Fireplace Features | Gas Log |
| Basement (Y/N) | false |
| Air Conditioning Y/N | true |
| Heating Y/N | true |
| Window Features | Blinds,Skylight(s) |
| Fireplace Y/N | true |
| Half Baths | 1 |
| Total Bedrooms | 4 |
| LivingAreaSource | Owner |
| Total Baths | 4 |
Exterior Features
| Exterior Amenities | Concrete Driveway |
|---|---|
| Fencing | Privacy,Wood |
| Parking Features | Attached,Garage,Garage Door Opener |
| Lot Features | Central Business District,City Lot,Level |
| Water Source | Public |
| Lot Size Area | 0.26 |
| Foundation Details | Crawlspace |
| Building Area Total | 2395 |
| Lot Size Acres | 0.26 |
| Road Surface Type | Paved |
| Covered Spaces | 2 |
| Road Frontage Type | Public Road |
Amenities
- Foreclosure
- Views
- Short Sale
- New Construction
- Adult 55+
- Lease To Own
- No HOA Fees
- Furnished
- Primary On Main
- Air Conditioning
- Seller Finance
- Green
- Fixer Upper
- Horse
- Golf
- Fireplace
- Deck
- Garage
- Basement
- Pool
Property vs Single Family Average in 72712
Price
Taxes
 Northwest Arkansas Board of REALTORS® All information deemed reliable but not guaranteed. All properties are subject to prior sale, change or withdrawal. Neither listing broker(s) or information provider(s) shall be responsible for any typographical errors, misinformation, misprints and shall be held totally harmless. Listing(s) information is provided for consumer's personal, non-commercial use and may not be used for any purpose other than to identify prospective properties consumers may be
 Ozark Gateway Association of REALTORS® (OGAOR). All information deemed reliable but not guaranteed. All properties are subject to prior sale, change or withdrawal. Neither listing broker(s) or information provider(s) shall be responsible for any typographical errors, misinformation, misprints and shall be held totally harmless. Listing(s) information is provided for consumer's personal, non-commercial use and may not be used for any purpose other than to identify prospective properties consumers may be interested in purchasing. The data relating to real estate for sale on this website comes in part from the Internet Data Exchange program of the Multiple Listing Service. Real estate listings held by brokerage firms other than The Flanagan Group may be marked with the Internet Data Exchange logo and detailed information about those properties will include the name of the listing broker(s) when required by the MLS. Copyright ©2026 All rights reserved.
Last Updated: September 14, 2026 6:40 PM UTC
Ozark Gateway Association of REALTORS® (OGAOR). All information deemed reliable but not guaranteed. All properties are subject to prior sale, change or withdrawal. Neither listing broker(s) or information provider(s) shall be responsible for any typographical errors, misinformation, misprints and shall be held totally harmless. Listing(s) information is provided for consumer's personal, non-commercial use and may not be used for any purpose other than to identify prospective properties consumers may be interested in purchasing. The data relating to real estate for sale on this website comes in part from the Internet Data Exchange program of the Multiple Listing Service. Real estate listings held by brokerage firms other than The Flanagan Group may be marked with the Internet Data Exchange logo and detailed information about those properties will include the name of the listing broker(s) when required by the MLS. Copyright ©2026 All rights reserved.
Last Updated: September 14, 2026 6:40 PM UTC
 All information deemed reliable but not guaranteed. All properties are subject to prior sale, change or withdrawal. Neither listing broker(s) or information provider(s) shall be responsible for any typographical errors, misinformation, misprints and shall be held totally harmless. Listing(s) information is provided for consumer's personal, non-commercial use and may not be used for any purpose other than to identify prospective properties consumers may be interested in purchasing. The data relating
