
New Construction
Address
2601 W Berkeley Avenue, Rogers, AR
Price
$ 415,000
Property Attributes
- MLS#1361087
- TypeSingle Family
- Listing Status Active
- CountyBenton
- CityRogers
- NeighborhoodTaylor Sub Rogers
- Zip72758
- Style
- Year Built2026
- Taxes$ 1037
- Price$ 415,000
- Bedrooms3
- Full Bathrooms2
- Half Bathrooms1
- Sqr Footage1430
- Lot Size0.08 Acres
Data Source:
Northwest Arkansas BOR (NABOR)
Property Description
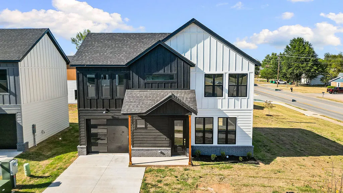
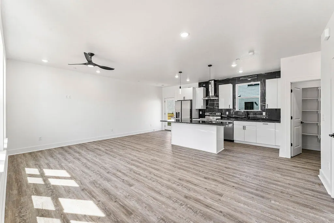
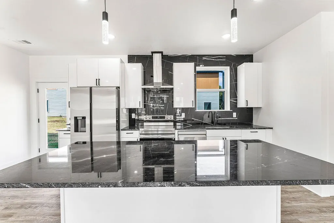
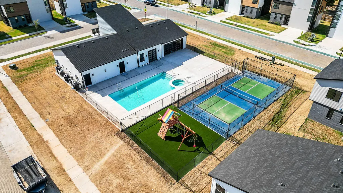
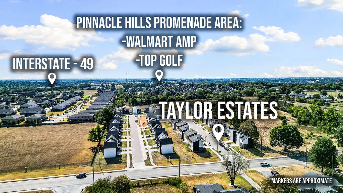
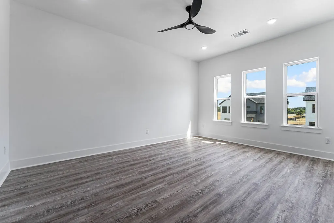
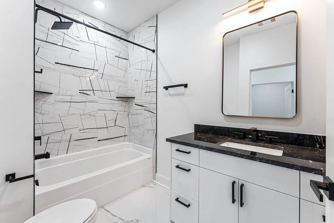
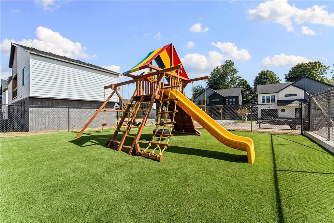
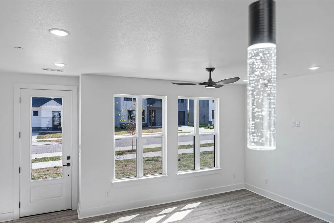
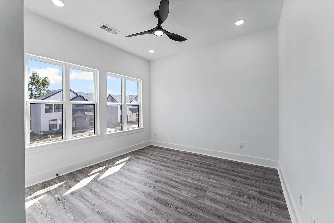
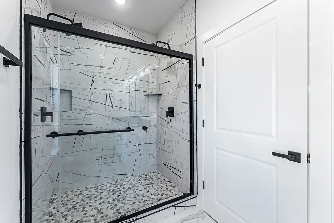
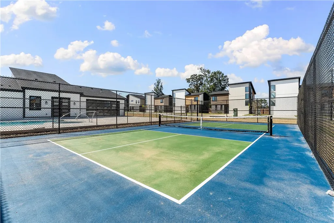
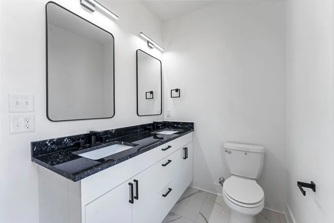
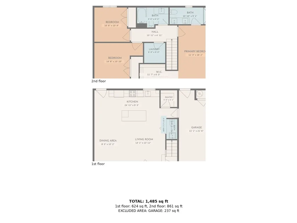
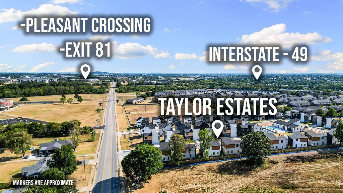
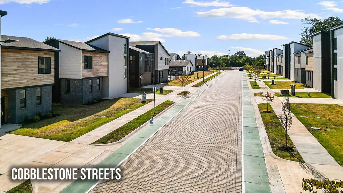
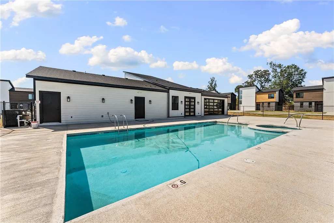
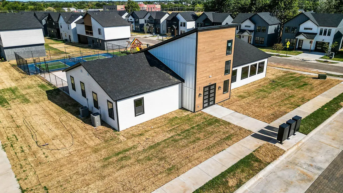
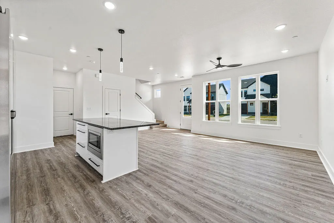
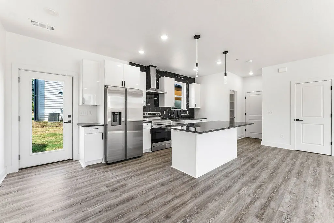
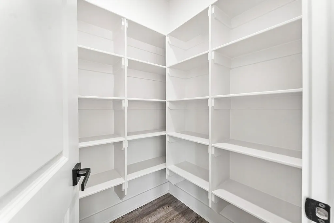
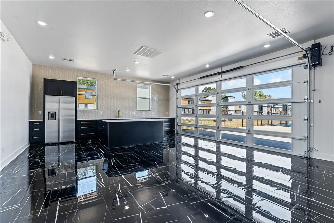
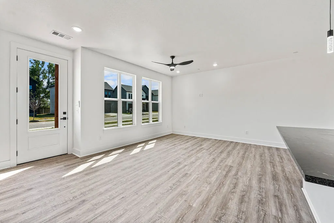
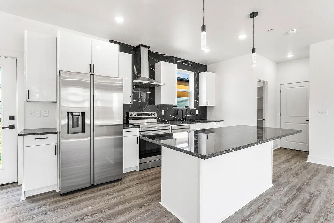
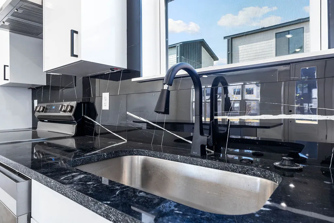
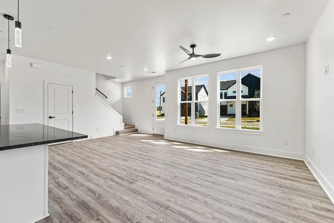
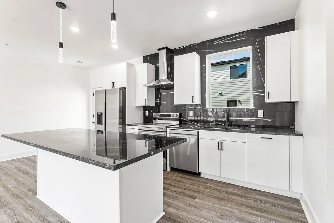
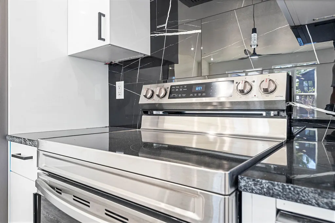
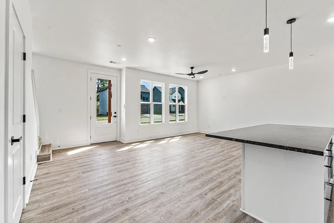
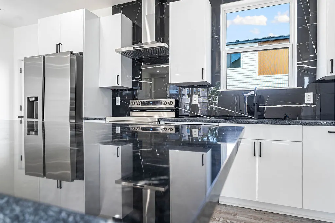
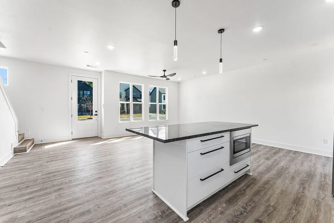
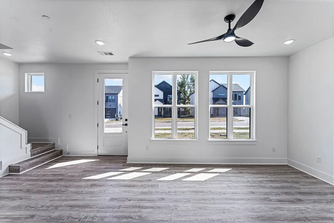
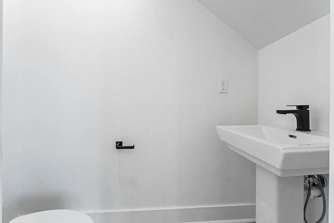
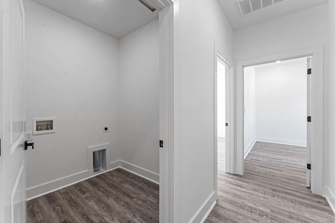
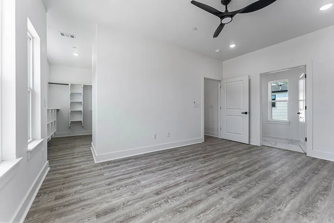
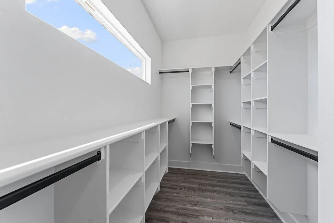
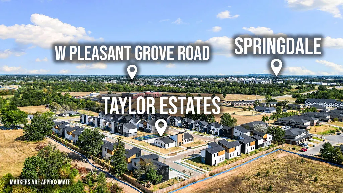
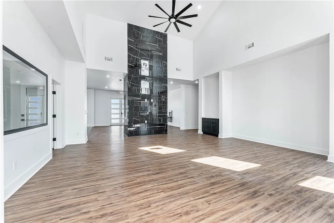
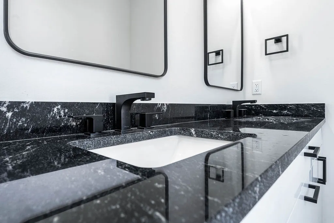
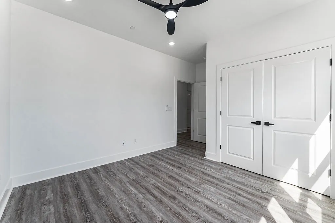
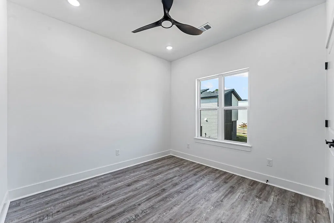
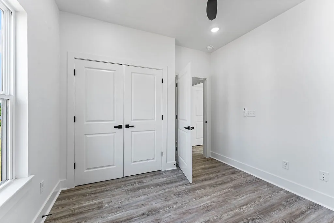
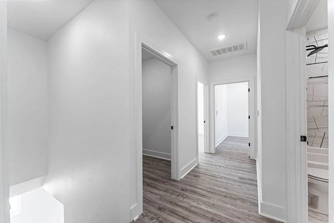
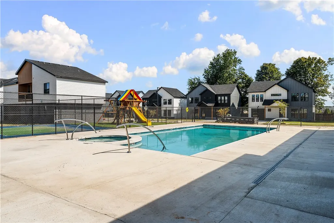
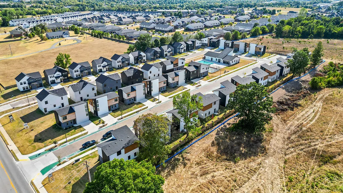
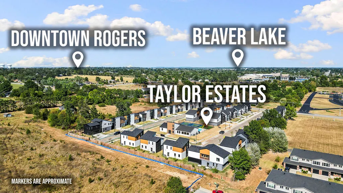
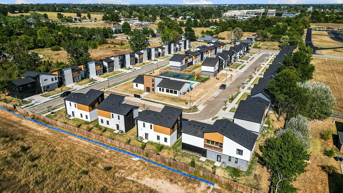
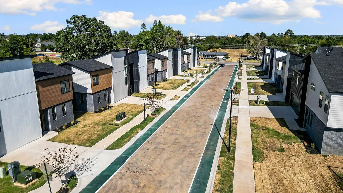
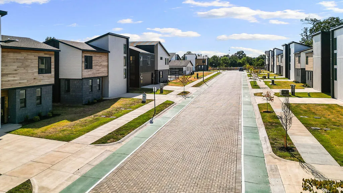
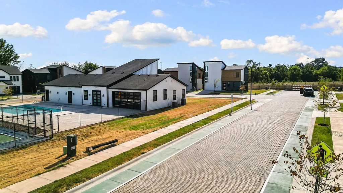
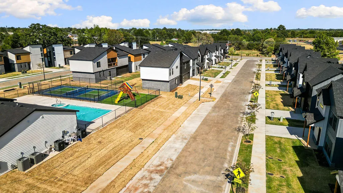
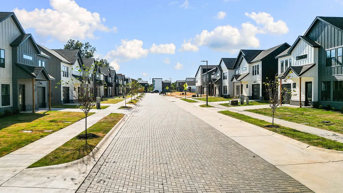
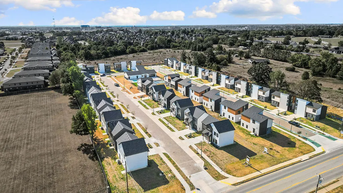
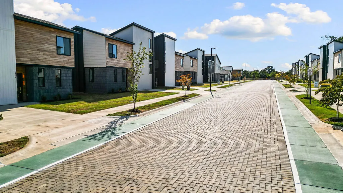
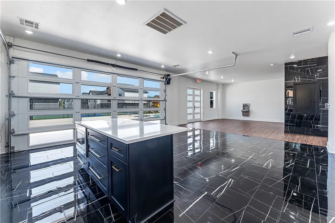
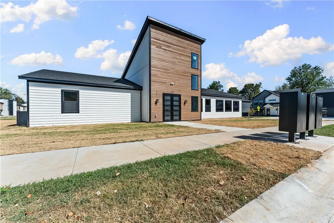
Welcome home to 2601 Berkeley Ave in Rogers' sought-after Taylor Subdivision! This brand-new 2026 contemporary offers 3 bedrooms, 2.5 baths, and 1,430 sq ft of thoughtfully designed living space. The open kitchen shines with quartz counters, a glass cooktop, and pantry, while the main-level living and dining areas flow perfectly for everyday life and entertaining. Upstairs you'll find a spacious primary suite with walk-in closet plus two additional bedrooms. Enjoy luxury vinyl plank flooring, ceiling fans, a sprinkler system, and an attached garage. Taylor Subdivision amenities are unmatched for the price, including a clubhouse, exercise room, community saltwater pool, hot tub, pickleball court, and playground. Ideally located near I-49, shopping, dining, and area trails, this home delivers new construction quality with an unbeatable lifestyle. Additional floorplans and a variety of finishes available. Approved borrowers will receive a closing cost credit of 1% up to $5,000 when using preferred lender.
| Price History | |
|---|---|
| 9/3/2026 | Listed $415,000 |
General Features
| Sewer | Public Sewer |
|---|---|
| Heating | Central,Electric |
| Cooling | Central Air,Electric |
| Utilities | Electricity Available,Sewer Available,Water Available |
| Roof | Architectural,Shingle |
| Appliances | Dishwasher,Electric Range,Electric Water Heater,Microwave,Refrigerator,Range Hood,Smooth Cooktop,Plumbed For Ice Maker |
| HOA Fee | 200 |
| Association Fee Includes | Association Management,Maintenance Grounds,Snow Removal |
| Architectural Style | Contemporary |
| Pool Features | Heated,Pool,Salt Water,Community |
| Security Features | Fire Sprinkler System,Smoke Detector(s) |
| Construction Materials | Other,See Remarks |
| Year Built | 2026 |
| Stories Count | 2 |
| Levels | Two |
| Property Subtype | Single Family Residence |
| Waterfront Features | None |
| Community Features | Biking,Clubhouse,Fitness,Playground,Recreation Area,Sauna,Tennis Court(s),Curbs,Near Fire Station,Near Hospital,Near Schools,Pool,Shopping,Sidewalks,Trails/Paths |
| Assoc Fee Paid Per | Monthly |
| County | Benton |
| New Construction | true |
| Property Type | Residential |
| HOA | false |
| Attached Garage | true |
| Subdivision Name | Taylor Sub Rogers |
| Facing Direction | South |
| Garage Y/N | true |
| Other Structures | None |
| Total Rooms | 12 |
| Full Baths | 2 |
| Status | Active |
| Directions | From I-49, take exit 82 toward Promenade Blvd. Turn East onto W Pauline Whitaker Pkwy/Whitaker Pkwy. Turn right onto S Promenade Blvd. Continue onto W Perry Rd. Turn right onto S 26th St. Turn right onto Berkley Ave. It is the first house on the right. |
| City | Rogers |
| Disclosures | Sellers Disclosure Not Available |
| High School District | Rogers |
| Zoning Description | Residential |
| Lot Size Units | Acres |
| Spa Features | Community |
| Year Built Details | New Construction |
| Tax Annual Amount | 1037 |
| Virtual Tour | https://tour.nwarealtors.org/2601-Berkeley-Avenue-Rogers-AR-72758/unbranded |
| Structure Type | House |
| Standard Status | Active |
| Middle/Junior School District | Rogers |
| Elementary School District | Rogers |
| Tax Lot | 26 |
| Property Sub Type Additional | Single Family Residence |
| PostalCity | Rogers |
| Legal Description | Taylor Sub - Rogers, Lot 26 |
Interior Features
| Interior Amenities | Ceiling Fan(s),Eat-in Kitchen,Pantry,Quartz Counters,Walk-In Closet(s) |
|---|---|
| Flooring | Luxury Vinyl Plank,Tile |
| Basement (Y/N) | false |
| Air Conditioning Y/N | true |
| Heating Y/N | true |
| Window Features | Double Pane Windows,Vinyl |
| Fireplace Y/N | false |
| Half Baths | 1 |
| Laundry Features | Washer Hookup,Dryer Hookup |
| Total Bedrooms | 3 |
| LivingAreaSource | Builder |
| Total Baths | 3 |
Exterior Features
| Exterior Amenities | Concrete Driveway |
|---|---|
| Fencing | None |
| Parking Features | Attached,Garage,Garage Door Opener |
| Lot Features | Central Business District,Cleared,City Lot,Level,Subdivision |
| Water Source | Public |
| Lot Size Area | 0.08 |
| Foundation Details | Slab |
| Building Area Total | 1430 |
| Lot Size Acres | 0.08 |
| Road Surface Type | Paved |
| Covered Spaces | 1 |
| Road Frontage Type | Public Road |
Amenities
- Foreclosure
- Views
- Short Sale
- New Construction
- Adult 55+
- Lease To Own
- No HOA Fees
- Furnished
- Primary On Main
- Air Conditioning
- Seller Finance
- Green
- Fixer Upper
- Horse
- Golf
- Fireplace
- Deck
- Garage
- Basement
- Pool
Property vs Single Family Average in 72758
Price
Taxes
Year Built
In The Neighborhood
New Construction
Rogers
$ 415,000
2603 W Berkeley Avenue
Rogers, AR 72758
- Type
- Single Family
- Size
- 1,430 SqFt
- Rooms
- 3 Beds + 2.5 Baths
New Construction
Rogers
$ 610,000
2406 S 27th Street
Rogers, AR 72758
- Type
- Single Family
- Size
- 2,069 SqFt
- Rooms
- 4 Beds + 2.5 Baths
New Construction
Rogers
$ 610,000
2701 W Bonnie Lane
Rogers, AR 72758
- Type
- Single Family
- Size
- 2,069 SqFt
- Rooms
- 4 Beds + 2.5 Baths
 Northwest Arkansas Board of REALTORS® All information deemed reliable but not guaranteed. All properties are subject to prior sale, change or withdrawal. Neither listing broker(s) or information provider(s) shall be responsible for any typographical errors, misinformation, misprints and shall be held totally harmless. Listing(s) information is provided for consumer's personal, non-commercial use and may not be used for any purpose other than to identify prospective properties consumers may be
 Ozark Gateway Association of REALTORS® (OGAOR). All information deemed reliable but not guaranteed. All properties are subject to prior sale, change or withdrawal. Neither listing broker(s) or information provider(s) shall be responsible for any typographical errors, misinformation, misprints and shall be held totally harmless. Listing(s) information is provided for consumer's personal, non-commercial use and may not be used for any purpose other than to identify prospective properties consumers may be interested in purchasing. The data relating to real estate for sale on this website comes in part from the Internet Data Exchange program of the Multiple Listing Service. Real estate listings held by brokerage firms other than The Flanagan Group may be marked with the Internet Data Exchange logo and detailed information about those properties will include the name of the listing broker(s) when required by the MLS. Copyright ©2026 All rights reserved.
Last Updated: September 14, 2026 6:40 PM UTC
Ozark Gateway Association of REALTORS® (OGAOR). All information deemed reliable but not guaranteed. All properties are subject to prior sale, change or withdrawal. Neither listing broker(s) or information provider(s) shall be responsible for any typographical errors, misinformation, misprints and shall be held totally harmless. Listing(s) information is provided for consumer's personal, non-commercial use and may not be used for any purpose other than to identify prospective properties consumers may be interested in purchasing. The data relating to real estate for sale on this website comes in part from the Internet Data Exchange program of the Multiple Listing Service. Real estate listings held by brokerage firms other than The Flanagan Group may be marked with the Internet Data Exchange logo and detailed information about those properties will include the name of the listing broker(s) when required by the MLS. Copyright ©2026 All rights reserved.
Last Updated: September 14, 2026 6:40 PM UTC
 All information deemed reliable but not guaranteed. All properties are subject to prior sale, change or withdrawal. Neither listing broker(s) or information provider(s) shall be responsible for any typographical errors, misinformation, misprints and shall be held totally harmless. Listing(s) information is provided for consumer's personal, non-commercial use and may not be used for any purpose other than to identify prospective properties consumers may be interested in purchasing. The data relating
