
Golf Course













Address
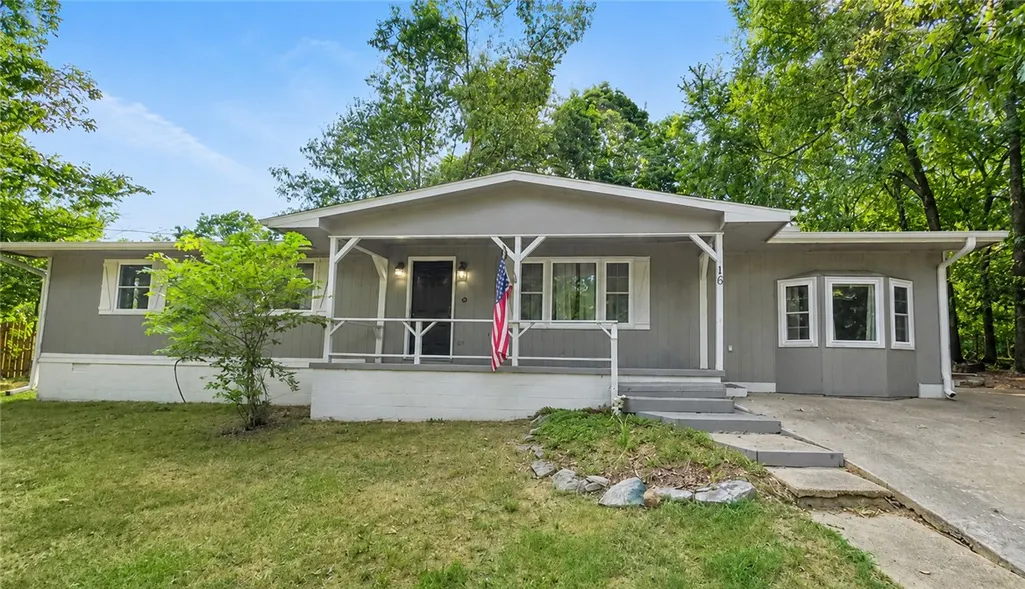
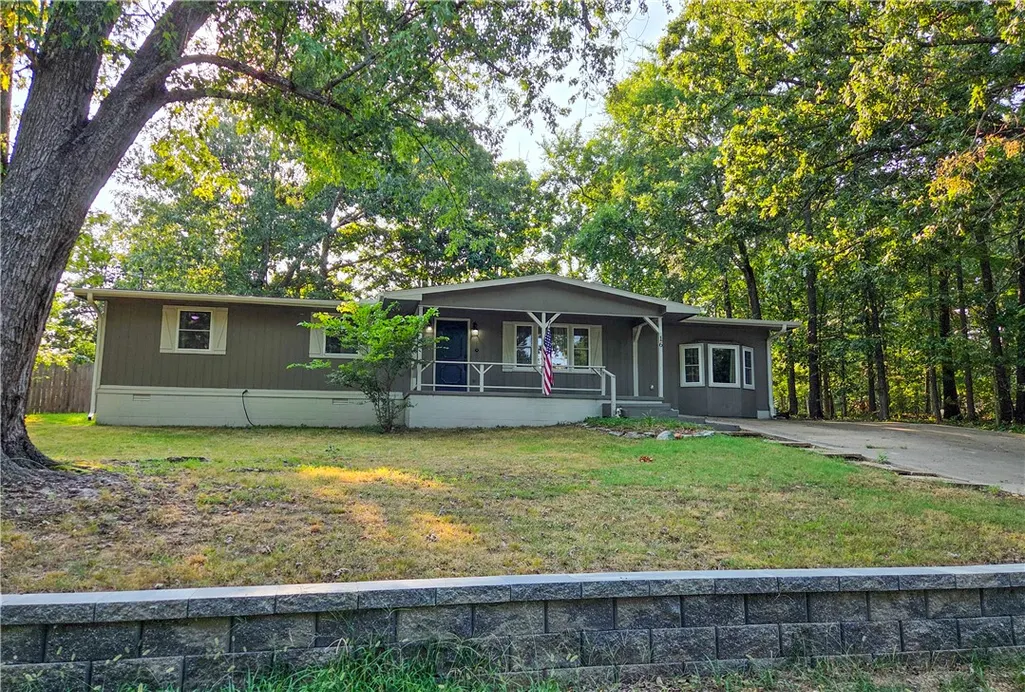
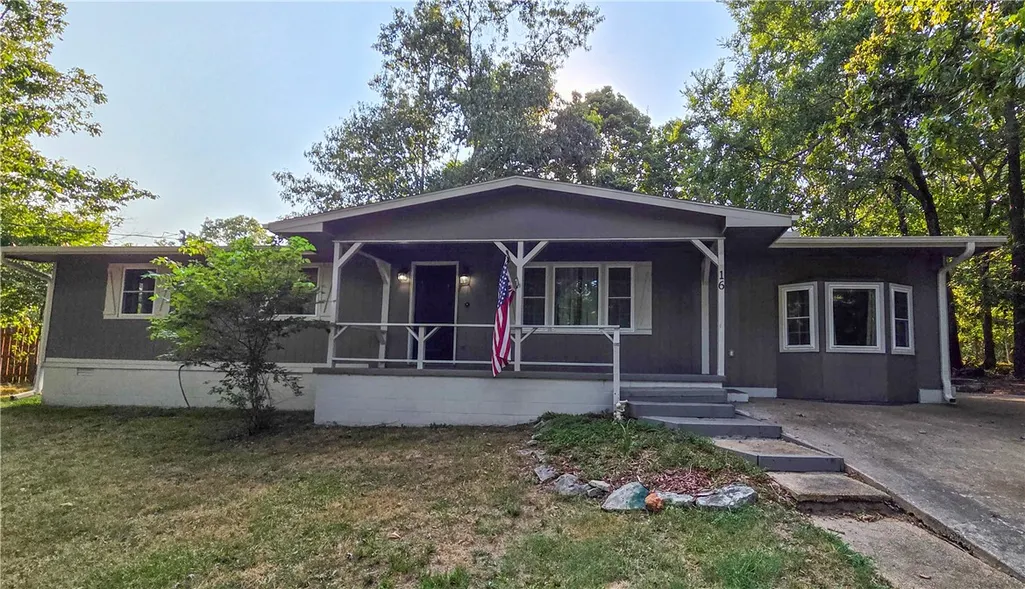
16 Amesbury Lane, Bella Vista, AR
Price
$ 375,000
Property Attributes
- MLS#1358311
- TypeSingle Family
- Listing Status Active
- CountyBenton
- CityBella Vista
- NeighborhoodRadnor Sub Bvv
- Zip72715
- Style
- Year Built1980
- Taxes$ 899
- Price$ 375,000
- Bedrooms4
- Full Bathrooms2
- Half Bathrooms0
- Sqr Footage2186
- Lot Size0.23 Acres
Data Source:
Northwest Arkansas BOR (NABOR)
Property Description
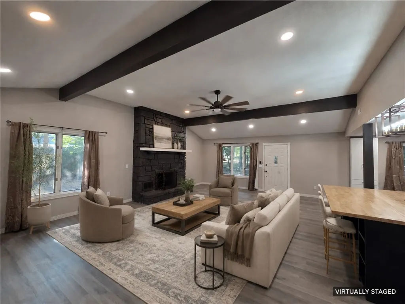
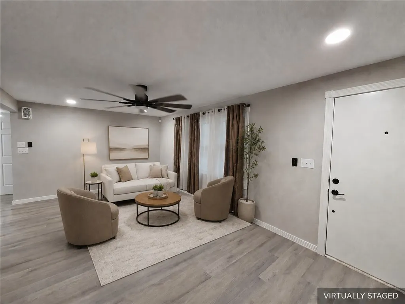
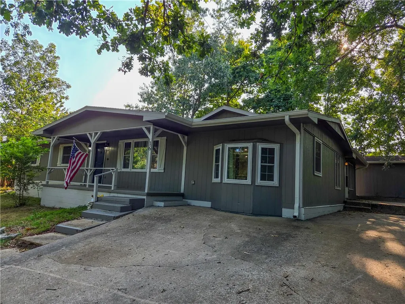
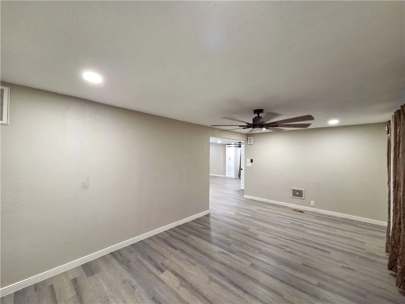
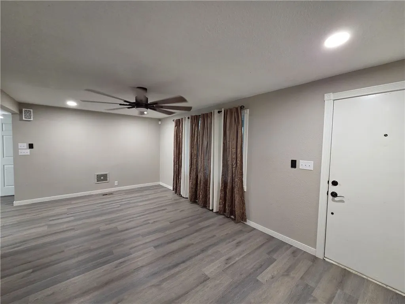
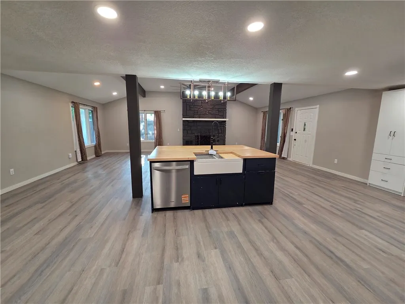
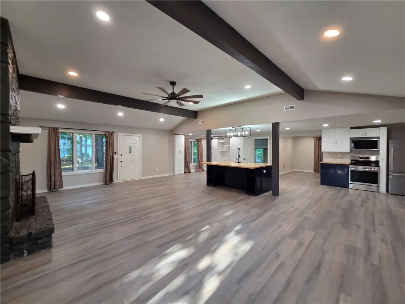
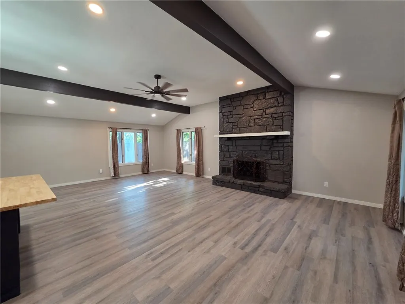
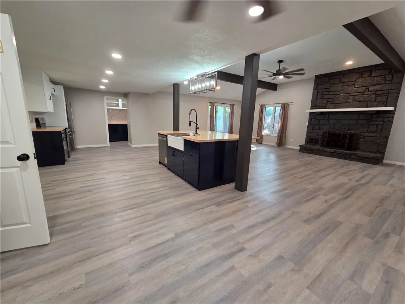
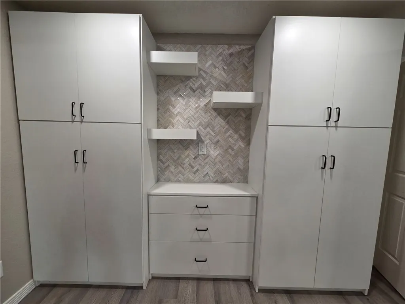
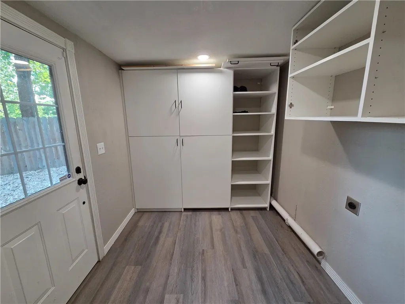
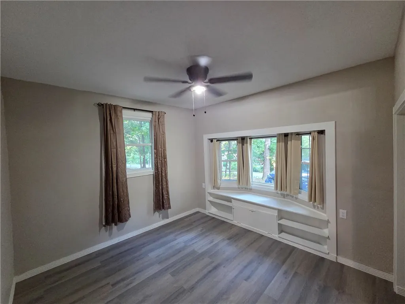
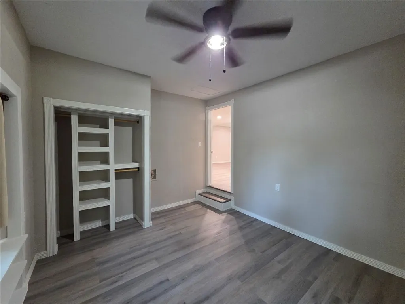
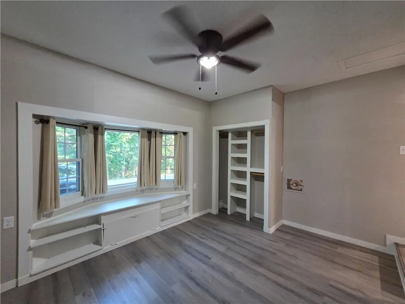
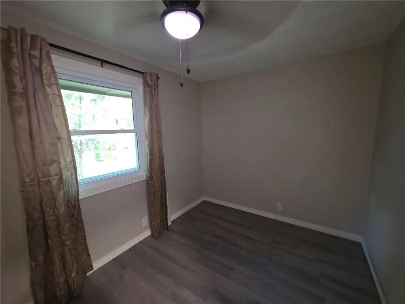
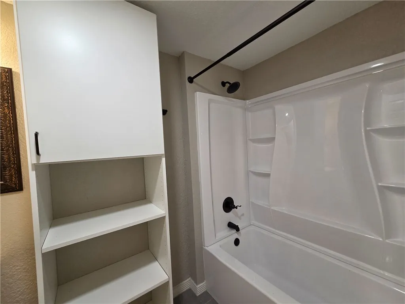
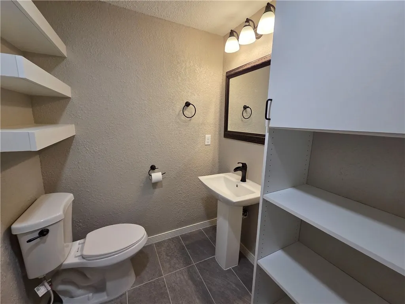
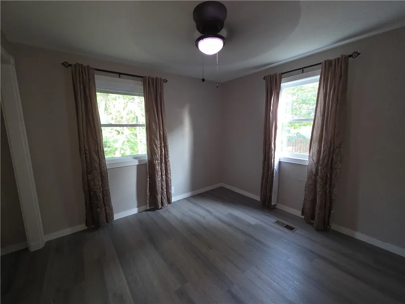
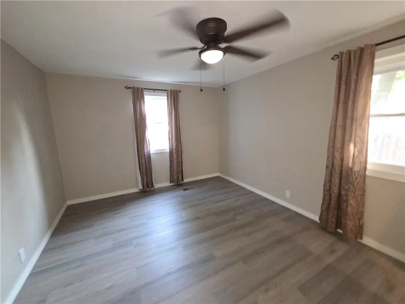
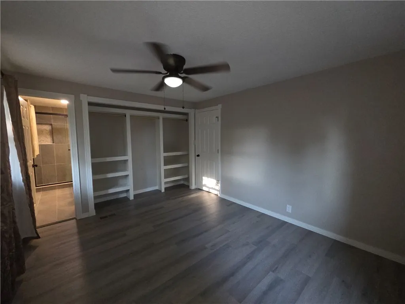
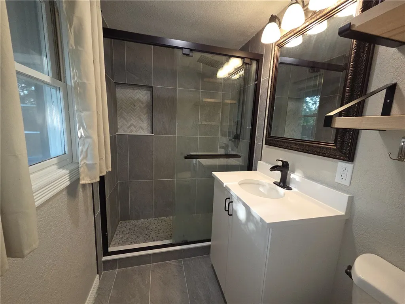
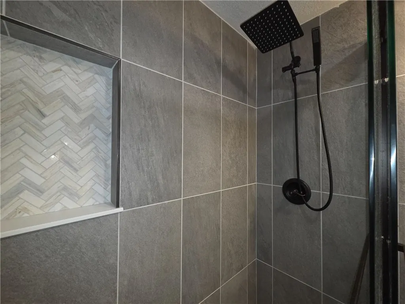
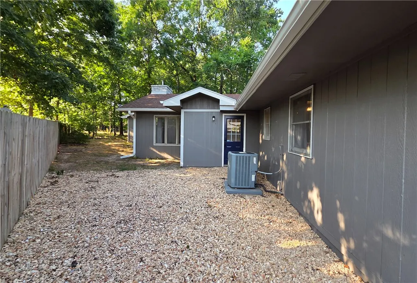
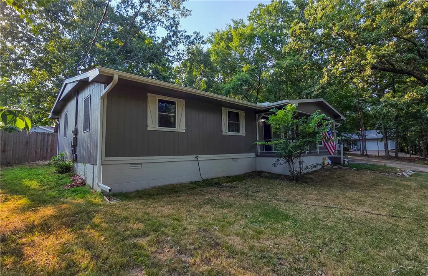
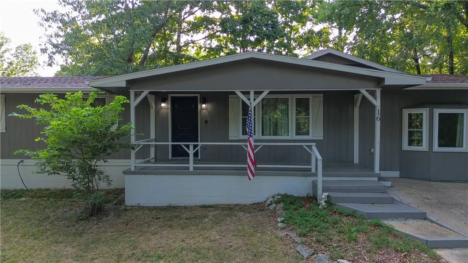
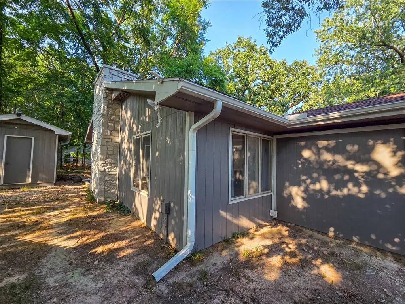
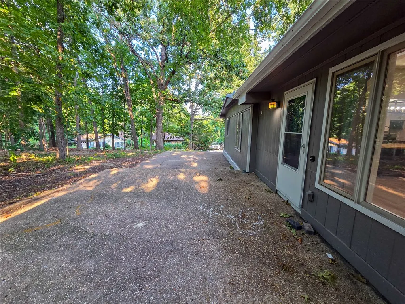
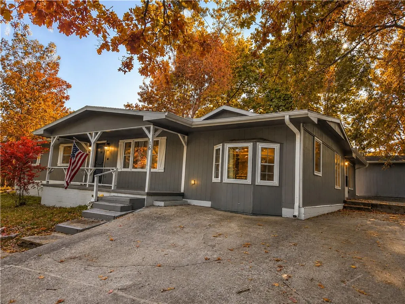
Looking for a move-in-ready home surrounded by the natural beauty of Bella Vista? This extensively renovated 4-bedroom, 2-bath home offers 2,186 square feet of thoughtfully redesigned living space. The open-concept living, dining, and kitchen area is ideal for entertaining, with an impressive 9x4 island, custom cabinetry, new appliances, built-in spice storage, and abundant workspace. Both bathrooms have been completely remodeled, and a dedicated laundry room adds everyday convenience. Additional improvements include new flooring, custom closets, recessed lighting, interior and exterior paint, gutters, and a front retaining wall. Beyond the visible finishes, major structural and mechanical components were also addressed, including foundation, electrical, plumbing, septic connection, propane line, water heater, chimney, and structural beam improvements, with permit and transferable warranty information available. Just 3 minutes from Lake Avalon and convenient to Bella Vista’s golf, lakes, trails, and Bentonville.
| Price History | |
|---|---|
| 8/10/2026 | Listed $399,000 |
| 8/20/2026 | 6$375,000 |
General Features
| Sewer | Septic Tank |
|---|---|
| Heating | Propane |
| Cooling | Central Air |
| Utilities | Cable Available,Electricity Available,Propane,Septic Available,Water Available |
| Roof | Architectural,Shingle |
| Appliances | Convection Oven,Electric Cooktop,Electric Oven,Gas Oven,Microwave Hood Fan,Microwave,Propane Water Heater,Refrigerator |
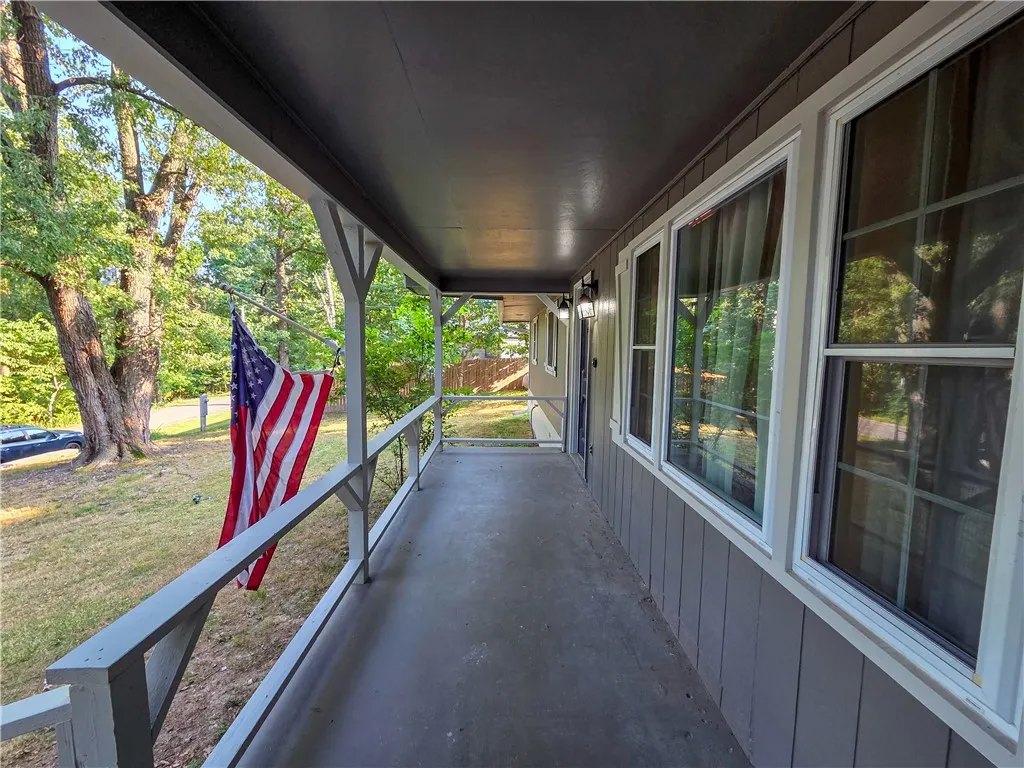
| Patio/Porch Features | Covered,Porch |
| Pool Features | None,Community |
| Security Features | Smoke Detector(s) |
| Construction Materials | Wood Siding |
| Year Built | 1980 |
| Stories Count | 1 |
| Levels | One |
| Property Subtype | Single Family Residence |
| Community Features | Biking,Golf,Playground,Pool,Lake,Park,Trails/Paths |
| Assoc Fee Paid Per | Monthly |
| County | Benton |
| New Construction | false |
| Property Type | Residential |
| HOA | false |
| Subdivision Name | Radnor Sub Bvv |
| Garage Y/N | false |
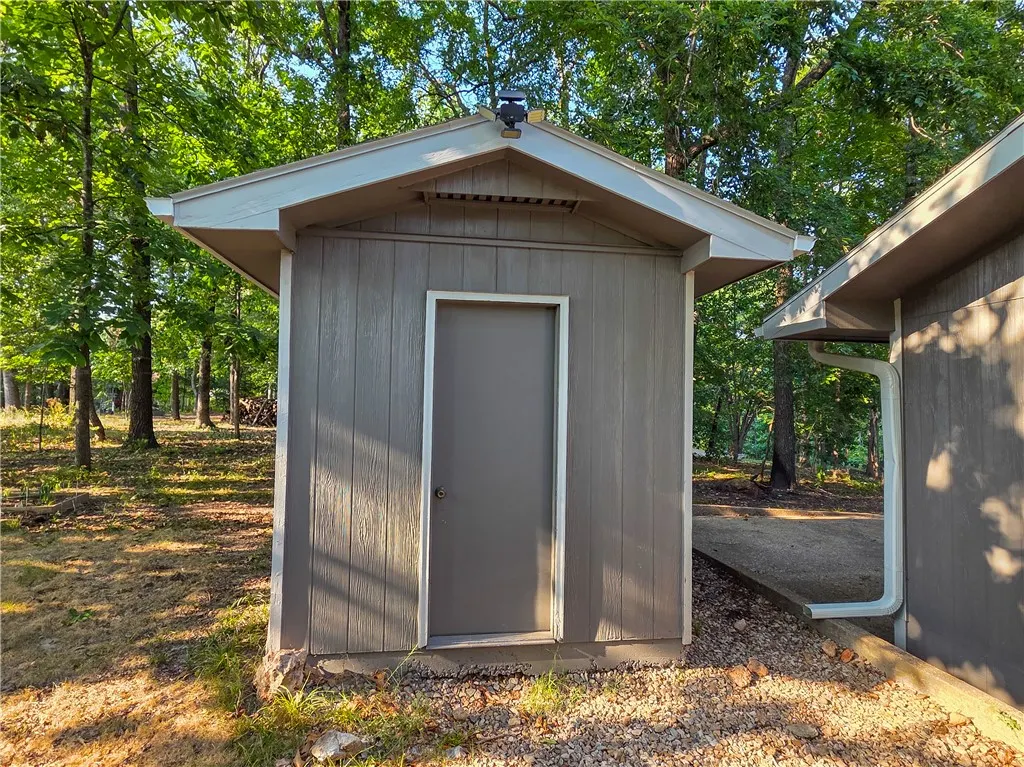
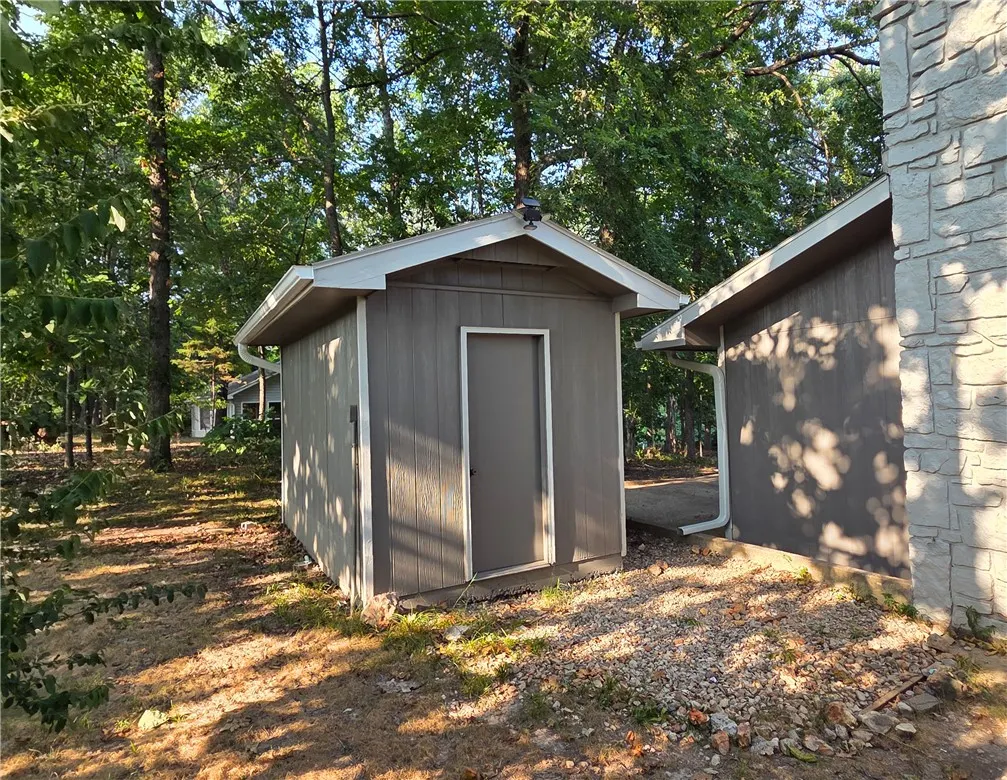
| Other Structures | Storage,Workshop |
| Full Baths | 2 |
| Status | Active |
| Directions | Driving Directions from Walmart Supercenter (406 S Walton Blvd, Bentonville, AR) to 16 Amesbury Lane, Bella Vista, AR 72715 Head north on S Walton Blvd/US-71 N and continue for approximately 10 miles. Take the exit toward Lancashire Blvd, then merge onto Lancashire Blvd. Continue for approximately 2 miles, then turn left onto Forest Hills Blvd. Drive about 1 mile and turn right onto Highlands Blvd. Continue for approximately 3 miles, then turn left onto Glasgow Rd. After about 0.5 mile, turn right onto Amesbury Dr. Continue to 16 Amesbury Lane, which will be on your left. |
| City | Bella Vista |
| Body of Water | Lake Avalon |
| Disclosures | Seller Disclosure |
| Association Name | City of Bella Vista POA |
| High School District | Bentonville |
| Lot Size Units | Acres |
| Carport Y/N | false |
| Year Built Details | 25 Years or older |
| Tax Annual Amount | 899 |
| Virtual Tour | https://youtu.be/V7ohkcpeFfk?si=QponvjI1Jt0iflJn |
| Structure Type | House |
| Standard Status | Active |
| Middle/Junior School District | Bentonville |
| Elementary School District | Bentonville |
| Tax Lot | 5 |
| Property Sub Type Additional | Single Family Residence |
| PostalCity | Bella Vista |
| Legal Description | RADNOR SUB-BVV Lot:5 Block:5 |
Interior Features
| Interior Amenities | Ceiling Fan(s),Programmable Thermostat,Window Treatments |
|---|---|
| Basement | None,Partial,Crawl Space |
| Flooring | Luxury Vinyl Plank,Tile |
| Total Fireplaces | 1 |
| Fireplace Features | Pellet Stove |
| Basement (Y/N) | false |
| Air Conditioning Y/N | true |
| Heating Y/N | true |
| Window Features | Double Pane Windows,Single Pane,Drapes |
| Fireplace Y/N | true |
| Laundry Features | Washer Hookup,Dryer Hookup |
| Total Bedrooms | 4 |
| LivingAreaSource | Owner |
| Total Baths | 2 |
Exterior Features
| Exterior Amenities | Concrete Driveway |
|---|---|
| Fencing | Partial |
| Lot Features | Near Park,Subdivision,Split Possible,Near Golf Course |
| Water Source | Public |
| Lot Size Area | 0.23 |
| Foundation Details | Block,Crawlspace,Slab |
| Building Area Total | 2186 |
| Lot Size Acres | 0.23 |
| Road Frontage Type | Public Road,Shared |
Amenities
- Foreclosure
- Views
- Short Sale
- New Construction
- Adult 55+
- Lease To Own
- No HOA Fees
- Furnished
- Primary On Main
- Air Conditioning
- Seller Finance
- Green
- Fixer Upper
- Horse
- Golf
- Fireplace
- Deck
- Garage
- Basement
- Pool
Property vs Single Family Average in 72715
Price
Taxes
Year Built
In The Neighborhood
Golf Course
Bella Vista
$ 285,000
3 Tisbury Lane
Bella Vista, AR 72715
- Type
- Single Family
- Size
- 1,860 SqFt
- Rooms
- 2 Beds + 2 Baths
Reduced
Bella Vista
$ 398,000
4 Clovelly Lane
Bella Vista, AR 72715
- Type
- Single Family
- Size
- 1,827 SqFt
- Rooms
- 3 Beds + 2 Baths
 Northwest Arkansas Board of REALTORS® All information deemed reliable but not guaranteed. All properties are subject to prior sale, change or withdrawal. Neither listing broker(s) or information provider(s) shall be responsible for any typographical errors, misinformation, misprints and shall be held totally harmless. Listing(s) information is provided for consumer's personal, non-commercial use and may not be used for any purpose other than to identify prospective properties consumers may be
 Ozark Gateway Association of REALTORS® (OGAOR). All information deemed reliable but not guaranteed. All properties are subject to prior sale, change or withdrawal. Neither listing broker(s) or information provider(s) shall be responsible for any typographical errors, misinformation, misprints and shall be held totally harmless. Listing(s) information is provided for consumer's personal, non-commercial use and may not be used for any purpose other than to identify prospective properties consumers may be interested in purchasing. The data relating to real estate for sale on this website comes in part from the Internet Data Exchange program of the Multiple Listing Service. Real estate listings held by brokerage firms other than The Flanagan Group may be marked with the Internet Data Exchange logo and detailed information about those properties will include the name of the listing broker(s) when required by the MLS. Copyright ©2026 All rights reserved.
Last Updated: September 21, 2026 6:49 PM UTC
Ozark Gateway Association of REALTORS® (OGAOR). All information deemed reliable but not guaranteed. All properties are subject to prior sale, change or withdrawal. Neither listing broker(s) or information provider(s) shall be responsible for any typographical errors, misinformation, misprints and shall be held totally harmless. Listing(s) information is provided for consumer's personal, non-commercial use and may not be used for any purpose other than to identify prospective properties consumers may be interested in purchasing. The data relating to real estate for sale on this website comes in part from the Internet Data Exchange program of the Multiple Listing Service. Real estate listings held by brokerage firms other than The Flanagan Group may be marked with the Internet Data Exchange logo and detailed information about those properties will include the name of the listing broker(s) when required by the MLS. Copyright ©2026 All rights reserved.
Last Updated: September 21, 2026 6:49 PM UTC
 All information deemed reliable but not guaranteed. All properties are subject to prior sale, change or withdrawal. Neither listing broker(s) or information provider(s) shall be responsible for any typographical errors, misinformation, misprints and shall be held totally harmless. Listing(s) information is provided for consumer's personal, non-commercial use and may not be used for any purpose other than to identify prospective properties consumers may be interested in purchasing. The data relating
