
New Construction
Address
30 Bridlington Drive, Bella Vista, AR
Price
$ 583,740
Property Attributes
- MLS#1357943
- TypeSingle Family
- Listing Status Active
- CountyBenton
- CityBella Vista
- NeighborhoodYork Sub Bvv
- Zip72714
- Style
- Year Built2026
- Taxes$ 60
- Price$ 583,740
- Bedrooms3
- Full Bathrooms2
- Half Bathrooms1
- Sqr Footage2484
- Lot Size0.323 Acres
Data Source:
Northwest Arkansas BOR (NABOR)
Property Description
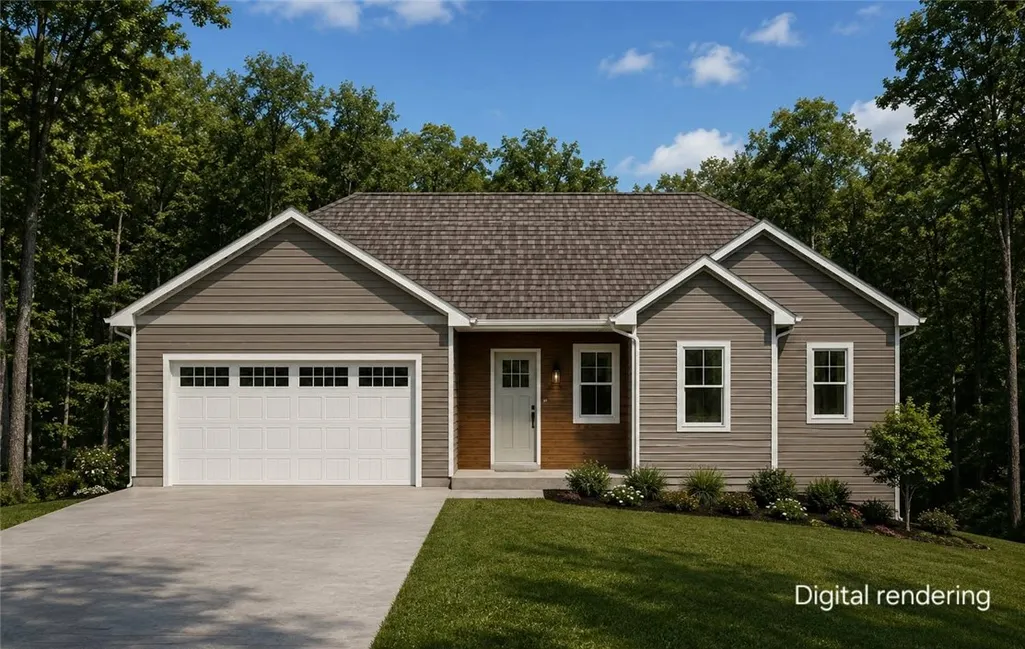
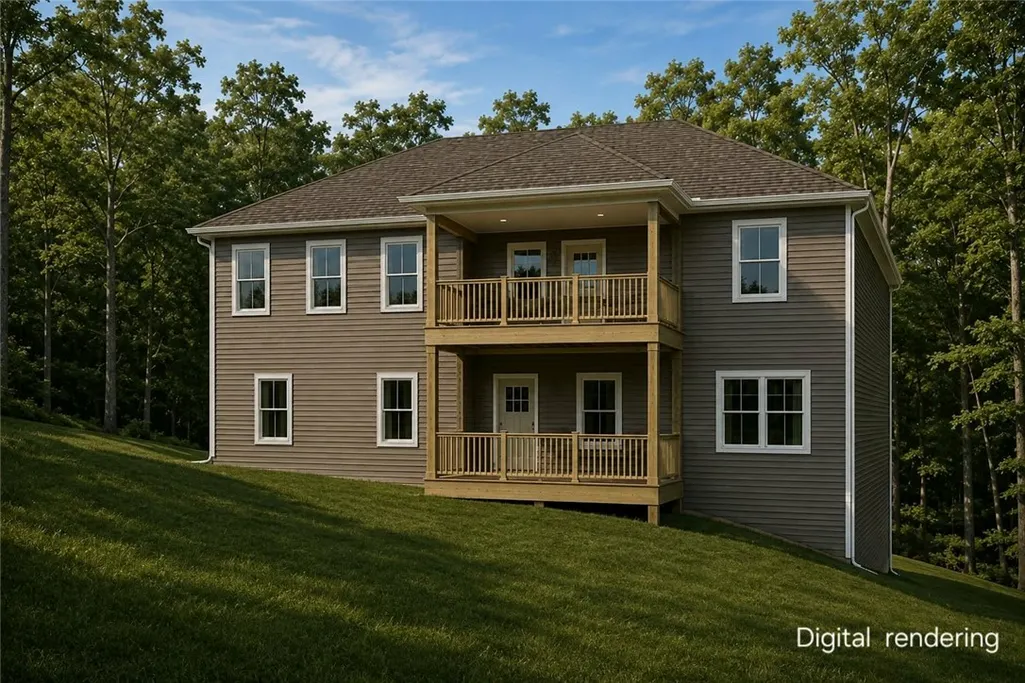
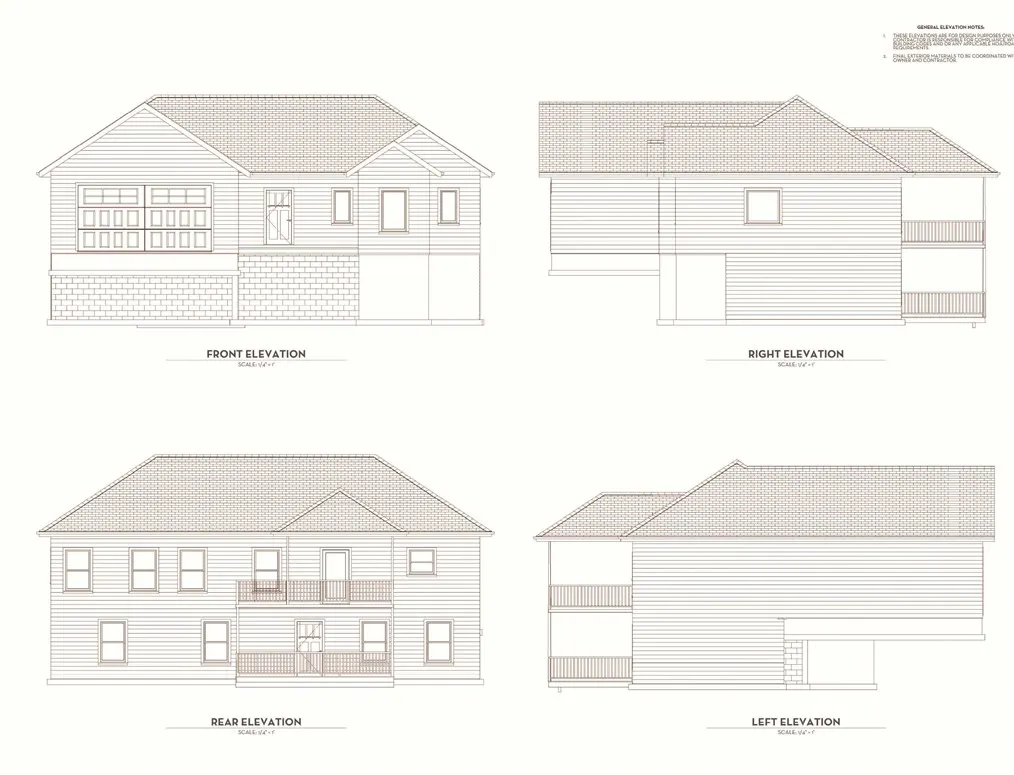
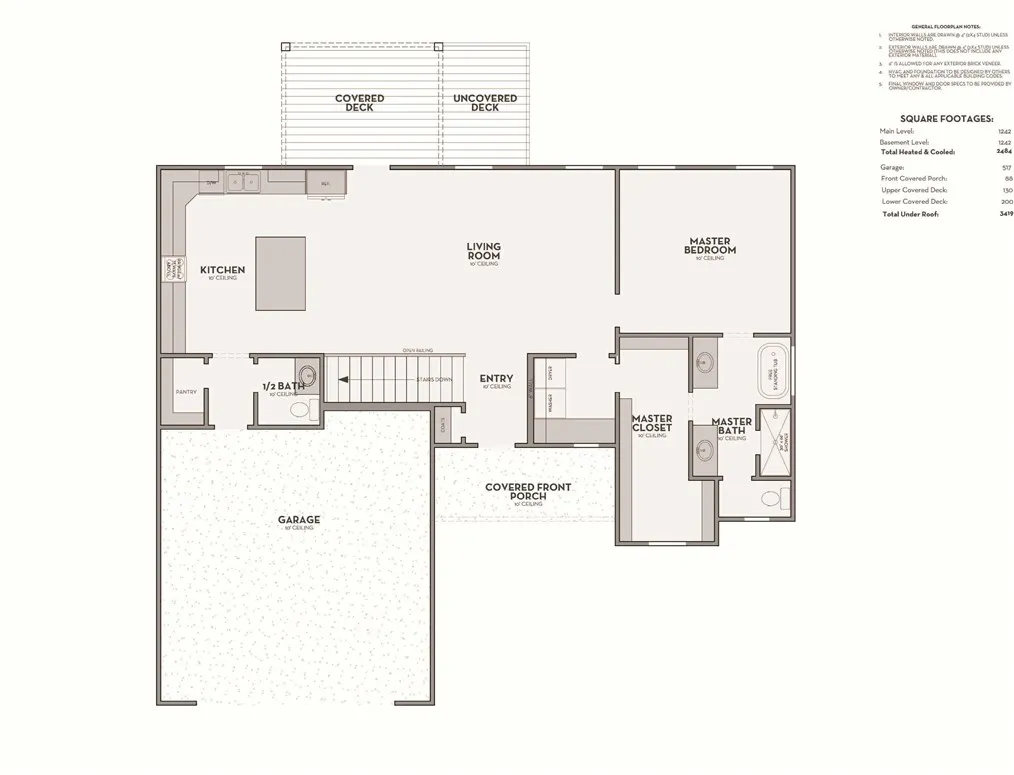
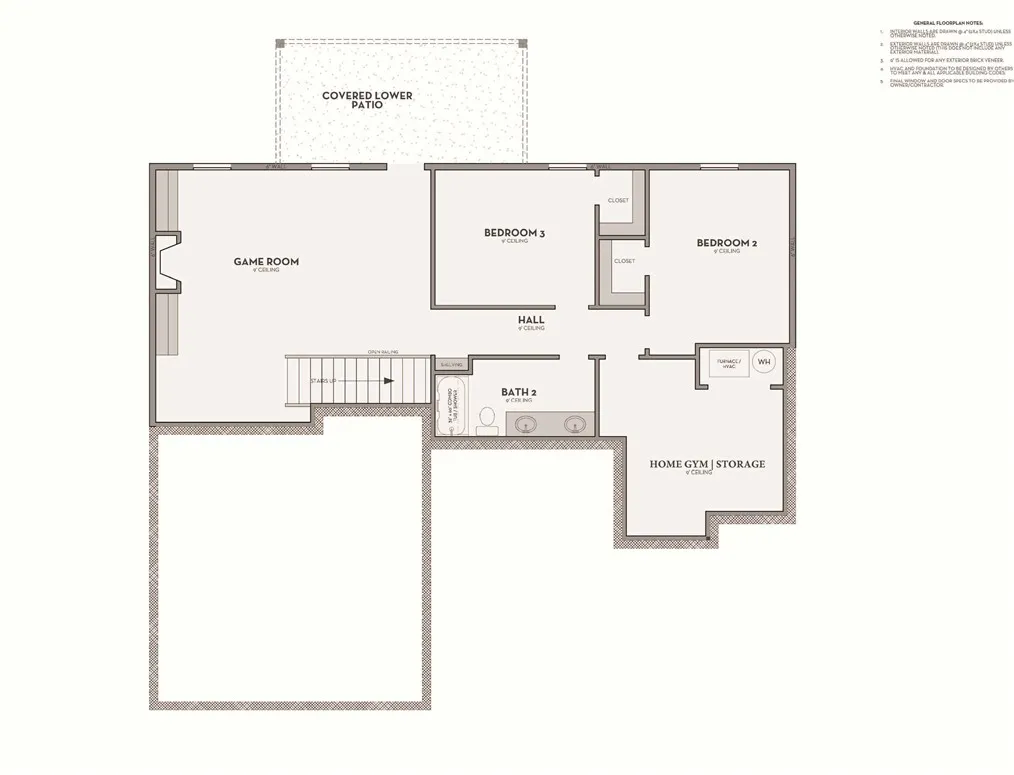
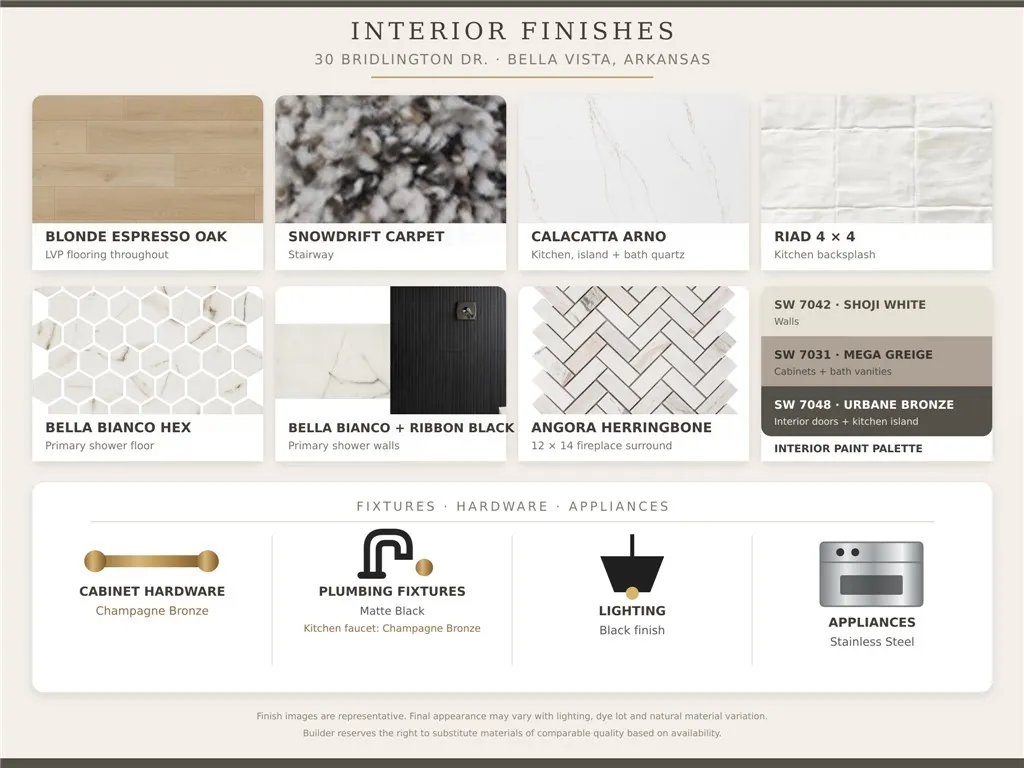
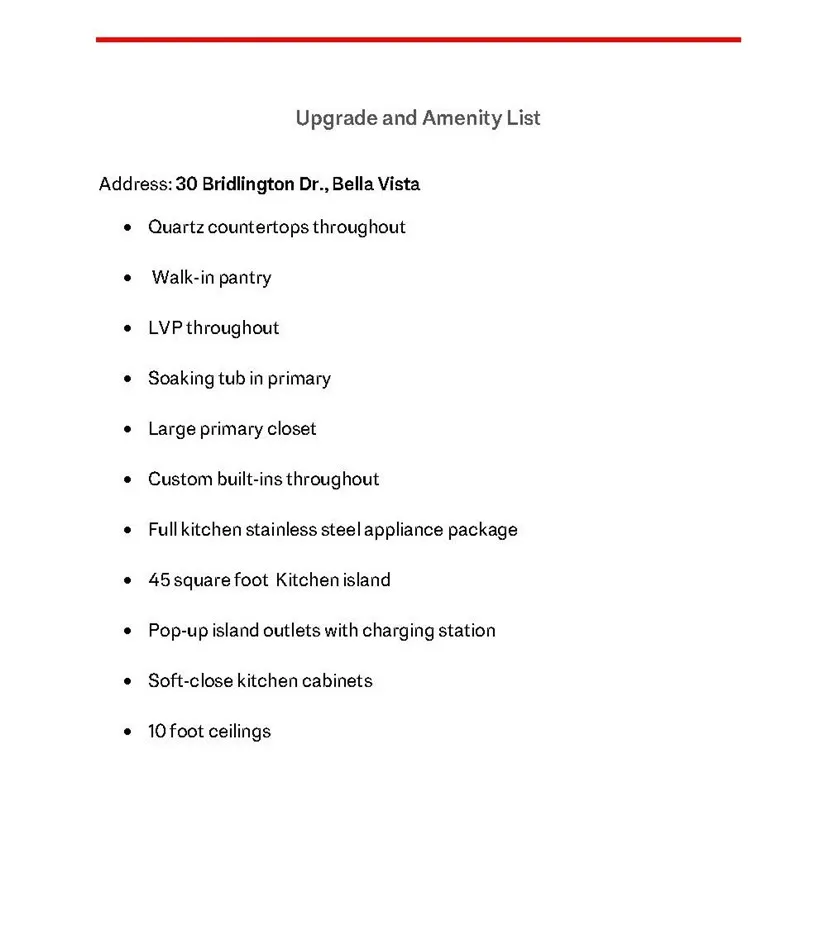
Completed 9/30/26: This 2,484-sq-ft Bella Vista home in Bentonville Schools offers a versatile two-story walkout design, exceptional storage and connected living spaces. The 3-bedroom, 2.5-bath layout places the private primary suite upstairs under 10-ft ceilings, with two bedrooms downstairs. A second living/bonus room and oversized flex space offer options for a home gym, office, hobbies or storage. The kitchen features quartz countertops, a walk-in pantry, abundant custom cabinetry and a 45-sq-ft storage island seating 6. A full kitchen appliance package, including the refrigerator, is included. Quartz continues throughout, and a custom 9-ft tiled fireplace anchors the downstairs living area. The primary suite, walk-in closet and laundry connect for everyday convenience. Separate HVAC systems serve each floor. Located in Bella Vista’s York area near Flo Ride, Back 40 trails, Lake Ann, Lake Brittany and Metfield recreation, with access to Bella Vista POA amenities. Space to live, work, play and store everything!
| Price History | |
|---|---|
| 8/20/2026 | Listed $583,740 |
General Features
| Sewer | Septic Tank |
|---|---|
| Heating | Central |
| Cooling | Central Air |
| Utilities | Electricity Available,Propane,Septic Available,Water Available |
| Roof | Architectural,Shingle |
| Appliances | Dishwasher,Electric Oven,Electric Water Heater,Disposal,Microwave,Propane Cooktop,Refrigerator |
| Patio/Porch Features | Covered,Deck,Patio |
| Architectural Style | Traditional |
| Pool Features | None |
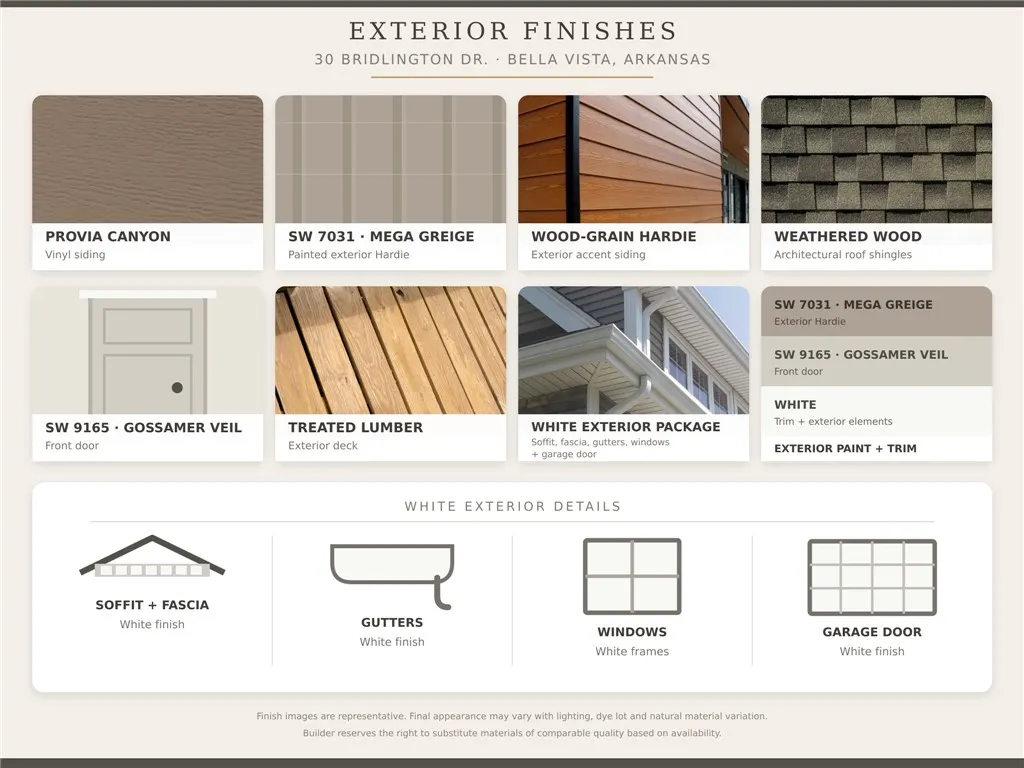
| Construction Materials | Other,See Remarks,Vinyl Siding |
| Year Built | 2026 |
| Stories Count | 2 |
| Levels | Two |
| Property Subtype | Single Family Residence |
| Waterfront Features | None |
| Community Features | Biking,Park,Tennis Court(s),Trails/Paths |
| Additional Parcels Description | 16-33432-000 |
| Assoc Fee Paid Per | Monthly |
| County | Benton |
| New Construction | true |
| Property Type | Residential |
| HOA | true |
| Attached Garage | true |
| Subdivision Name | York Sub Bvv |
| Facing Direction | Southeast |
| Garage Y/N | true |
| Other Structures | None |
| Full Baths | 2 |
| Status | Active |
| Directions | From I-49, take the US-71/Bella Vista exit and head north on Bella Vista Way (US-71). Take the Town Center exit and turn right onto Town Center Blvd. Turn right onto Trafalgar Rd., then right onto York Dr. Turn right onto Bridlington Dr. Property will be on the right |
| City | Bella Vista |
| Disclosures | Sellers Disclosure Not Available |
| Association Name | Bella Vista Property Owner's Association |
| High School District | Bentonville |
| Lot Size Units | Acres |
| Year Built Details | New Construction |
| Tax Annual Amount | 60 |
| Virtual Tour | https://tour.nwarealtors.org/30-Bridlington-Drive-Bella-Vista-AR-72714/unbranded |
| Structure Type | House |
| Standard Status | Active |
| Middle/Junior School District | Bentonville |
| Elementary School District | Bentonville |
| Tax Lot | 28 |
| Property Sub Type Additional | Single Family Residence |
| Expected Active Date | 2026-08-20 |
| PostalCity | Bella Vista |
| Legal Description | Lot 28, Block 1, York Subdivision |
Interior Features
| Interior Amenities | Attic,Built-in Features,Ceiling Fan(s),Pantry,Quartz Counters,Split Bedrooms,Walk-In Closet(s),Multiple Living Areas,Storage |
|---|---|
| Basement | Crawl Space |
| Flooring | Carpet,Luxury Vinyl Plank |
| Total Fireplaces | 1 |
| Fireplace Features | Living Room |
| Basement (Y/N) | false |
| Air Conditioning Y/N | true |
| Heating Y/N | true |
| Window Features | Vinyl |
| Fireplace Y/N | true |
| Half Baths | 1 |
| Laundry Features | Washer Hookup,Dryer Hookup |
| Total Bedrooms | 3 |
| LivingAreaSource | Builder |
| Total Baths | 3 |
Exterior Features
| Exterior Amenities | Concrete Driveway |
|---|---|
| Fencing | None |
| Parking Features | Attached,Garage,Garage Door Opener |
| Lot Features | Cleared,City Lot,Sloped |
| Water Source | Public |
| Lot Size Area | 0.323 |
| Foundation Details | Crawlspace |
| Building Area Total | 2484 |
| Lot Size Acres | 0.323 |
| Covered Spaces | 2 |
| Road Frontage Type | Public Road |
Amenities
- Foreclosure
- Views
- Short Sale
- New Construction
- Adult 55+
- Lease To Own
- No HOA Fees
- Furnished
- Primary On Main
- Air Conditioning
- Seller Finance
- Green
- Fixer Upper
- Horse
- Golf
- Fireplace
- Deck
- Garage
- Basement
- Pool
Property vs Single Family Average in 72714
Price
Taxes
Year Built
In The Neighborhood
Eco Friendly
Bella Vista
$ 550,000
36 Hessle Circle
Bella Vista, AR 72714
- Type
- Single Family
- Size
- 2,647 SqFt
- Rooms
- 3 Beds + 3 Baths
Bella Vista
$ 479,000
14 Hessle Circle
Bella Vista, AR 72714
- Type
- Single Family
- Size
- 2,952 SqFt
- Rooms
- 4 Beds + 3.5 Baths
Reduced
Bella Vista
$ 450,000
21 Castleford Drive
Bella Vista, AR 72714
- Type
- Single Family
- Size
- 3,920 SqFt
- Rooms
- 3 Beds + 3 Baths
New Construction
Bella Vista
$ 375,000
25 Sheffield Drive
Bella Vista, AR 72714
- Type
- Single Family
- Size
- 1,675 SqFt
- Rooms
- 4 Beds + 2.5 Baths
Reduced
Bella Vista
$ 444,900
13 Pickering Drive
Bella Vista, AR 72714
- Type
- Single Family
- Size
- 1,816 SqFt
- Rooms
- 3 Beds + 2.5 Baths
Reduced
Bella Vista
$ 599,991
71 York Drive
Bella Vista, AR 72714
- Type
- Single Family
- Size
- 2,640 SqFt
- Rooms
- 3 Beds + 3 Baths
Reduced
Bella Vista
$ 579,900
10 York Drive
Bella Vista, AR 72714
- Type
- Single Family
- Size
- 2,635 SqFt
- Rooms
- 3 Beds + 3 Baths
 Northwest Arkansas Board of REALTORS® All information deemed reliable but not guaranteed. All properties are subject to prior sale, change or withdrawal. Neither listing broker(s) or information provider(s) shall be responsible for any typographical errors, misinformation, misprints and shall be held totally harmless. Listing(s) information is provided for consumer's personal, non-commercial use and may not be used for any purpose other than to identify prospective properties consumers may be
 Ozark Gateway Association of REALTORS® (OGAOR). All information deemed reliable but not guaranteed. All properties are subject to prior sale, change or withdrawal. Neither listing broker(s) or information provider(s) shall be responsible for any typographical errors, misinformation, misprints and shall be held totally harmless. Listing(s) information is provided for consumer's personal, non-commercial use and may not be used for any purpose other than to identify prospective properties consumers may be interested in purchasing. The data relating to real estate for sale on this website comes in part from the Internet Data Exchange program of the Multiple Listing Service. Real estate listings held by brokerage firms other than The Flanagan Group may be marked with the Internet Data Exchange logo and detailed information about those properties will include the name of the listing broker(s) when required by the MLS. Copyright ©2026 All rights reserved.
Last Updated: September 17, 2026 6:36 PM UTC
Ozark Gateway Association of REALTORS® (OGAOR). All information deemed reliable but not guaranteed. All properties are subject to prior sale, change or withdrawal. Neither listing broker(s) or information provider(s) shall be responsible for any typographical errors, misinformation, misprints and shall be held totally harmless. Listing(s) information is provided for consumer's personal, non-commercial use and may not be used for any purpose other than to identify prospective properties consumers may be interested in purchasing. The data relating to real estate for sale on this website comes in part from the Internet Data Exchange program of the Multiple Listing Service. Real estate listings held by brokerage firms other than The Flanagan Group may be marked with the Internet Data Exchange logo and detailed information about those properties will include the name of the listing broker(s) when required by the MLS. Copyright ©2026 All rights reserved.
Last Updated: September 17, 2026 6:36 PM UTC
 All information deemed reliable but not guaranteed. All properties are subject to prior sale, change or withdrawal. Neither listing broker(s) or information provider(s) shall be responsible for any typographical errors, misinformation, misprints and shall be held totally harmless. Listing(s) information is provided for consumer's personal, non-commercial use and may not be used for any purpose other than to identify prospective properties consumers may be interested in purchasing. The data relating
