
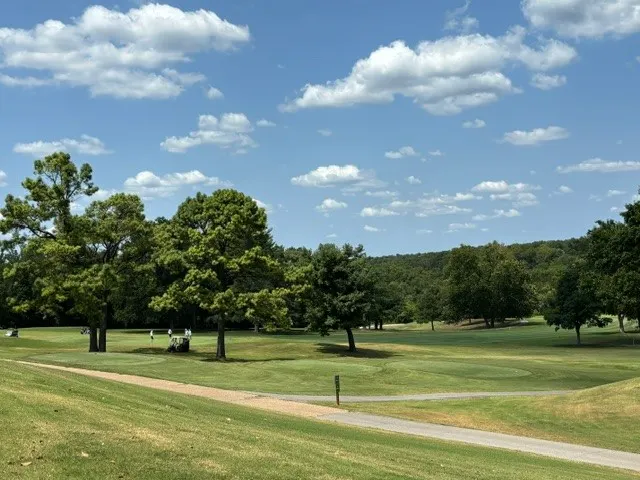
Price Reduction - Golf Course - Eco Friendly
Address
31 Lancaster Drive, Bella Vista, AR
Price
$ 369,900
Property Attributes
- MLS#1357860
- TypeSingle Family
- Listing Status Active
- CountyBenton
- CityBella Vista
- NeighborhoodAvondale SUB 2
- Zip72715
- Style
- Year Built1993
- Taxes$ 1345
- Price$ 369,900
- Bedrooms3
- Full Bathrooms2
- Half Bathrooms0
- Sqr Footage1918
- Lot Size0.4 Acres
Data Source:
Northwest Arkansas BOR (NABOR)
Property Description
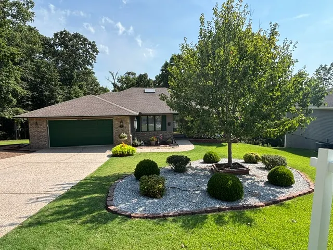
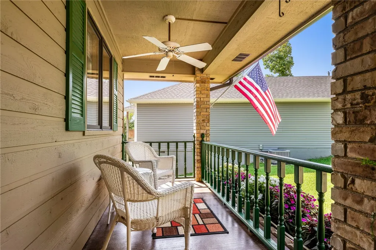
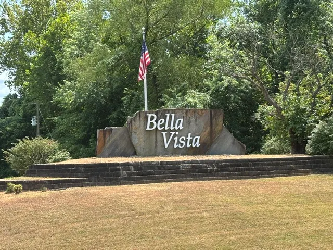
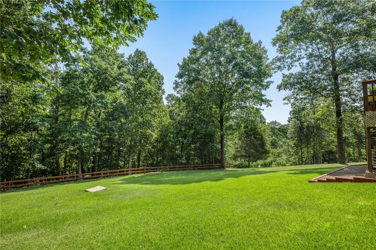
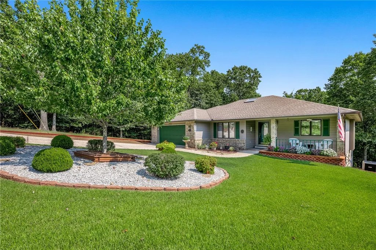
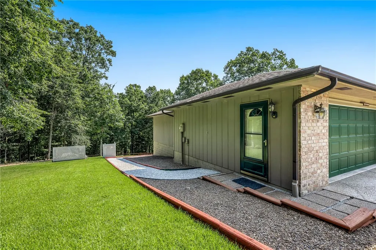
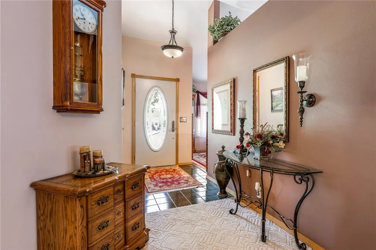
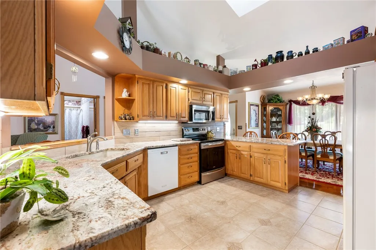
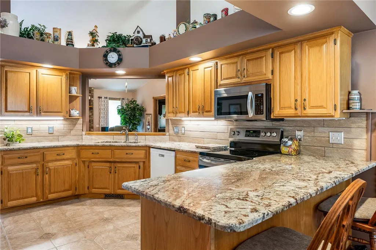
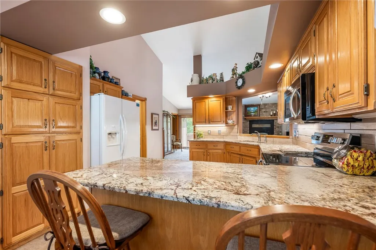
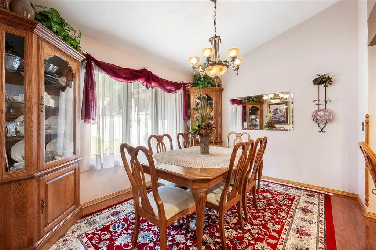
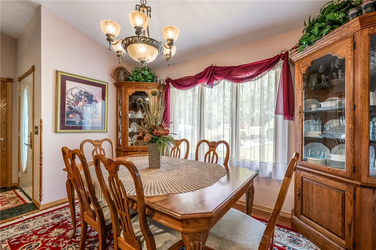
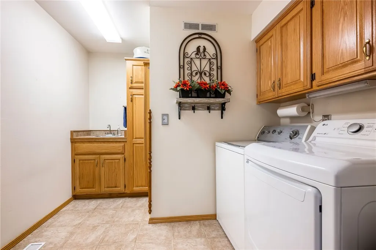
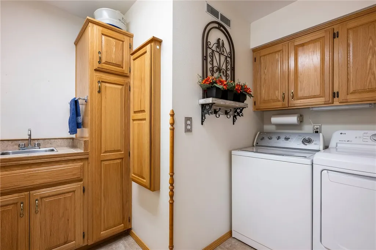
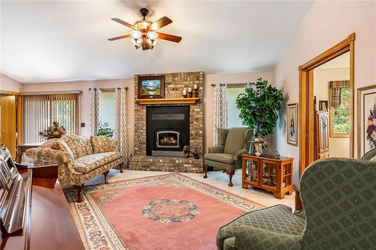
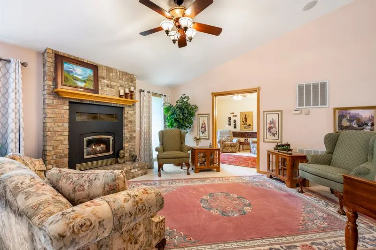
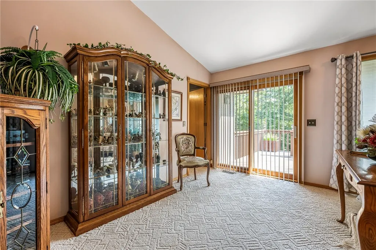
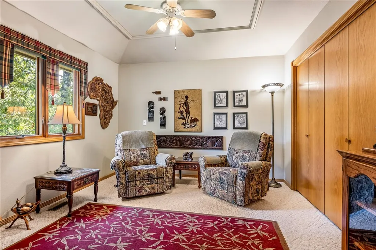
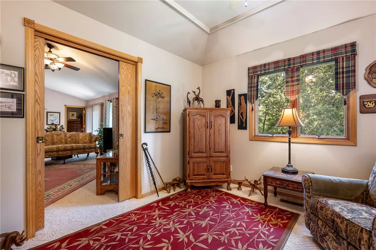
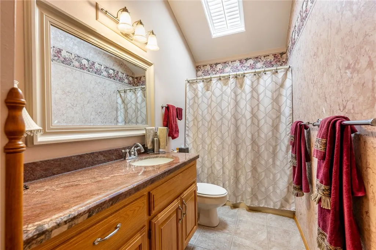
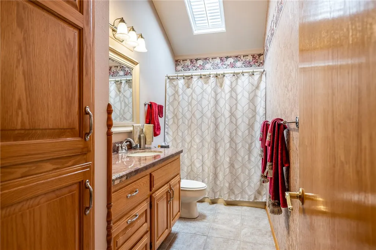
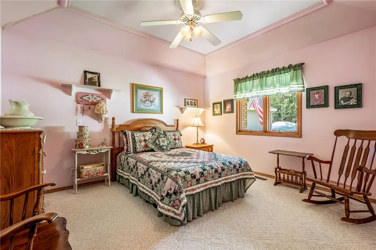
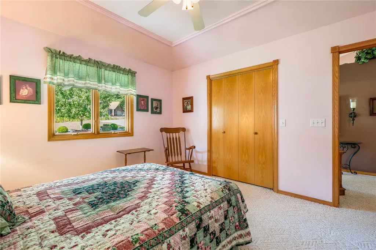
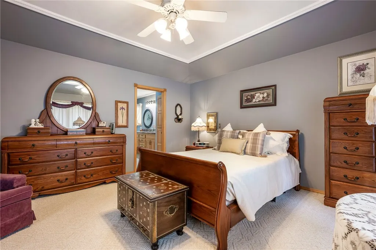
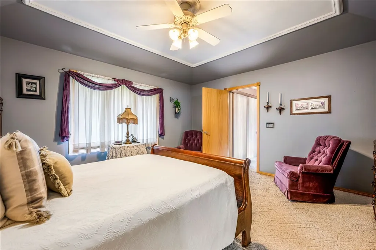
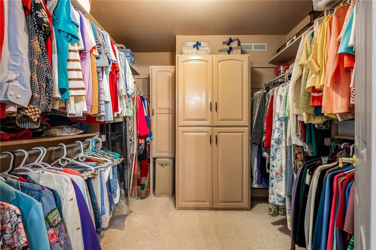
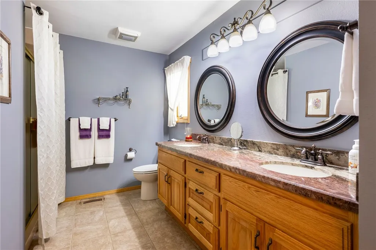
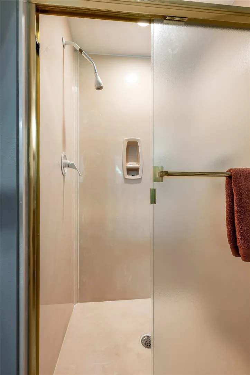
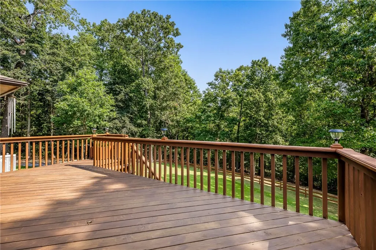
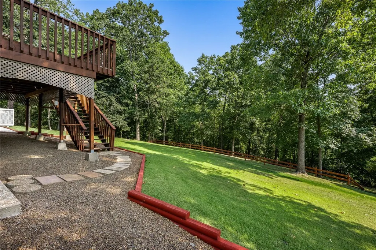
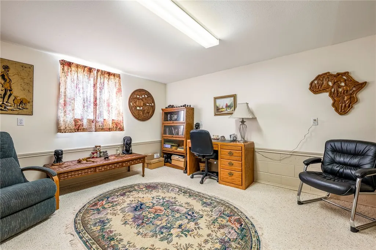
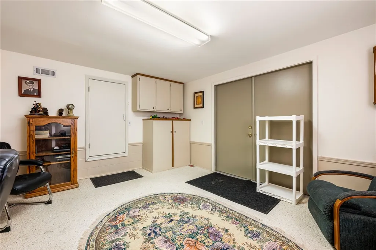
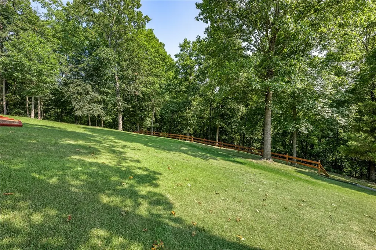
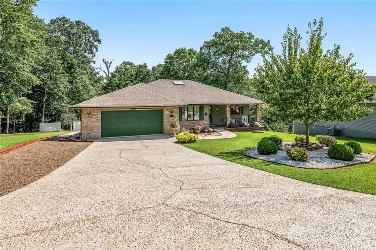
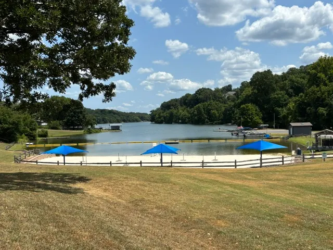
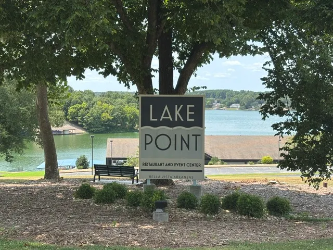
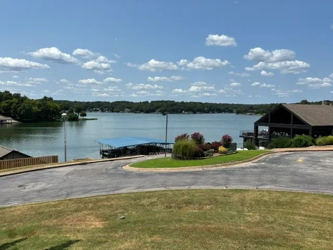
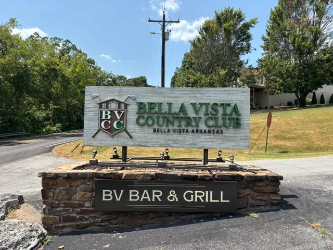
WELCOME HOME! Charming Custom Built 3 Bedroom,2 Bath split floorplan in BENTONVILLE School District offers both comfort and accessibility. The curb appeal is stunning with beautiful, landscaping that accents the home with a covered front porch, open deck with stairs and large park-like setting backyard with natural trees backdrop. You can't beat the LOCATION & AMENITIES to Trails, Lake Avalon, Country Club, Swimming, Shopping, business 71 & I-49 only minutes away. The home features many upgrades including Roof 2016, Furnace, Heat pump & AC 2024, Beautiful 3cm Granite in Kitchen & both Baths, Tile flooring in all wet areas, Hardwood in Dining, Dishwasher, Microwave, Oven/Range 2022. The Garage has epoxy flooring, workbench & built-in storage cabinets. Gutter screens front & back of home. Heated & Cooled Bonus/Hobby room lower-level exterior access 208sqft. included in square footage. Gravel pathway to Oversized outside storage attached beneath the home. THIS HOME IS A MUST SEE!! Come Live & Play the Bella Vista Way!
| Price History | |
|---|---|
| 8/12/2026 | Listed $376,900 |
| 9/16/2026 | 2$369,900 |
General Features
| Sewer | Septic Tank |
|---|---|
| Heating | Electric,ENERGY STAR Qualified Equipment,Heat Pump |
| Cooling | Electric,ENERGY STAR Qualified Equipment |
| Utilities | Cable Available,Electricity Available,Propane,Phone Available,Septic Available,Water Available |
| Roof | Architectural,Shingle |
| Appliances | Dishwasher,Electric Oven,Electric Range,Electric Water Heater,Disposal,Microwave Hood Fan,Microwave,Self Cleaning Oven,ENERGY STAR Qualified Appliances,Plumbed For Ice Maker |
| HOA Fee | 40 |
| Association Fee Includes | Association Management |
| Patio/Porch Features | Deck,Porch |
| Architectural Style | Traditional |
| Pool Features | None,Community |
| Security Features | Smoke Detector(s) |
| Construction Materials | Brick,Cedar,Frame |
| Year Built | 1993 |
| Stories Count | 1 |
| Levels | One |
| Property Subtype | Single Family Residence |
| Community Features | Biking,Clubhouse,Dock,Fitness,Golf,Playground,Park,Pool,Recreation Area,Tennis Court(s),Boat Slip,Lake,Near Fire Station,Shopping,Trails/Paths |
| Assoc Fee Paid Per | Monthly |
| County | Benton |
| New Construction | false |
| Property Type | Residential |
| HOA | false |
| Attached Garage | true |
| Energy Efficient | Appliances |
| Subdivision Name | Avondale SUB 2 |
| Garage Y/N | true |
| Other Structures | None |
| Total Rooms | 12 |
| Full Baths | 2 |
| Status | Active |
| Directions | HWY 340 West, Right on Cooper Rd, Left on Forest Hills Blvd, Left on Lancaster, Left on Lancaster Dr. Home will be on the left. |
| City | Bella Vista |
| Disclosures | Seller Disclosure |
| Association Name | Bella Vista POA |
| High School District | Bentonville |
| Lot Size Units | Acres |
| Tax Annual Amount | 1345 |
| Virtual Tour | https://tour.nwarealtors.org/31-Lancaster-Drive-Bella-Vista-AR-72715/unbranded |
| Structure Type | House |
| Standard Status | Active |
| Middle/Junior School District | Bentonville |
| Elementary School District | Bentonville |
| Tax Lot | 5 |
| Property Sub Type Additional | Single Family Residence |
| PostalCity | Bella Vista |
| Legal Description | Lot 5 Blk 10 Avondale Sub Benton Co. |
Interior Features
| Interior Amenities | Attic,Built-in Features,Ceiling Fan(s),Cathedral Ceiling(s),Eat-in Kitchen,Granite Counters,Pantry,Split Bedrooms,Storage,Skylights,Walk-In Closet(s),Wired for Sound,Window Treatments |
|---|---|
| Basement | Other,See Remarks,Crawl Space |
| Flooring | Carpet,Tile,Wood |
| Total Fireplaces | 1 |
| Fireplace Features | Insert,Gas Log,Living Room |
| Basement (Y/N) | true |
| Air Conditioning Y/N | true |
| Heating Y/N | true |
| Window Features | Double Pane Windows,ENERGY STAR Qualified Windows,Other,See Remarks,Wood Frames,Blinds,Skylight(s) |
| Fireplace Y/N | true |
| Laundry Features | Washer Hookup,Dryer Hookup |
| Total Bedrooms | 3 |
| LivingAreaSource | Public Records |
| Total Baths | 2 |
Exterior Features
| Fencing | Back Yard,Partial,Split Rail |
|---|---|
| Parking Features | Attached,Garage,Aggregate,Driveway,Garage Door Opener,Workshop in Garage |
| Lot Features | Cleared,City Lot,Landscaped,Open Lot,Subdivision,Close to Clubhouse |
| Water Source | Public |
| Lot Size Area | 0.4 |
| Foundation Details | Block,Crawlspace |
| Building Area Total | 1918 |
| Lot Dimensions | 55x200x121x210 |
| Lot Size Acres | 0.4 |
| Road Surface Type | Paved |
| Covered Spaces | 2 |
| Road Frontage Type | Public Road |
Amenities
- Foreclosure
- Views
- Short Sale
- New Construction
- Adult 55+
- Lease To Own
- No HOA Fees
- Furnished
- Primary On Main
- Air Conditioning
- Seller Finance
- Green
- Fixer Upper
- Horse
- Golf
- Fireplace
- Deck
- Garage
- Basement
- Pool
Property vs Single Family Average in 72715
Price
Taxes
Year Built
 Northwest Arkansas Board of REALTORS® All information deemed reliable but not guaranteed. All properties are subject to prior sale, change or withdrawal. Neither listing broker(s) or information provider(s) shall be responsible for any typographical errors, misinformation, misprints and shall be held totally harmless. Listing(s) information is provided for consumer's personal, non-commercial use and may not be used for any purpose other than to identify prospective properties consumers may be
 Ozark Gateway Association of REALTORS® (OGAOR). All information deemed reliable but not guaranteed. All properties are subject to prior sale, change or withdrawal. Neither listing broker(s) or information provider(s) shall be responsible for any typographical errors, misinformation, misprints and shall be held totally harmless. Listing(s) information is provided for consumer's personal, non-commercial use and may not be used for any purpose other than to identify prospective properties consumers may be interested in purchasing. The data relating to real estate for sale on this website comes in part from the Internet Data Exchange program of the Multiple Listing Service. Real estate listings held by brokerage firms other than The Flanagan Group may be marked with the Internet Data Exchange logo and detailed information about those properties will include the name of the listing broker(s) when required by the MLS. Copyright ©2026 All rights reserved.
Last Updated: September 17, 2026 6:36 PM UTC
Ozark Gateway Association of REALTORS® (OGAOR). All information deemed reliable but not guaranteed. All properties are subject to prior sale, change or withdrawal. Neither listing broker(s) or information provider(s) shall be responsible for any typographical errors, misinformation, misprints and shall be held totally harmless. Listing(s) information is provided for consumer's personal, non-commercial use and may not be used for any purpose other than to identify prospective properties consumers may be interested in purchasing. The data relating to real estate for sale on this website comes in part from the Internet Data Exchange program of the Multiple Listing Service. Real estate listings held by brokerage firms other than The Flanagan Group may be marked with the Internet Data Exchange logo and detailed information about those properties will include the name of the listing broker(s) when required by the MLS. Copyright ©2026 All rights reserved.
Last Updated: September 17, 2026 6:36 PM UTC
 All information deemed reliable but not guaranteed. All properties are subject to prior sale, change or withdrawal. Neither listing broker(s) or information provider(s) shall be responsible for any typographical errors, misinformation, misprints and shall be held totally harmless. Listing(s) information is provided for consumer's personal, non-commercial use and may not be used for any purpose other than to identify prospective properties consumers may be interested in purchasing. The data relating
