
Eco Friendly












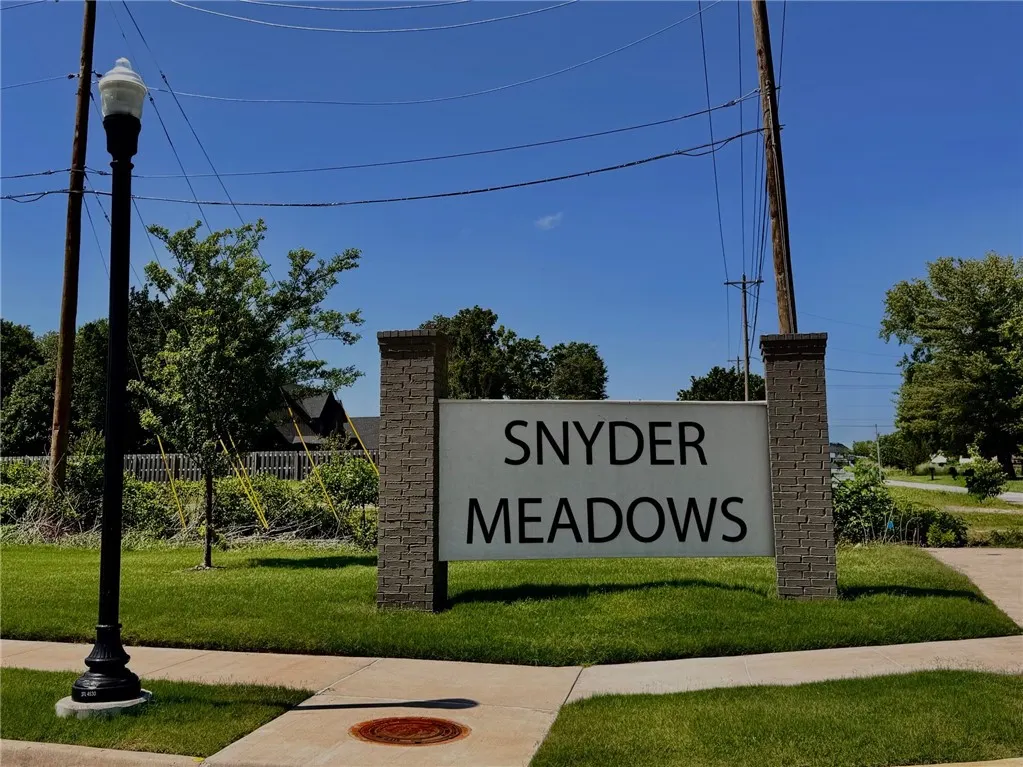

Address
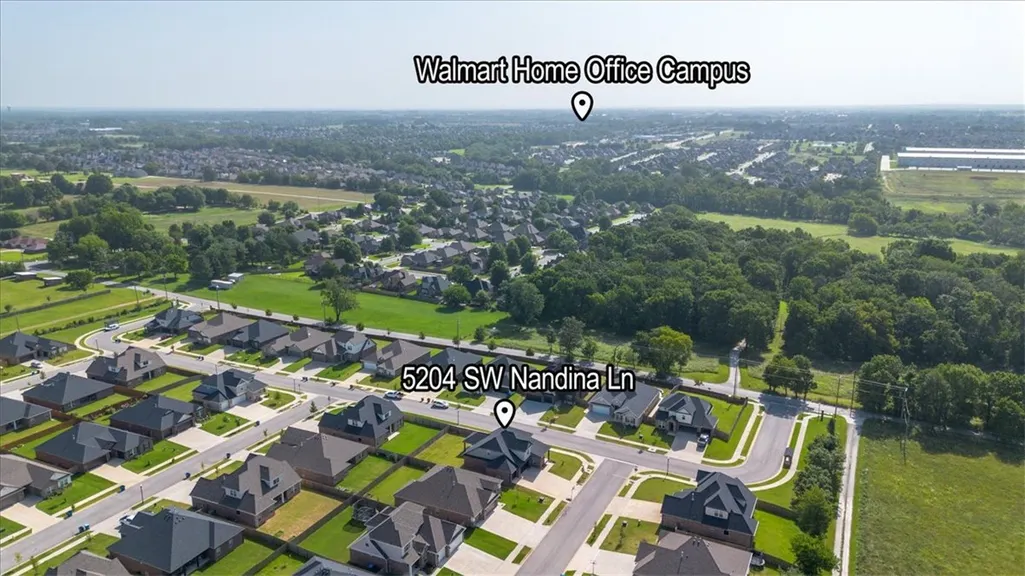
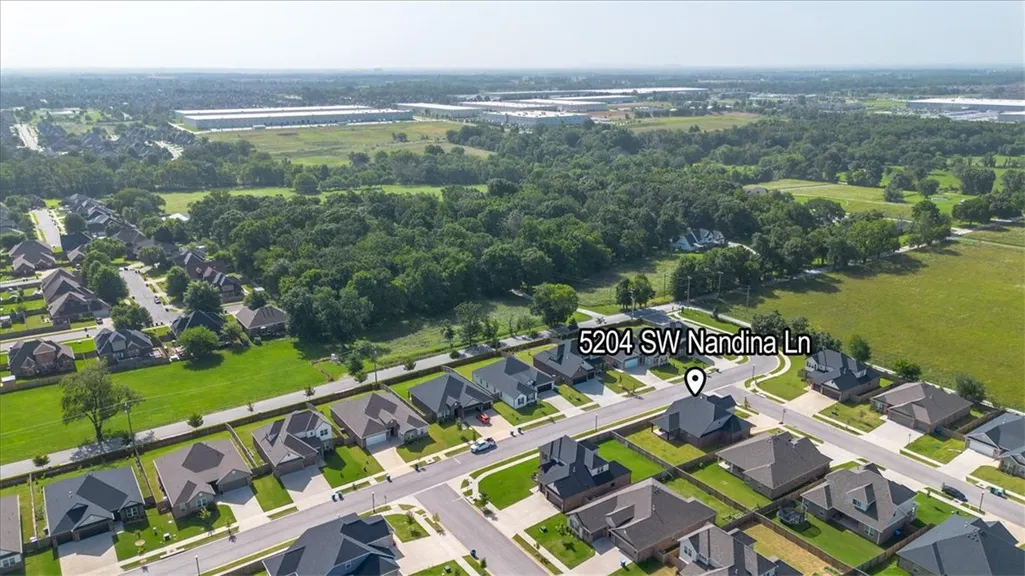
5204 Nandina Lane, Bentonville, AR
Price
$ 539,900
Property Attributes
- MLS#1353822
- TypeSingle Family
- Listing Status Active
- CountyBenton
- CityBentonville
- NeighborhoodSnyder Meadows Sub Bentonville
- Zip72713
- Style
- Year Built2025
- Taxes$ 6022
- Price$ 539,900
- Bedrooms4
- Full Bathrooms2
- Half Bathrooms1
- Sqr Footage2546
- Lot Size0.21 Acres
Data Source:
Northwest Arkansas BOR (NABOR)
Property Description
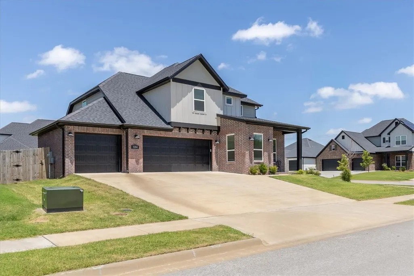
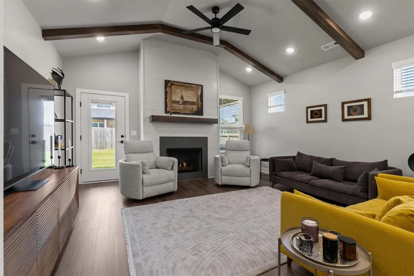
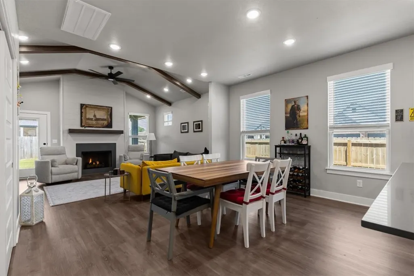
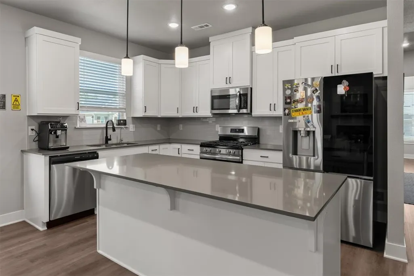
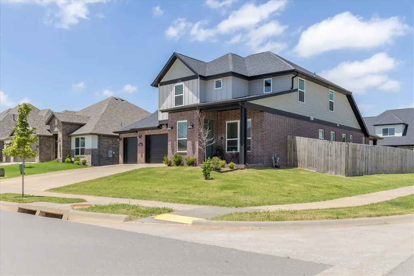
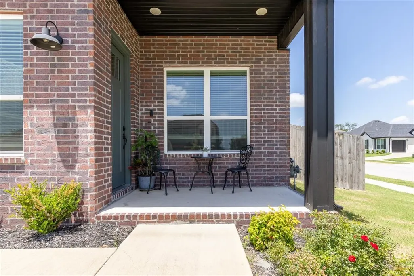
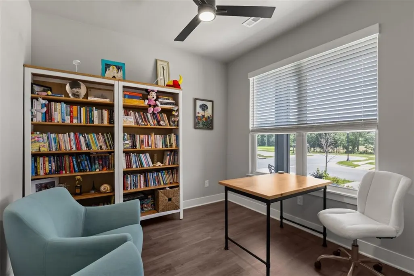
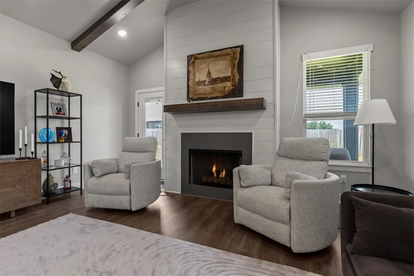
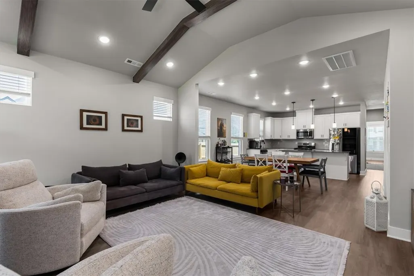
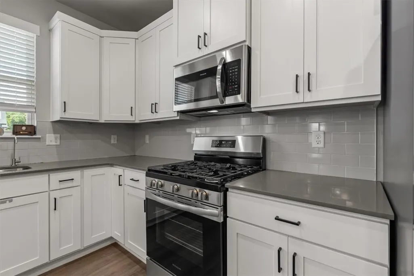
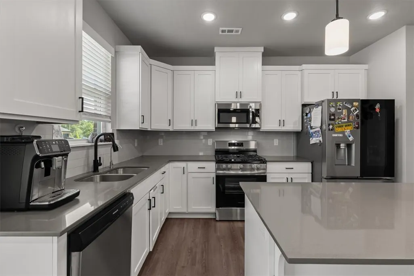
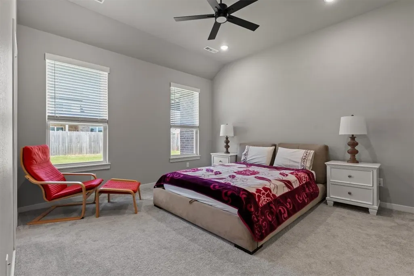
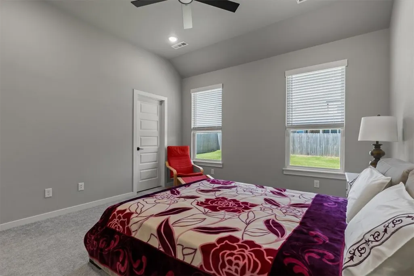
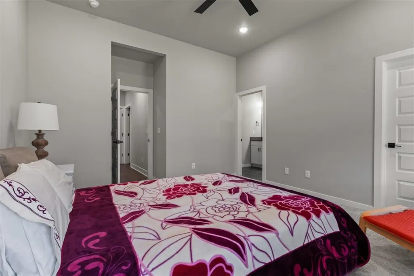
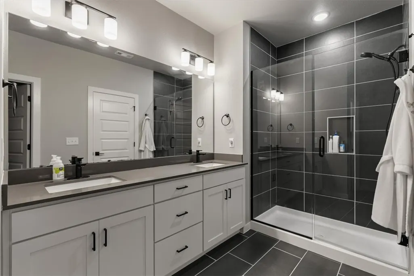
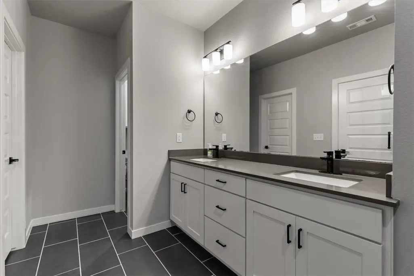
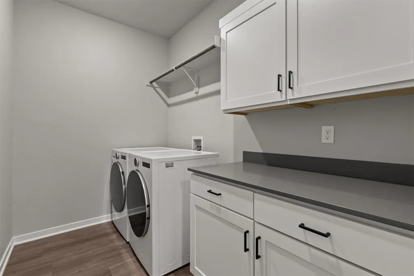
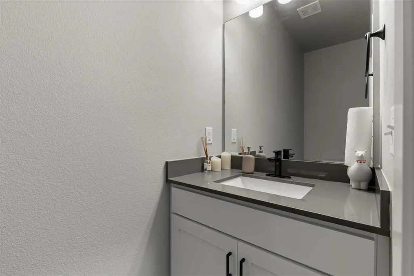
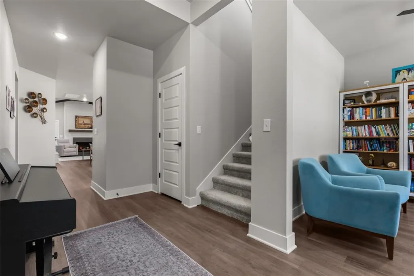
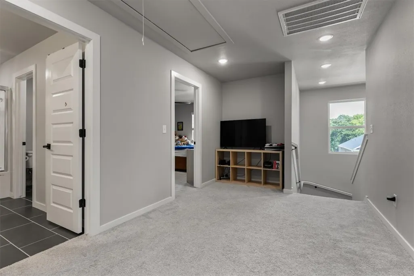
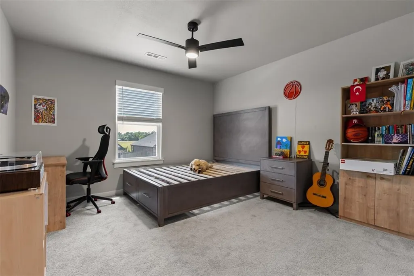
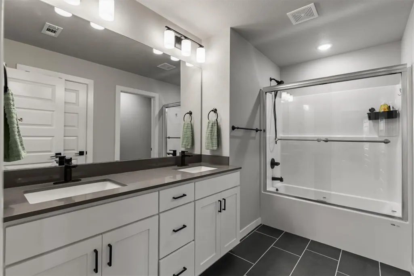
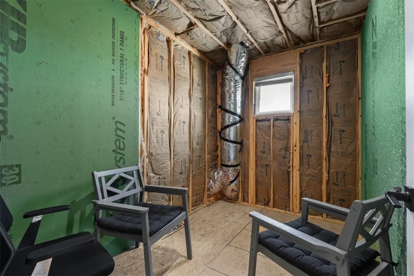
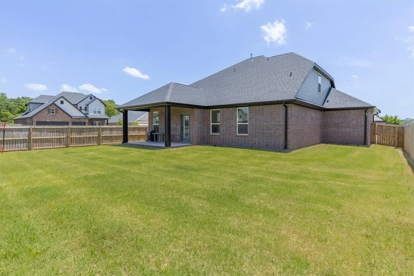
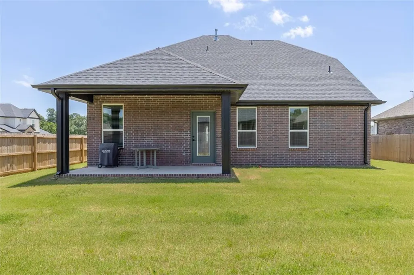
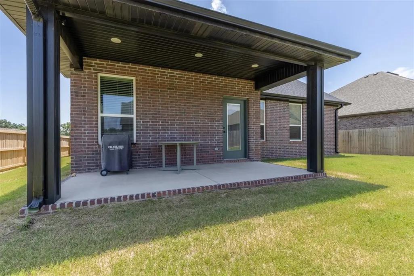
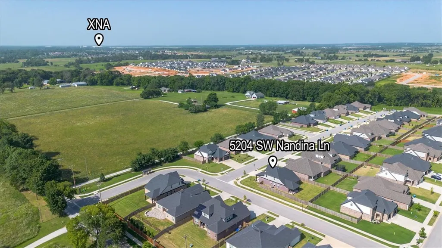
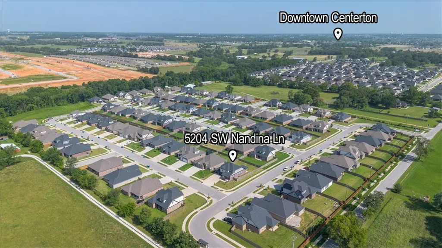
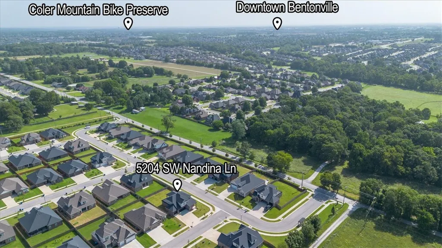
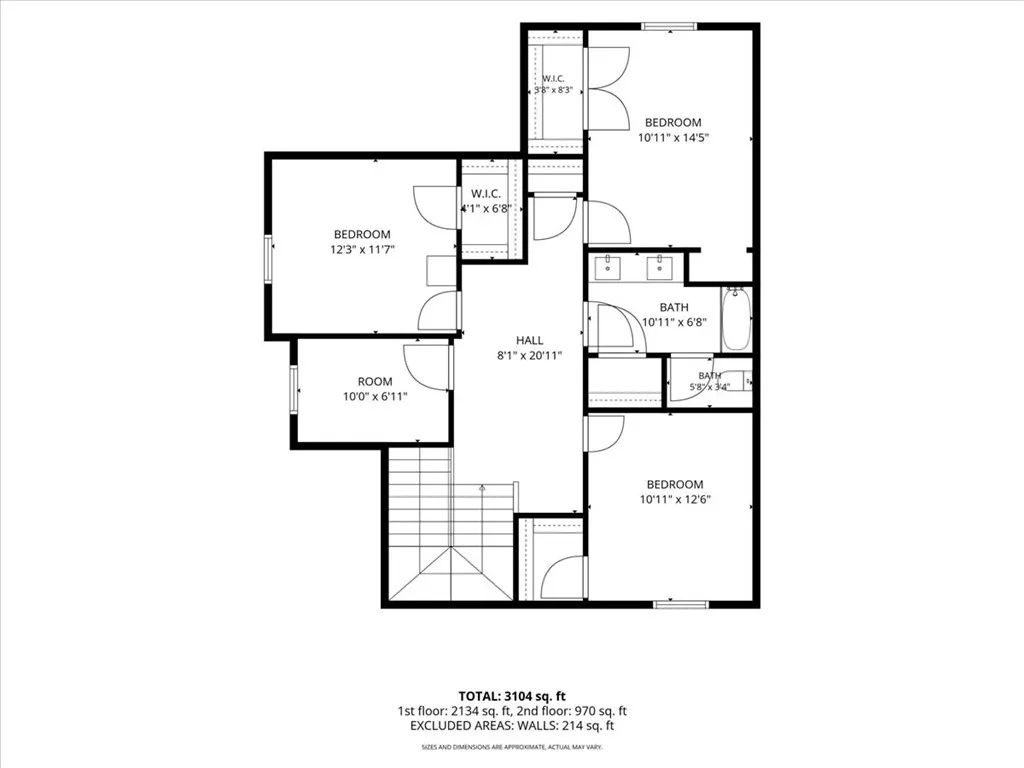
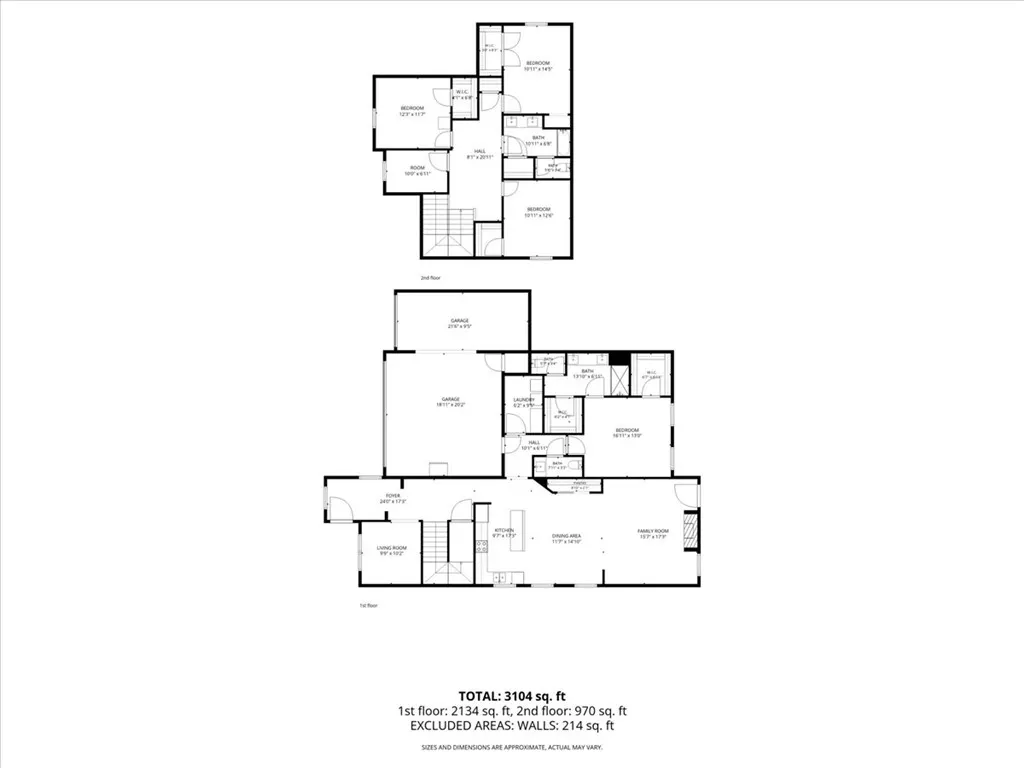
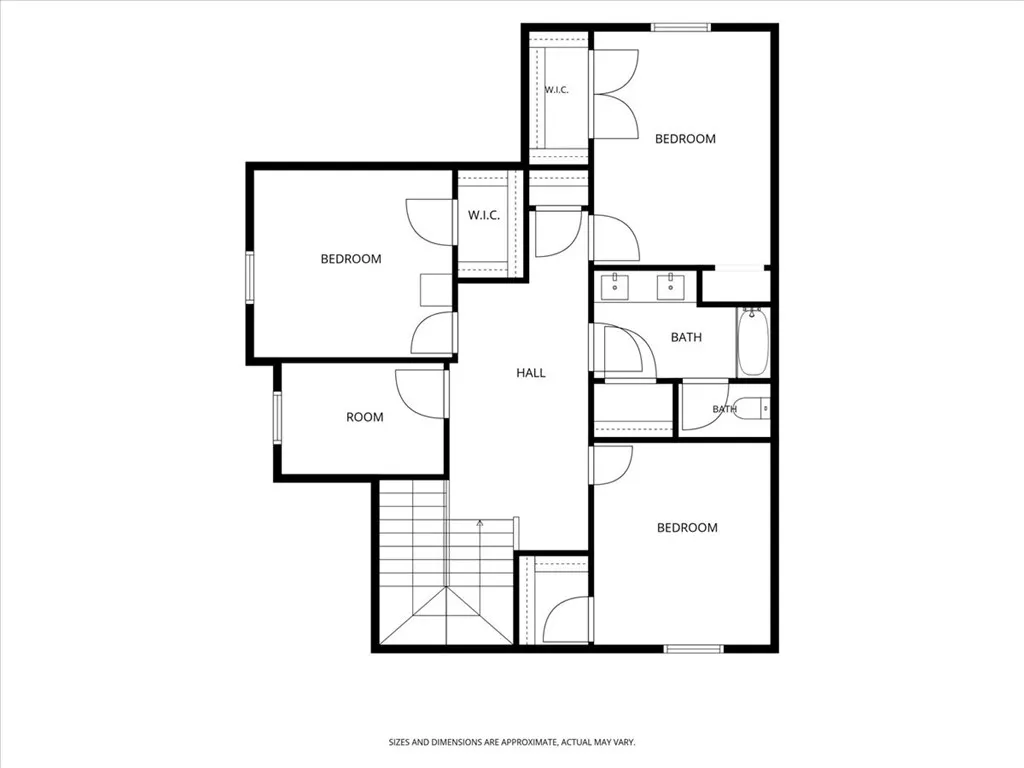
Like new & close to it all discover your modern dream home that is less than 7 miles to Downtown Bentonville & the extraordinary Walmart Home Office Campus. In the sought-after tranquil Snyder Meadows neighborhood, your east facing front door home with high end finishes has 4-bedrooms, an office, a loft, unfinished bonus space, 2 1/2 baths, a foyer, laundry room, etc. Your elevated ceilings add to feeling of space in this well thought out floor plan. Your primary suite & office are on the main floor, with all secondary bedrooms upstairs. The heart of your home boasts open-concept living with LVP flooring, & vaulted ceilings adorned with wood beams. Quality details, like the shiplap fireplace & stained beamed mantle are not to be missed. Your chef's kitchen boasts a water filtration system for your drinking water, Frigidaire appliances, & quartz counters. Seller info provided is deemed reliable, but not guaranteed. Buyer is solely responsible for verifying all facts, conditions, & satisfactions of your new home.
| Price History | |
|---|---|
| 7/1/2026 | Listed $555,000 |
| 7/15/2026 | 1$549,900 |
| 7/19/2026 | 2$539,900 |
General Features
| Sewer | Public Sewer |
|---|---|
| Heating | Central,Gas |
| Cooling | Central Air |
| Utilities | Cable Available,Electricity Available,Natural Gas Available,Sewer Available,Water Available,Recycling Collection |
| Roof | Architectural,Shingle |
| Appliances | Dryer,Dishwasher,ENERGY STAR Qualified Appliances,Gas Cooktop,Disposal,Gas Oven,Gas Range,Gas Water Heater,Ice Maker,Microwave Hood Fan,Microwave,Refrigerator,Self Cleaning Oven,Washer,PlumbedForIce Maker |
| HOA Fee | 175 |
| Association Fee Includes | Other |
| Patio/Porch Features | Covered,Patio,Porch |
| Pool Features | None |
| Security Features | Smoke Detector(s) |
| Construction Materials | Brick,Other,See Remarks |
| Year Built | 2025 |
| Stories Count | 2 |
| Levels | Two |
| Property Subtype | Single Family Residence |
| Waterfront Features | None |
| Community Features | Curbs,Near Schools,Park,Shopping,Sidewalks |
| Assoc Fee Paid Per | Annually |
| County | Benton |
| New Construction | false |
| Property Type | Residential |
| HOA | true |
| Attached Garage | true |
| Energy Efficient | Appliances |
| Subdivision Name | Snyder Meadows Sub Bentonville |
| Facing Direction | East |
| Garage Y/N | true |
| Other Structures | None |
| Total Rooms | 13 |
| Full Baths | 2 |
| Status | Active |
| Directions | From the Bentonville Community Center, you're only a 10-minute drive up SW Regional Airport Road, take a slight right on SW Shell Road, left on N Rainbow Farm Road, and right into Synder Meadows on SW Pecan Circle. From XNA AIRPORT, you're about 15 minutes away - take Regional Ave, make a slight right onto AR-12, followed by a slight left onto S. Vaughn Road, right onto Country Road 569, left onto Ginn Road, right onto Brookside Road, right on N Rainbow Farm Road, right onto SW Pecan Circle, left on SW Nandina. Your new home will be on the corner on your right. |
| City | Bentonville |
| Disclosures | Sellers Disclosure Not Available |
| High School District | Bentonville |
| Lot Size Units | Acres |
| Tax Annual Amount | 6022 |
| Virtual Tour | https://tour.nwarealtors.org/5204-Nandina-Lane-Bentonville-AR-72713/unbranded |
| Structure Type | House |
| Standard Status | Active |
| Middle/Junior School District | Bentonville |
| Elementary School District | Bentonville |
| Tax Lot | 90 |
| Property Sub Type Additional | Single Family Residence |
| PostalCity | Bentonville |
| Legal Description | PLAT 5/17/2023 L202324351 |
Interior Features
| Interior Amenities | Attic,Ceiling Fan(s),Other,Pantry,Programmable Thermostat,Quartz Counters,Split Bedrooms,Storage,Walk-In Closet(s),Window Treatments |
|---|---|
| Flooring | Carpet,Luxury Vinyl Plank,Tile |
| Total Fireplaces | 1 |
| Fireplace Features | Gas Log,Living Room |
| Basement (Y/N) | false |
| Air Conditioning Y/N | true |
| Heating Y/N | true |
| Window Features | Blinds |
| Fireplace Y/N | true |
| Half Baths | 1 |
| Laundry Features | Washer Hookup,Dryer Hookup |
| Total Bedrooms | 4 |
| LivingAreaSource | Builder |
| Total Baths | 3 |
Exterior Features
| Exterior Amenities | Concrete Driveway |
|---|---|
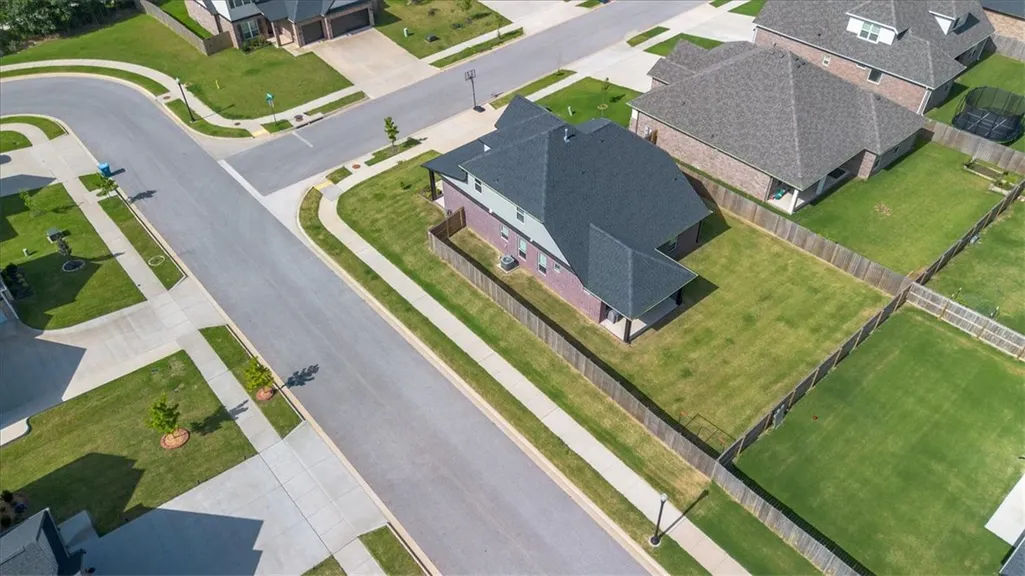
| Fencing | Back Yard,Privacy,Wood |
| Parking Features | Attached,Garage,Garage Door Opener |
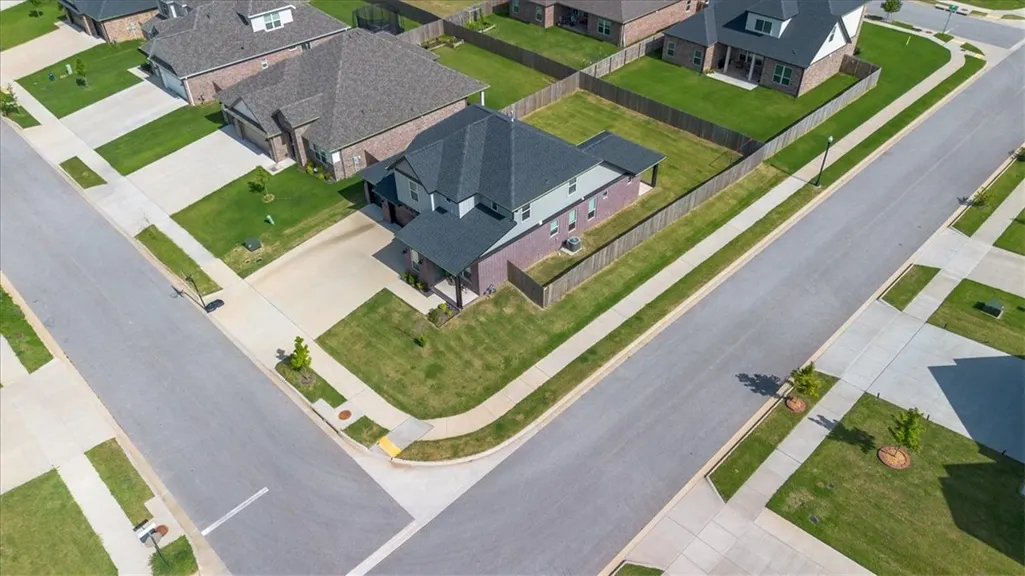
| Lot Features | Central Business District,Cleared,Corner Lot,City Lot,Landscaped,Near Park,Subdivision |
| Water Source | Public |
| Lot Size Area | 0.21 |
| Foundation Details | Slab |
| Building Area Total | 2546 |
| Lot Size Acres | 0.21 |
| Road Surface Type | Paved |
| Covered Spaces | 3 |
| Road Frontage Type | Public Road,Shared |
Amenities
- Foreclosure
- Views
- Short Sale
- New Construction
- Adult 55+
- Lease To Own
- No HOA Fees
- Furnished
- Primary On Main
- Air Conditioning
- Seller Finance
- Green
- Fixer Upper
- Horse
- Golf
- Fireplace
- Deck
- Garage
- Basement
- Pool
Property vs Single Family Average in 72713
Price
Taxes
Year Built
 Northwest Arkansas Board of REALTORS® All information deemed reliable but not guaranteed. All properties are subject to prior sale, change or withdrawal. Neither listing broker(s) or information provider(s) shall be responsible for any typographical errors, misinformation, misprints and shall be held totally harmless. Listing(s) information is provided for consumer's personal, non-commercial use and may not be used for any purpose other than to identify prospective properties consumers may be
 Ozark Gateway Association of REALTORS® (OGAOR). All information deemed reliable but not guaranteed. All properties are subject to prior sale, change or withdrawal. Neither listing broker(s) or information provider(s) shall be responsible for any typographical errors, misinformation, misprints and shall be held totally harmless. Listing(s) information is provided for consumer's personal, non-commercial use and may not be used for any purpose other than to identify prospective properties consumers may be interested in purchasing. The data relating to real estate for sale on this website comes in part from the Internet Data Exchange program of the Multiple Listing Service. Real estate listings held by brokerage firms other than The Flanagan Group may be marked with the Internet Data Exchange logo and detailed information about those properties will include the name of the listing broker(s) when required by the MLS. Copyright ©2026 All rights reserved.
Last Updated: September 21, 2026 6:49 PM UTC
Ozark Gateway Association of REALTORS® (OGAOR). All information deemed reliable but not guaranteed. All properties are subject to prior sale, change or withdrawal. Neither listing broker(s) or information provider(s) shall be responsible for any typographical errors, misinformation, misprints and shall be held totally harmless. Listing(s) information is provided for consumer's personal, non-commercial use and may not be used for any purpose other than to identify prospective properties consumers may be interested in purchasing. The data relating to real estate for sale on this website comes in part from the Internet Data Exchange program of the Multiple Listing Service. Real estate listings held by brokerage firms other than The Flanagan Group may be marked with the Internet Data Exchange logo and detailed information about those properties will include the name of the listing broker(s) when required by the MLS. Copyright ©2026 All rights reserved.
Last Updated: September 21, 2026 6:49 PM UTC
 All information deemed reliable but not guaranteed. All properties are subject to prior sale, change or withdrawal. Neither listing broker(s) or information provider(s) shall be responsible for any typographical errors, misinformation, misprints and shall be held totally harmless. Listing(s) information is provided for consumer's personal, non-commercial use and may not be used for any purpose other than to identify prospective properties consumers may be interested in purchasing. The data relating
