
Price Reduction - New Construction
Address
55 Princess Trail, Everton, AR
Price
$ 289,900
Property Attributes
- MLS#1352898
- TypeSingle Family
- Listing Status Active
- CountyMarion
- CityEverton
- Neighborhoodnone
- Zip72633
- Style
- Year Built2026
- Taxes$ 45
- Price$ 289,900
- Bedrooms3
- Full Bathrooms2
- Half Bathrooms0
- Sqr Footage1578
- Lot Size7 Acres
Data Source:
Northwest Arkansas BOR (NABOR)
Property Description
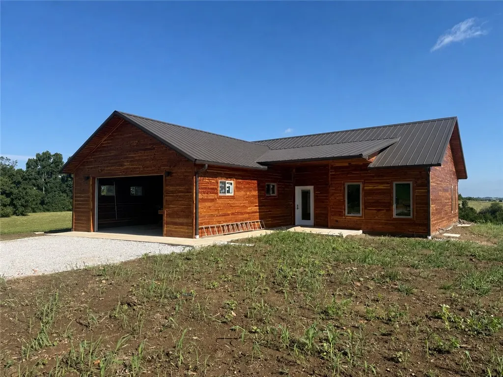
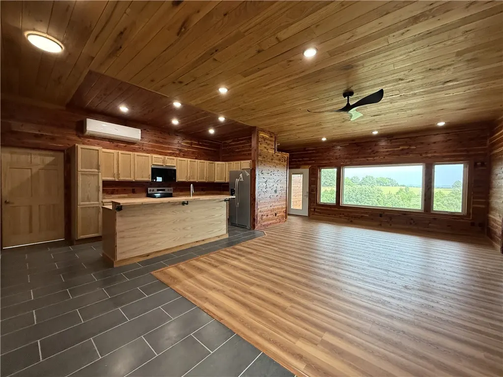
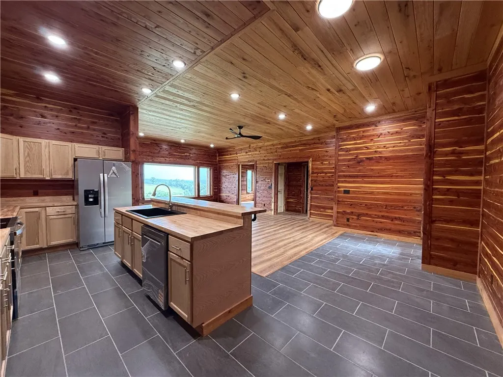
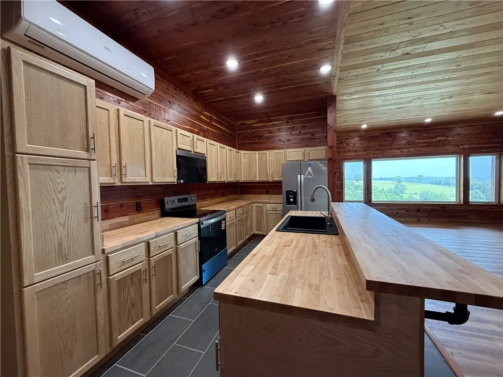
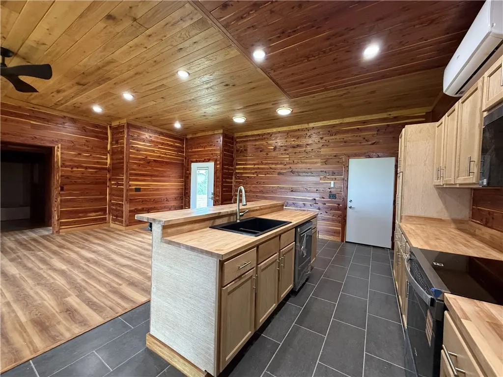
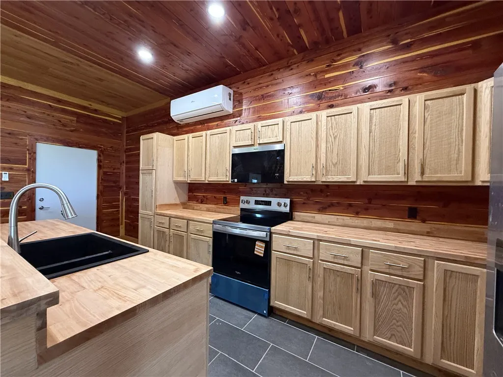
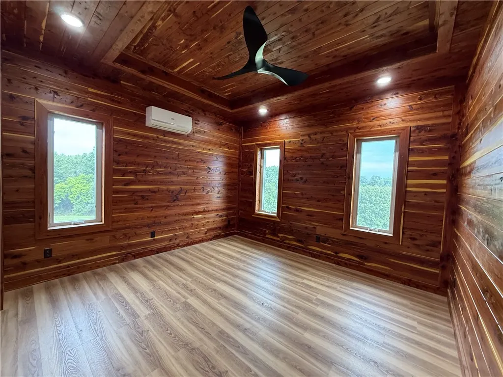
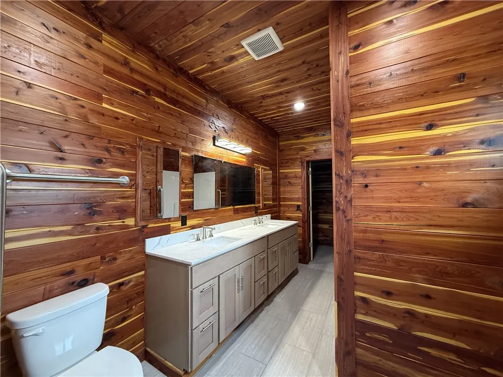
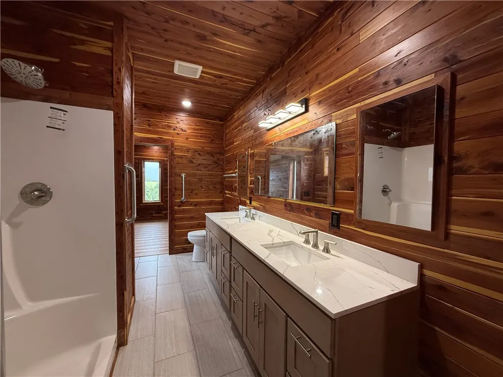
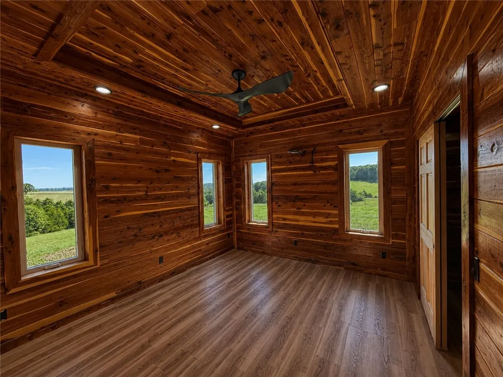
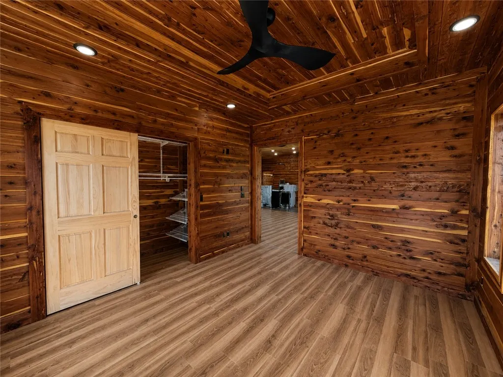
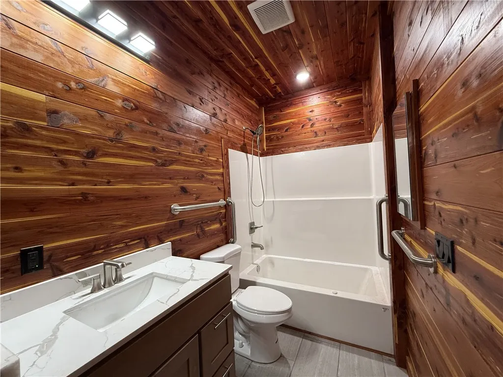
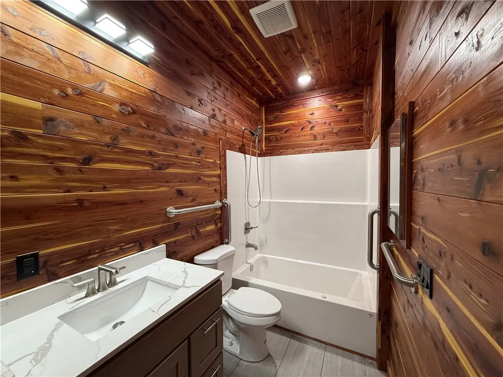
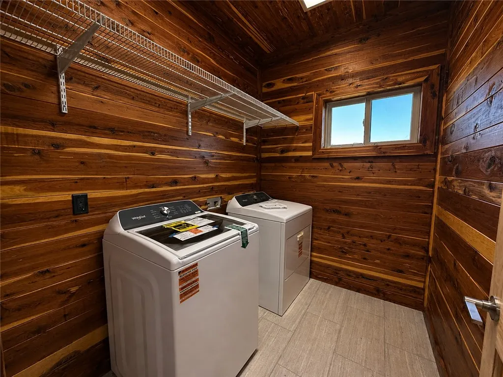
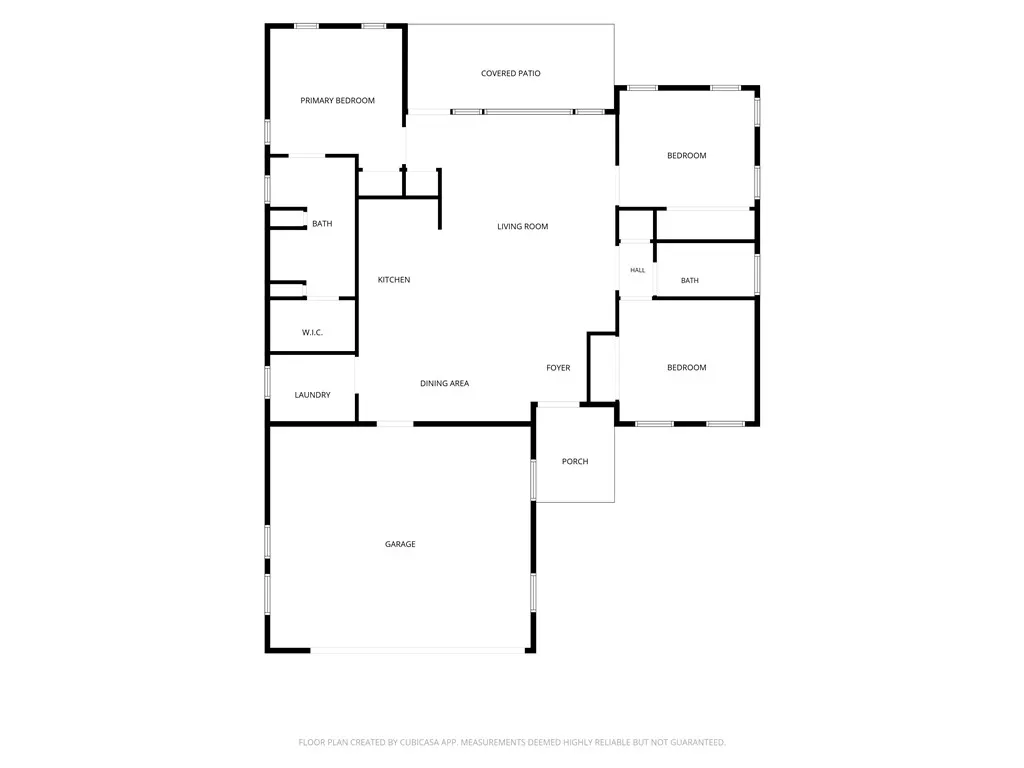
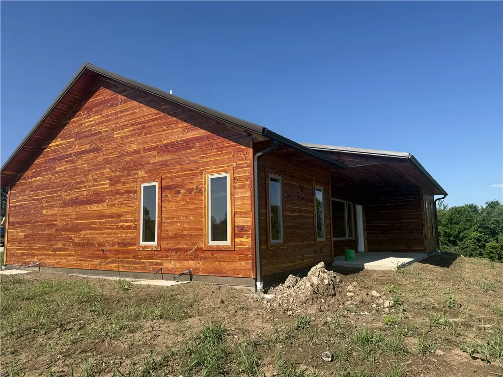
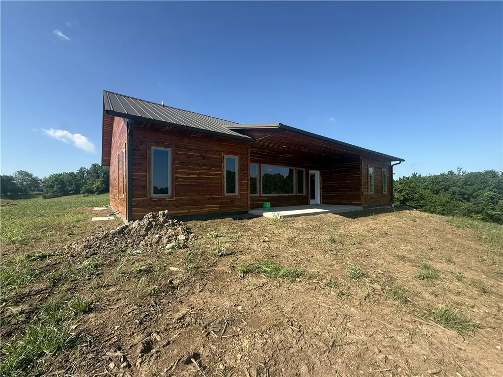
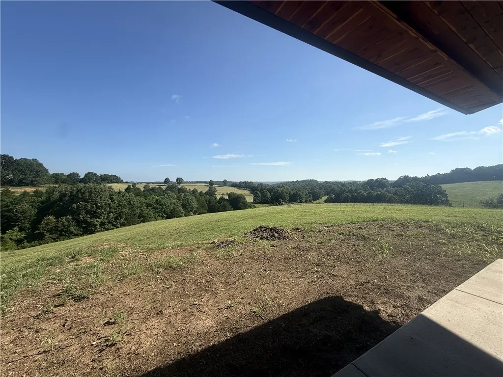
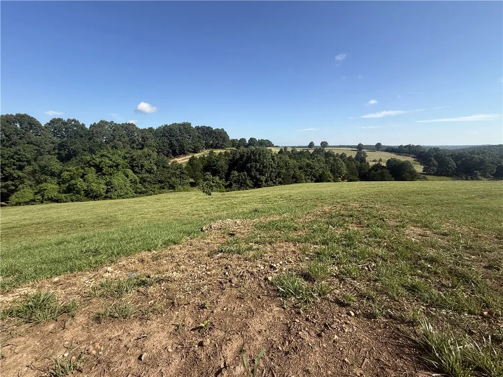
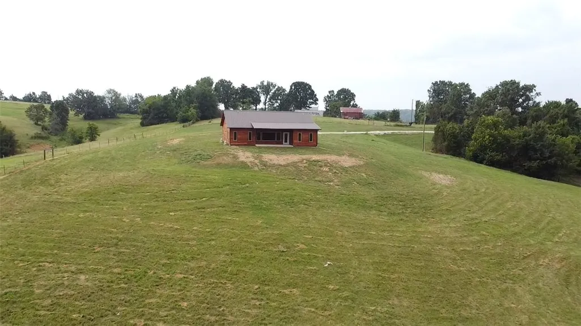
Experience the beauty of the Ozarks in this thoughtfully designed new construction home featuring a split-bedroom floor plan & quality craftsmanship throughout. Built on a concrete slab with wide doorways for ease of access, this all-electric home combines comfort, efficiency, & low-maintenance living. The exterior & interior showcase beautiful cedar wood siding, creating a warm, rustic feel that blends perfectly with the surrounding landscape. The kitchen features custom red oak cabinetry. Energy-efficient features include 2x6 exterior walls, R-30 attic insulation, Andersen windows, and a durable metal roof designed for years of worry-free ownership. Enjoy lovely distant Ozark views from your property and relax by the pond while taking in the peaceful country setting. Located in the heart of the Ozarks, this property offers convenient access to some of Arkansas' most sought-after outdoor destinations: approximately 20 minutes to the Buffalo National River for floating, kayaking, hiking, and fishing.
| Price History | |
|---|---|
| 6/22/2026 | Listed $350,000 |
| 8/4/2026 | Listed $348,800 |
| 8/25/2026 | 3$339,800 |
| 9/15/2026 | 15$289,900 |
General Features
| Sewer | Septic Tank |
|---|---|
| Heating | Ductless |
| Cooling | Ductless |
| Utilities | Electricity Available,Septic Available,Water Available |
| Roof | Metal |
| Appliances | Dishwasher,Electric Range,Electric Water Heater |
| Patio/Porch Features | Covered,Patio,Porch |
| Pool Features | None |
| Construction Materials | Cedar,Wood Siding |
| Year Built | 2026 |
| Stories Count | 1 |
| Levels | One |
| Property Subtype | Single Family Residence |
| Waterfront Features | None |
| Accessibility | Accessible Doors |
| County | Marion |
| New Construction | true |
| Property Type | Residential |
| Attached Garage | true |
| Subdivision Name | none |
| Garage Y/N | true |
| Other Structures | None |
| Total Rooms | 10 |
| Full Baths | 2 |
| Status | Active |
| Directions | From Harrison (28 miles) - take HWY 65S toward Valley Springs, continue on HWY 65 S to Pindall, turn L onto HWY 235, go 5 miles to R onto MC 5012, go 1.6 miles to L onto Princess Trail. GPS 36.11562, -92.79962 |
| City | Everton |
| Disclosures | Sellers Disclosure Not Available |
| High School District | Ozark Mountain |
| Zoning Description | None |
| Lot Size Units | Acres |
| Tax Annual Amount | 45 |
| Virtual Tour | https://tour.nwarealtors.org/55-Princess-Trail-Everton-AR-72633/unbranded |
| Structure Type | House |
| Standard Status | Active |
| Middle/Junior School District | Ozark Mountain |
| Elementary School District | Ozark Mountain |
| Tax Lot | na |
| Property Sub Type Additional | Single Family Residence |
| PostalCity | Everton |
| Legal Description | Pt SW 1/4 SW 1/4 & Pt NW 1/4 SW 1/4 16-17-17 |
Interior Features
| Interior Amenities | Ceiling Fan(s),Eat-in Kitchen,Split Bedrooms,Walk-In Closet(s) |
|---|---|
| Flooring | Luxury Vinyl Plank,Tile |
| Fireplace Features | None |
| Basement (Y/N) | false |
| Air Conditioning Y/N | true |
| Heating Y/N | true |
| Window Features | Double Pane Windows |
| Fireplace Y/N | false |
| Laundry Features | Washer Hookup,Dryer Hookup |
| Total Bedrooms | 3 |
| LivingAreaSource | Plans |
| Total Baths | 2 |
Exterior Features
| Exterior Amenities | Gravel Driveway |
|---|---|
| Fencing | Partial |
| Parking Features | Attached,Garage,Garage Door Opener |
| Lot Features | Cleared,Level,Not In Subdivision,None,Outside City Limits,Open Lot,Rolling Slope,Rural Lot,Views |
| Water Source | Public |
| Lot Size Area | 7 |
| Foundation Details | Slab |
| Building Area Total | 1578 |
| Lot Size Acres | 7 |
| Wooded Area | 1 |
| Road Surface Type | Dirt,Gravel |
| Covered Spaces | 2 |
| Road Frontage Type | County Road |
| Pasture Area | 6 |
Amenities
- Foreclosure
- Views
- Short Sale
- New Construction
- Adult 55+
- Lease To Own
- No HOA Fees
- Furnished
- Primary On Main
- Air Conditioning
- Seller Finance
- Green
- Fixer Upper
- Horse
- Golf
- Fireplace
- Deck
- Garage
- Basement
- Pool
Property vs Single Family Average in 72633
Price
Taxes
Year Built
In The Neighborhood
Just Listed
Welch
$ 389,900
8533 S 4470 Road
Welch, OK 74369
- Type
- Single Family
- Size
- 1,928 SqFt
- Rooms
- 3 Beds + 2 Baths
Just Listed
Subiaco
$ 343,000
11181 Old Military Road
Subiaco, AR 72865
- Type
- Single Family
- Size
- 2,144 SqFt
- Rooms
- 3 Beds + 2 Baths
Just Listed
Siloam Springs
$ 1
16638 Logan Cave Road
Siloam Springs, AR 72761
- Type
- Single Family
- Size
- 2,287 SqFt
- Rooms
- 4 Beds + 2 Baths
Just Listed
Dardanelle
$ 298,000
15486 Slo Fork Road
Dardanelle, AR 72834
- Type
- Single Family
- Size
- 2,592 SqFt
- Rooms
- 3 Beds + 2 Baths
Just Listed
Lamar
$ 843,000
1118 Private Rd 2648
Lamar, AR 72846
- Type
- Single Family
- Size
- 2,800 SqFt
- Rooms
- 4 Beds + 2 Baths
Just Listed
Harrison
$ 329,000
4931 Salles Drive
Harrison, AR 72601
- Type
- Single Family
- Size
- 2,304 SqFt
- Rooms
- 5 Beds + 2 Baths
Just Listed
Marble Falls
$ 337,900
251 Nc 2900
Marble Falls, AR 72648
- Type
- Single Family
- Size
- 3,391 SqFt
- Rooms
- 4 Beds + 4.5 Baths
Just Listed
Knoxville
$ 149,000
179 Plum Street
Knoxville, AR 72845
- Type
- Single Family
- Size
- 800 SqFt
- Rooms
- 2 Beds + 1.5 Baths
Jasper
$ 725,000
9031 Ar 74 East
Jasper, AR 72641
- Type
- Single Family
- Size
- 2,668 SqFt
- Rooms
- 3 Beds + 2 Baths
Ozark
$ 480,000
14260 Highway 219
Ozark, AR 72949
- Type
- Single Family
- Size
- 1,800 SqFt
- Rooms
- 3 Beds + 2 Baths
Marble Falls
$ 329,900
9127 Nc 3700
Marble Falls, AR 72648
- Type
- Single Family
- Size
- 1,869 SqFt
- Rooms
- 4 Beds + 2 Baths
Booneville
$ 234,999
5518 Blythe Road
Booneville, AR 72927
- Type
- Single Family
- Size
- 1,467 SqFt
- Rooms
- 4 Beds + 2 Baths
Gravette
$ 375,000
15282 Burgin Valley Road
Gravette, AR 72736
- Type
- Single Family
- Size
- 1,680 SqFt
- Rooms
- 4 Beds + 2 Baths
 Northwest Arkansas Board of REALTORS® All information deemed reliable but not guaranteed. All properties are subject to prior sale, change or withdrawal. Neither listing broker(s) or information provider(s) shall be responsible for any typographical errors, misinformation, misprints and shall be held totally harmless. Listing(s) information is provided for consumer's personal, non-commercial use and may not be used for any purpose other than to identify prospective properties consumers may be
 Ozark Gateway Association of REALTORS® (OGAOR). All information deemed reliable but not guaranteed. All properties are subject to prior sale, change or withdrawal. Neither listing broker(s) or information provider(s) shall be responsible for any typographical errors, misinformation, misprints and shall be held totally harmless. Listing(s) information is provided for consumer's personal, non-commercial use and may not be used for any purpose other than to identify prospective properties consumers may be interested in purchasing. The data relating to real estate for sale on this website comes in part from the Internet Data Exchange program of the Multiple Listing Service. Real estate listings held by brokerage firms other than The Flanagan Group may be marked with the Internet Data Exchange logo and detailed information about those properties will include the name of the listing broker(s) when required by the MLS. Copyright ©2026 All rights reserved.
Last Updated: September 26, 2026 6:43 PM UTC
Ozark Gateway Association of REALTORS® (OGAOR). All information deemed reliable but not guaranteed. All properties are subject to prior sale, change or withdrawal. Neither listing broker(s) or information provider(s) shall be responsible for any typographical errors, misinformation, misprints and shall be held totally harmless. Listing(s) information is provided for consumer's personal, non-commercial use and may not be used for any purpose other than to identify prospective properties consumers may be interested in purchasing. The data relating to real estate for sale on this website comes in part from the Internet Data Exchange program of the Multiple Listing Service. Real estate listings held by brokerage firms other than The Flanagan Group may be marked with the Internet Data Exchange logo and detailed information about those properties will include the name of the listing broker(s) when required by the MLS. Copyright ©2026 All rights reserved.
Last Updated: September 26, 2026 6:43 PM UTC
 All information deemed reliable but not guaranteed. All properties are subject to prior sale, change or withdrawal. Neither listing broker(s) or information provider(s) shall be responsible for any typographical errors, misinformation, misprints and shall be held totally harmless. Listing(s) information is provided for consumer's personal, non-commercial use and may not be used for any purpose other than to identify prospective properties consumers may be interested in purchasing. The data relating
