
New Construction
Address
2702 Amaris Avenue, Lowell, AR
Price
$ 699,900
Property Attributes
- MLS#1352876
- TypeSingle Family
- Listing Status Pending
- CountyBenton
- CityLowell
- NeighborhoodCrescent View
- Zip72745
- Style
- Year Built2026
- Price$ 699,900
- Bedrooms4
- Full Bathrooms3
- Half Bathrooms0
- Sqr Footage2800
- Lot Size0.22 Acres
Data Source:
Northwest Arkansas BOR (NABOR)
Property Description
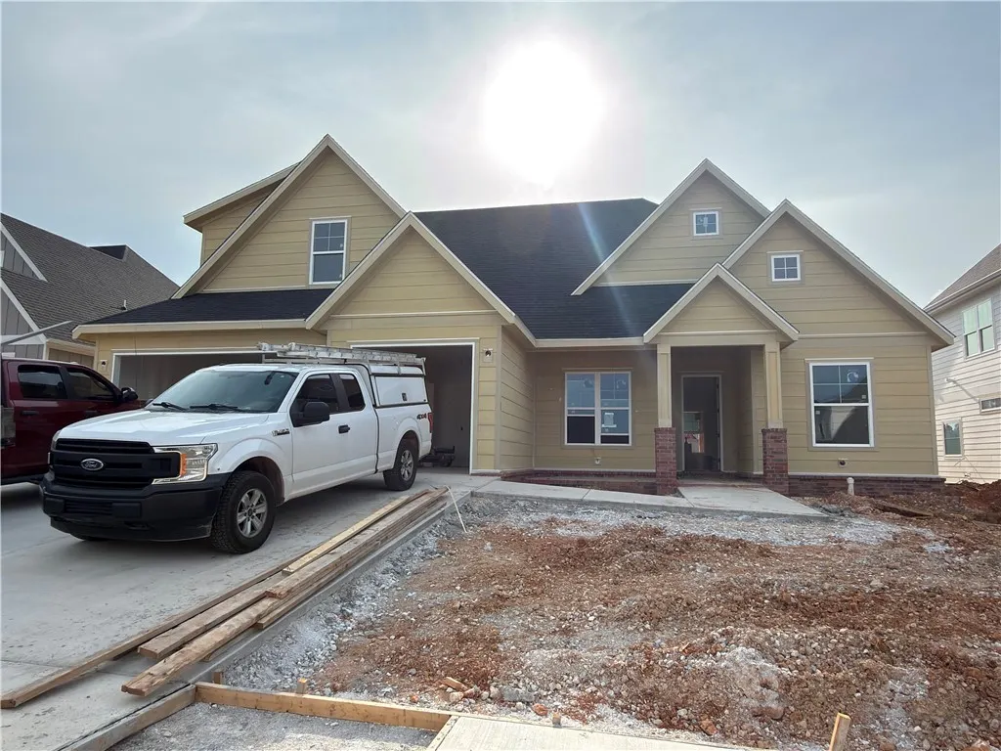
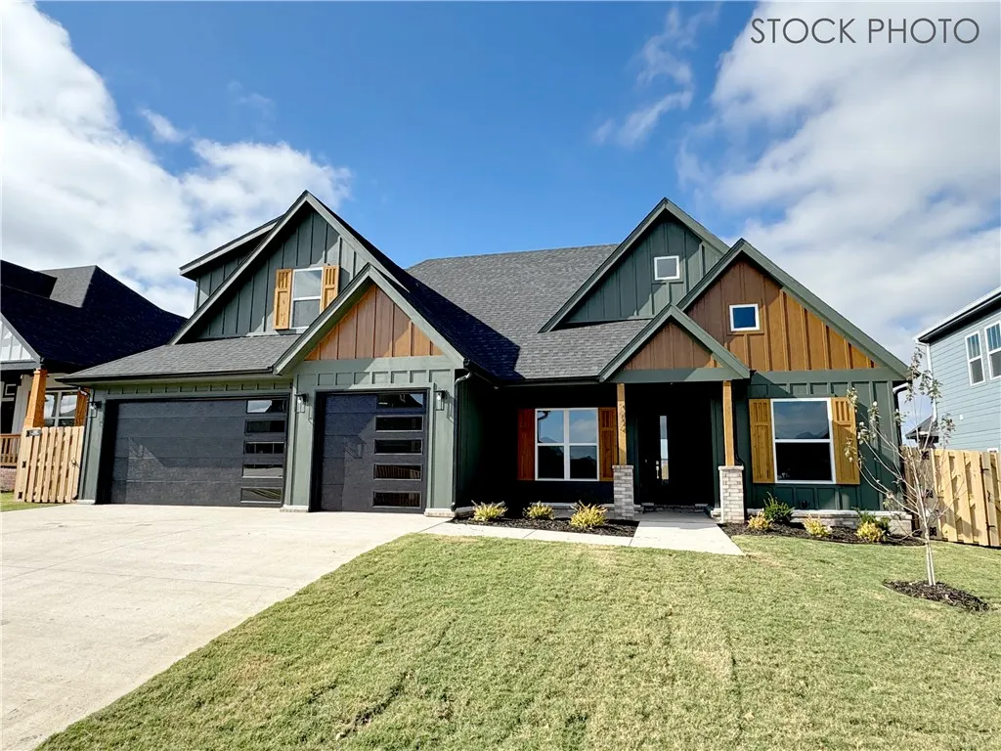
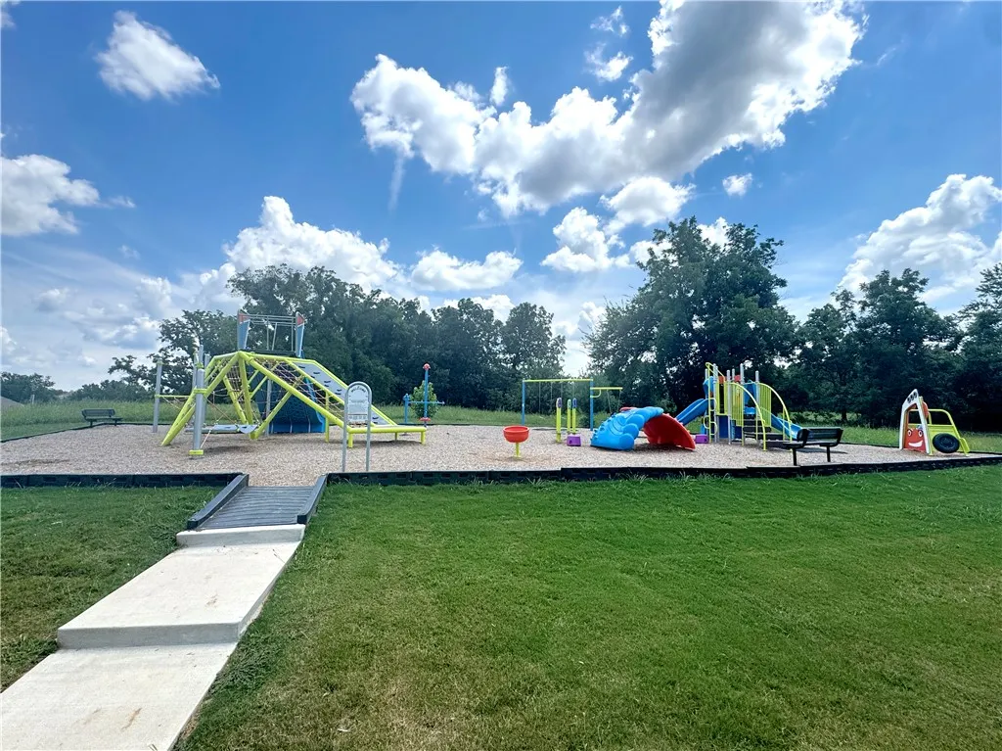
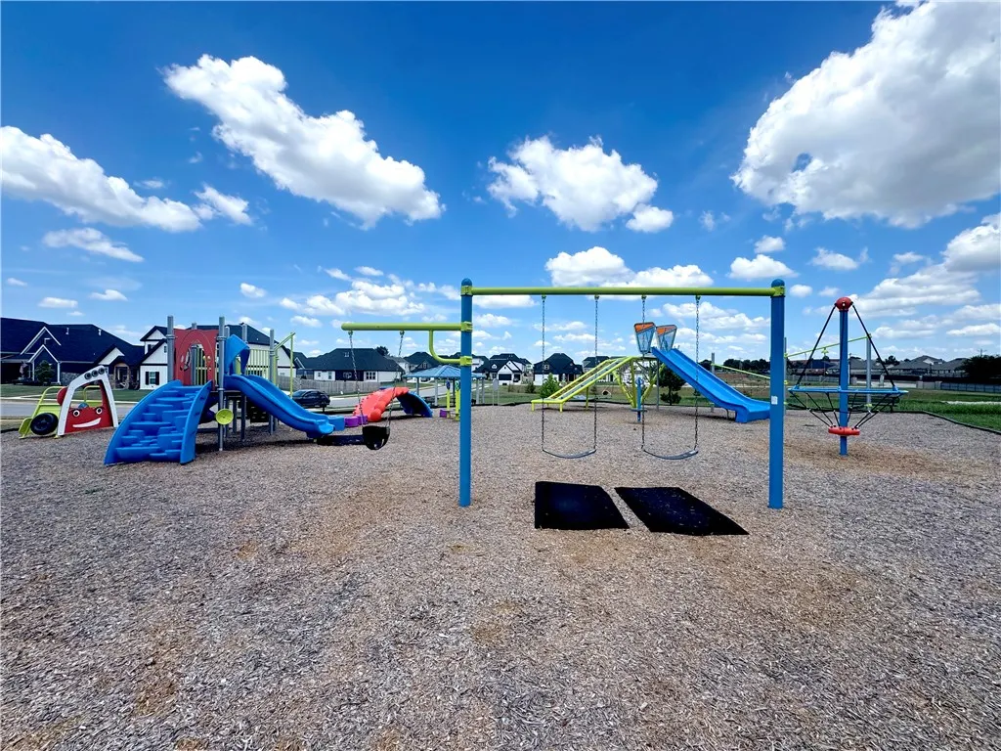
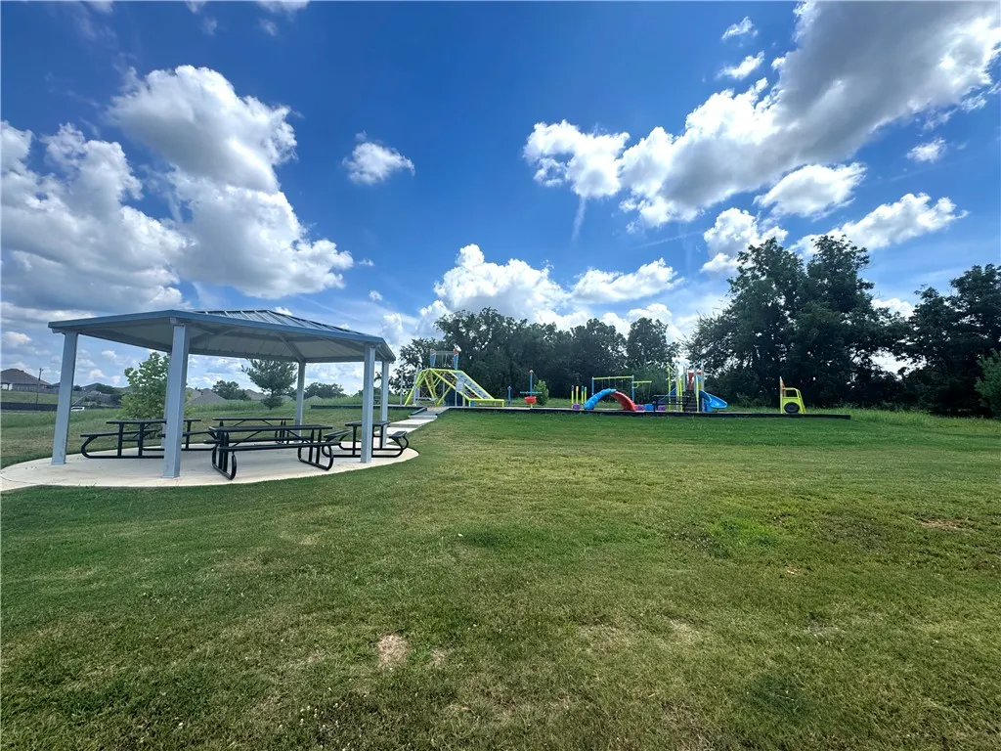
Stunning home in the desired Crescent View Subdivision Phase 2! Great floor plan with primary suite downstairs along with bedroom 2, full bathroom, office, and laundry room. Upstairs has bedrooms 3-4, full bathroom, and bonus room or 5th bedroom. Kitchen is a cooks dream with large island, gas cooktop, built-in microwave and oven. Open concept makes a great place for entertaining. Enjoy grilling and watching the kids play while under the large covered patio. Location can't be beat! Subdivision is across from Janie Darr Elementary. Also sits just down the street from the all new Mount Hebron Park! Kids can even go play in the Crescent View playground!
| Price History | |
|---|---|
| 6/22/2026 | Listed $699,900 |
General Features
| Sewer | Public Sewer |
|---|---|
| Heating | Central,Gas |
| Cooling | Central Air,Electric |
| Utilities | Electricity Available,Natural Gas Available,Sewer Available,Water Available |
| Roof | Architectural,Shingle |
| Appliances | Counter Top,Dishwasher,Electric Water Heater,Gas Cooktop,Disposal,Microwave,Plumbed For Ice Maker |
| HOA Fee | 300 |
| Association Fee Includes | Maintenance Structure |
| Patio/Porch Features | Covered,Patio |
| Pool Features | None |
| Security Features | Smoke Detector(s) |
| Construction Materials | Brick,Block,Concrete |
| Year Built | 2026 |
| Stories Count | 2 |
| Levels | Two |
| Property Subtype | Single Family Residence |
| Waterfront Features | None |
| Community Features | Near Fire Station,Near Hospital,Near Schools |
| Assoc Fee Paid Per | Annually |
| County | Benton |
| New Construction | true |
| Property Type | Residential |
| Attached Garage | true |
| Subdivision Name | Crescent View |
| Garage Y/N | true |
| Other Structures | None |
| Total Rooms | 5 |
| Full Baths | 3 |
| Status | Pending |
| Directions | From I-49 take the Pinnacle exit/go W on Whitaker Pkwy/at round about take third turn off to head s on Pinnacle Hills Pkwy/follow road until it turns into Wallis/turn L on Mt Hebron Rd/Subdivision will be on the right after Janie Darr Elementary |
| City | Lowell |
| Disclosures | Seller Disclosure |
| High School District | Rogers |
| Lot Size Units | Acres |
| Year Built Details | New Construction |
| Home Warranty Y/N | true |
| Virtual Tour | https://video214.com/play/7zc6pg0svJMXxrLA85HV0g/s/dark |
| Structure Type | House |
| Standard Status | Pending |
| Middle/Junior School District | Rogers |
| Elementary School District | Rogers |
| Tax Lot | 90 |
| Property Sub Type Additional | Single Family Residence |
| PostalCity | Lowell |
| Legal Description | Lot 90 Crescent View, Phase 2 |
Interior Features
| Interior Amenities | Attic,Built-in Features,Ceiling Fan(s),Eat-in Kitchen,Granite Counters,Pantry,Storage,Walk-In Closet(s),Wired for Sound |
|---|---|
| Flooring | Carpet,Tile,Wood |
| Total Fireplaces | 1 |
| Fireplace Features | Family Room |
| Basement (Y/N) | false |
| Air Conditioning Y/N | true |
| Heating Y/N | true |
| Fireplace Y/N | true |
| Laundry Features | Washer Hookup,Dryer Hookup |
| Total Bedrooms | 4 |
| LivingAreaSource | Plans |
| Total Baths | 3 |
Exterior Features
| Exterior Amenities | Concrete Driveway |
|---|---|
| Fencing | None |
| Parking Features | Attached,Garage,Garage Door Opener |
| Lot Features | Subdivision |
| Water Source | Public |
| Lot Size Area | 0.22 |
| Foundation Details | Slab |
| Building Area Total | 2800 |
| Lot Size Acres | 0.22 |
| Covered Spaces | 3 |
| Road Frontage Type | Public Road |
Amenities
- Foreclosure
- Views
- Short Sale
- New Construction
- Adult 55+
- Lease To Own
- No HOA Fees
- Furnished
- Primary On Main
- Air Conditioning
- Seller Finance
- Green
- Fixer Upper
- Horse
- Golf
- Fireplace
- Deck
- Garage
- Basement
- Pool
Property vs Single Family Average in 72745
Price
Year Built
In The Neighborhood
Rogers
$ 715,000
6409 S 60th Street
Rogers, AR 72758
- Type
- Single Family
- Size
- 2,953 SqFt
- Rooms
- 5 Beds + 3.5 Baths
New Construction
Rogers
$ 722,500
6509 S 63rd Street
Rogers, AR 72758
- Type
- Single Family
- Size
- 2,890 SqFt
- Rooms
- 4 Beds + 3.5 Baths
Reduced
Rogers
$ 729,900
6416 S 62nd Street
Rogers, AR 72758
- Type
- Single Family
- Size
- 2,885 SqFt
- Rooms
- 4 Beds + 3 Baths
New Construction
Rogers
$ 700,000
6703 S 60th Street
Rogers, AR 72758
- Type
- Single Family
- Size
- 2,800 SqFt
- Rooms
- 4 Beds + 3 Baths
New Construction
Rogers
$ 749,900
6001 W Helios Drive
Rogers, AR 72758
- Type
- Single Family
- Size
- 3,000 SqFt
- Rooms
- 4 Beds + 3 Baths
New Construction
Rogers
$ 699,900
6511 S 60th Street
Rogers, AR 72758
- Type
- Single Family
- Size
- 2,800 SqFt
- Rooms
- 4 Beds + 3 Baths
New Construction
Rogers
$ 699,900
6509 S 60th Street
Rogers, AR 72758
- Type
- Single Family
- Size
- 2,800 SqFt
- Rooms
- 4 Beds + 3 Baths
New Construction
Rogers
$ 749,900
6507 S 60th Street
Rogers, AR 72758
- Type
- Single Family
- Size
- 3,000 SqFt
- Rooms
- 4 Beds + 3 Baths
 Northwest Arkansas Board of REALTORS® All information deemed reliable but not guaranteed. All properties are subject to prior sale, change or withdrawal. Neither listing broker(s) or information provider(s) shall be responsible for any typographical errors, misinformation, misprints and shall be held totally harmless. Listing(s) information is provided for consumer's personal, non-commercial use and may not be used for any purpose other than to identify prospective properties consumers may be
 Ozark Gateway Association of REALTORS® (OGAOR). All information deemed reliable but not guaranteed. All properties are subject to prior sale, change or withdrawal. Neither listing broker(s) or information provider(s) shall be responsible for any typographical errors, misinformation, misprints and shall be held totally harmless. Listing(s) information is provided for consumer's personal, non-commercial use and may not be used for any purpose other than to identify prospective properties consumers may be interested in purchasing. The data relating to real estate for sale on this website comes in part from the Internet Data Exchange program of the Multiple Listing Service. Real estate listings held by brokerage firms other than The Flanagan Group may be marked with the Internet Data Exchange logo and detailed information about those properties will include the name of the listing broker(s) when required by the MLS. Copyright ©2026 All rights reserved.
Last Updated: September 15, 2026 6:39 PM UTC
Ozark Gateway Association of REALTORS® (OGAOR). All information deemed reliable but not guaranteed. All properties are subject to prior sale, change or withdrawal. Neither listing broker(s) or information provider(s) shall be responsible for any typographical errors, misinformation, misprints and shall be held totally harmless. Listing(s) information is provided for consumer's personal, non-commercial use and may not be used for any purpose other than to identify prospective properties consumers may be interested in purchasing. The data relating to real estate for sale on this website comes in part from the Internet Data Exchange program of the Multiple Listing Service. Real estate listings held by brokerage firms other than The Flanagan Group may be marked with the Internet Data Exchange logo and detailed information about those properties will include the name of the listing broker(s) when required by the MLS. Copyright ©2026 All rights reserved.
Last Updated: September 15, 2026 6:39 PM UTC
 All information deemed reliable but not guaranteed. All properties are subject to prior sale, change or withdrawal. Neither listing broker(s) or information provider(s) shall be responsible for any typographical errors, misinformation, misprints and shall be held totally harmless. Listing(s) information is provided for consumer's personal, non-commercial use and may not be used for any purpose other than to identify prospective properties consumers may be interested in purchasing. The data relating
