
Eco Friendly


Address
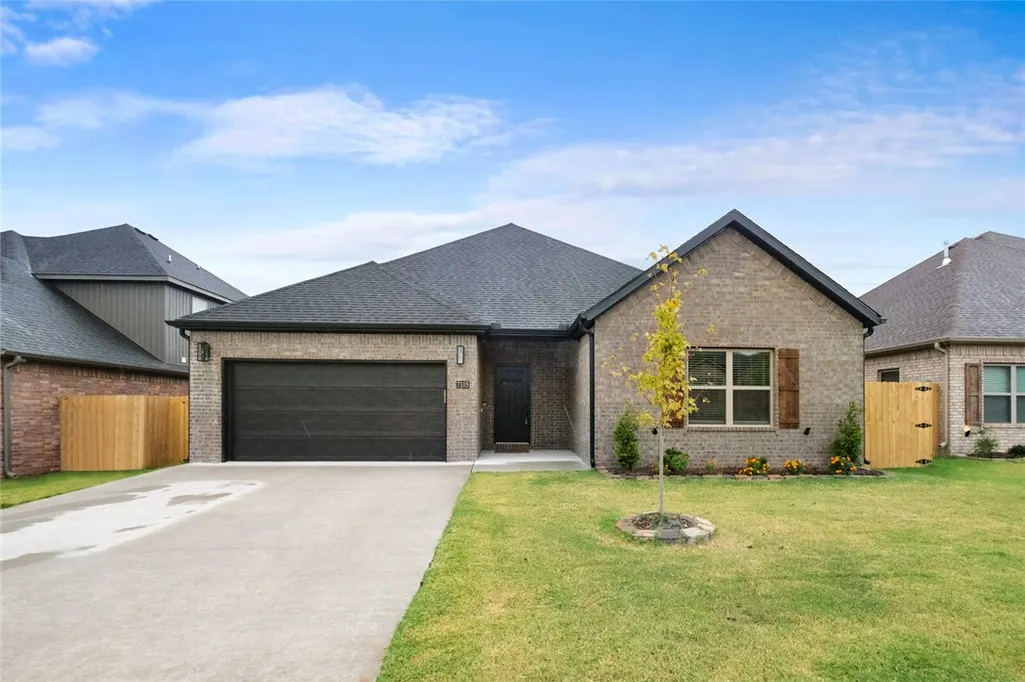
7105 Sw High Meadow Boulevard, Bentonville, AR
Price
$ 368,000
Property Attributes
- MLS#1343812
- TypeSingle Family
- Listing Status Active
- CountyBenton
- CityBentonville
- NeighborhoodWalnut Grove Sub Ph 1 Bentonville
- Zip72713
- Style
- Year Built2025
- Taxes$ 967
- Price$ 368,000
- Bedrooms3
- Full Bathrooms2
- Half Bathrooms0
- Sqr Footage1756
- Lot Size0.14 Acres
Data Source:
Northwest Arkansas BOR (NABOR)
Property Description
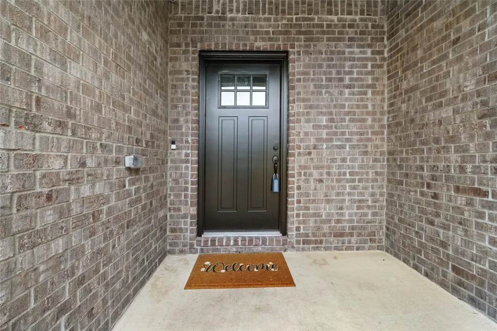
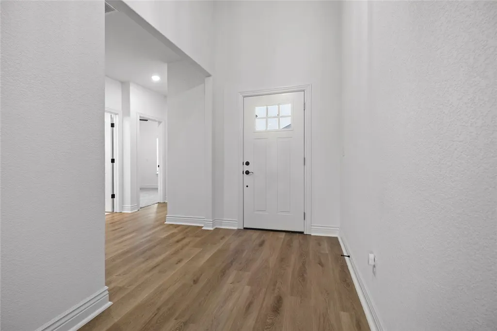
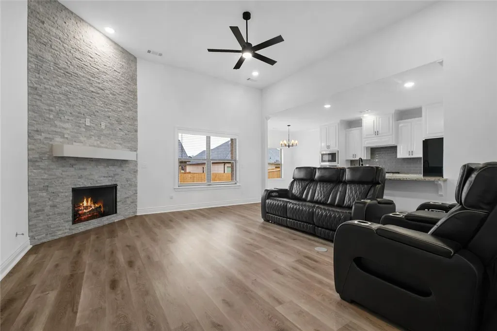
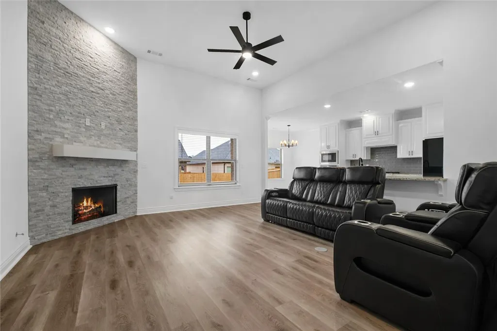
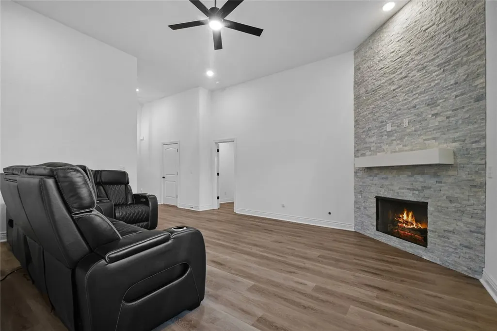
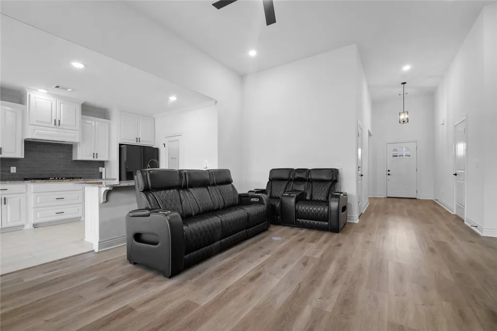
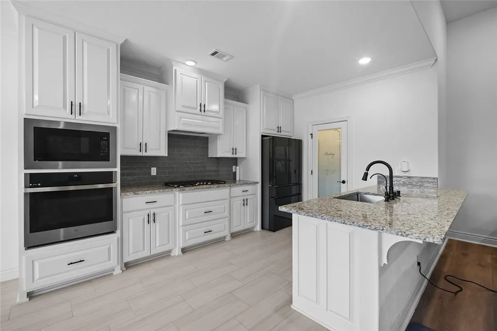
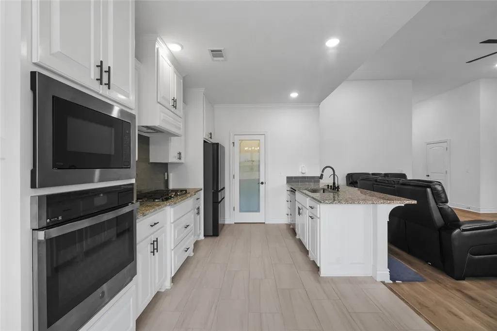
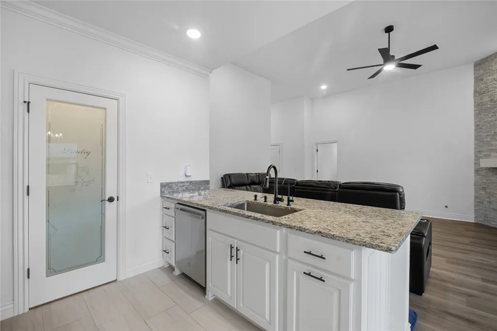
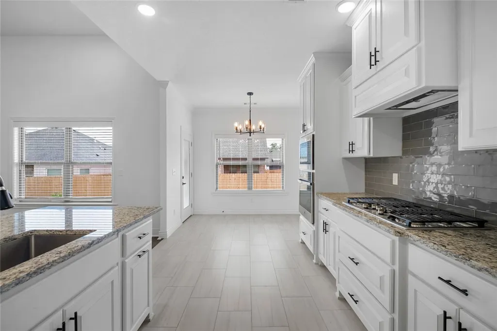
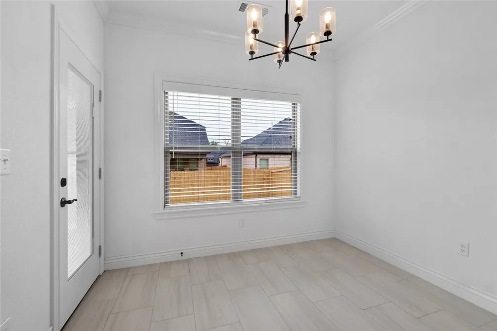
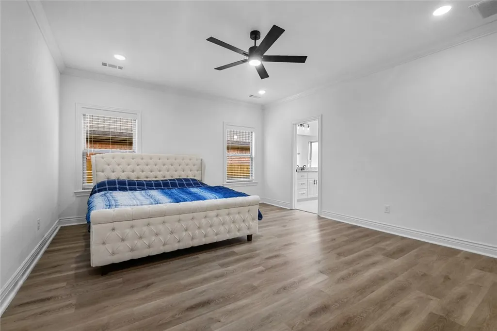
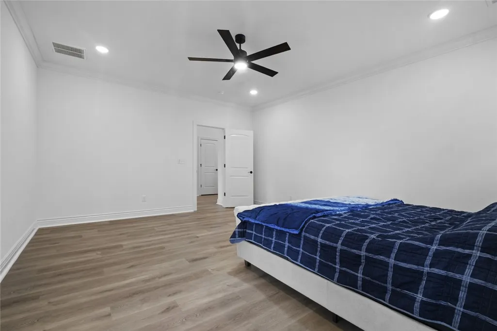
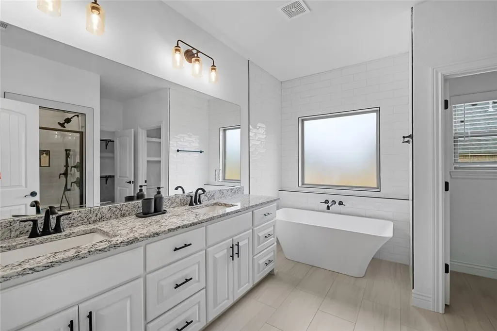
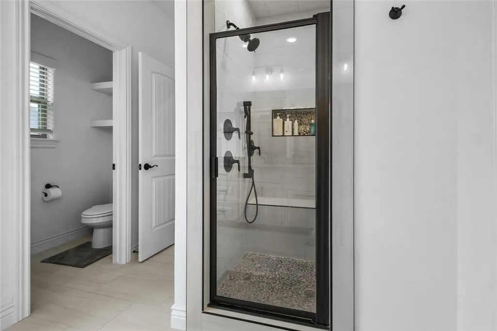
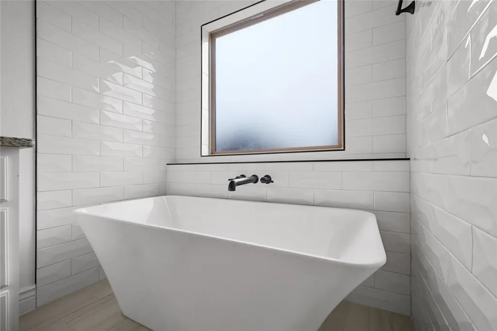
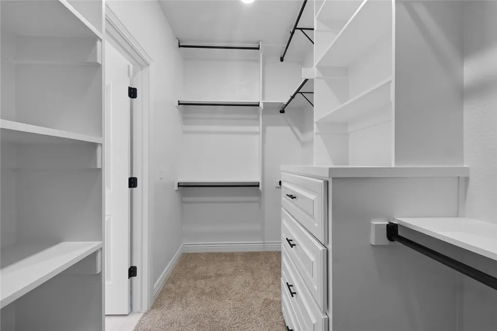
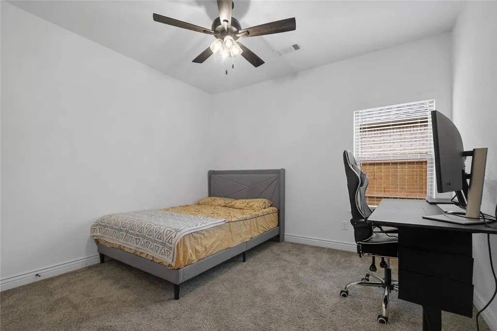
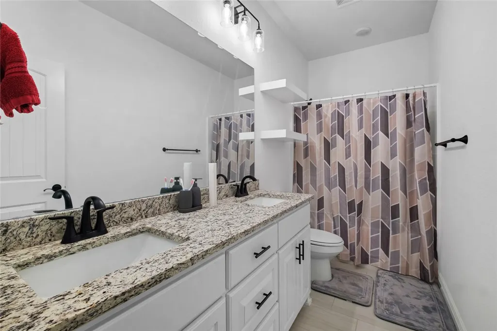
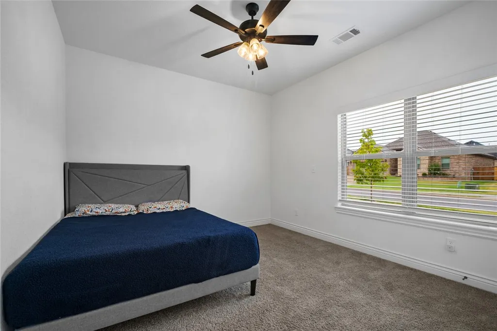
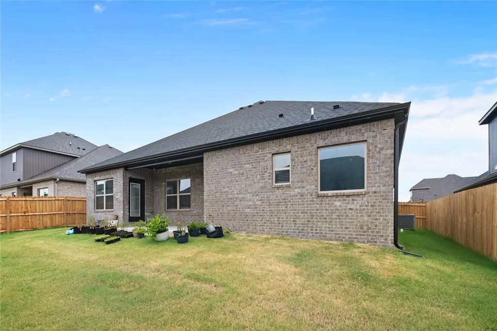
Welcome to this stunning, like-new home in the sought-after Walnut Grove community, built in 2025 with modern design, quality craftsmanship, and upscale finishes throughout. This thoughtfully designed residence features a split floor plan for privacy and functionality. The gourmet kitchen is a true centerpiece with custom cabinetry, soft-close features, granite countertops, and a wine cabinet, perfect for entertaining. Enjoy smart home convenience with a programmable thermostat, while the luxurious primary suite offers wood flooring, a spa-like bath with an overhead rain shower, and a spacious walk-in closet. Ideally located in a prime Bentonville location just minutes from Downtown Bentonville, Walmart HQ, Crystal Bridges, and I-49. Close to top-rated Bentonville Schools, shopping, dining, and world-class biking trails including Coler and the Slaughter Pen. Perfect as a primary residence, second home, or investment opportunity, this move-in-ready, low-maintenance home offers exceptional value in Bentonville!
| Price History | |
|---|---|
| 4/23/2026 | Listed $379,000 |
| 5/18/2026 | 1$374,000 |
| 6/26/2026 | 2$368,000 |
General Features
| Heating | Central |
|---|---|
| Cooling | Central Air,Electric |
| Utilities | Electricity Available,Natural Gas Available,Sewer Available,Water Available |
| Roof | Architectural,Shingle |
| Appliances | Counter Top,Dishwasher,ENERGY STAR Qualified Appliances,Electric Oven,Gas Cooktop,Gas Oven,Gas Water Heater,Microwave,Plumbed For Ice Maker |
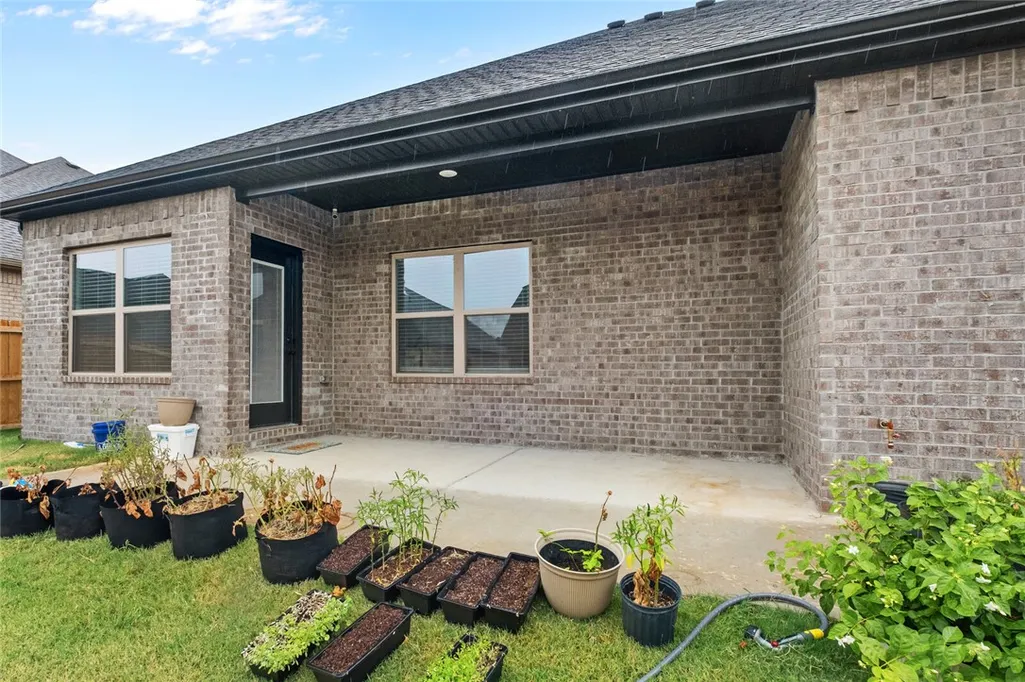
| Patio/Porch Features | Covered |
| Security Features | Smoke Detector(s) |
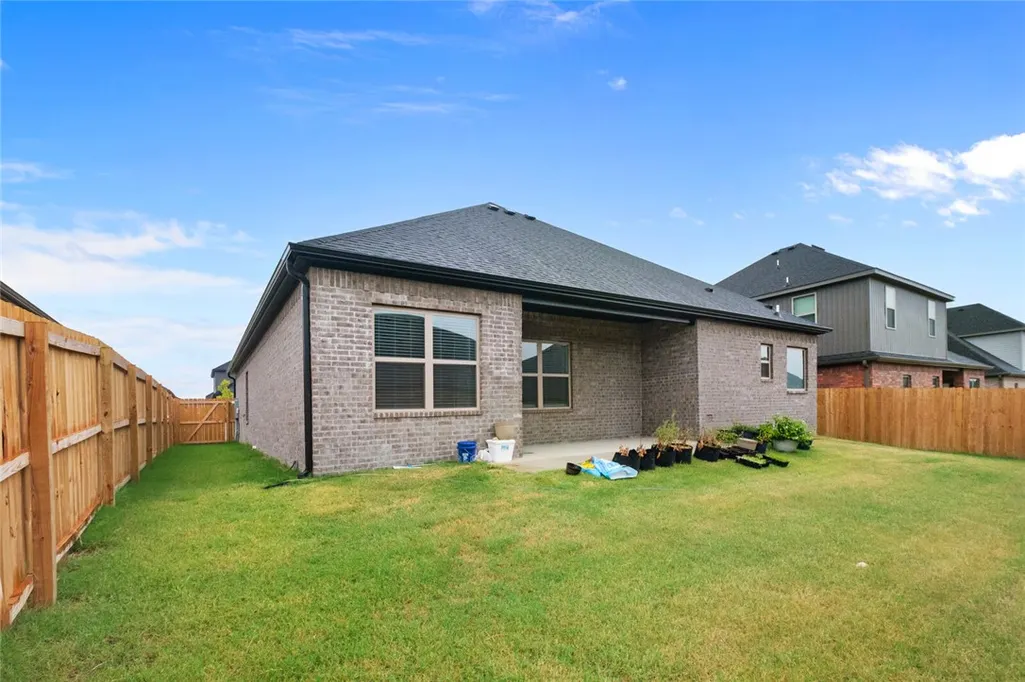
| Construction Materials | Brick,Rock |
| Year Built | 2025 |
| Stories Count | 1 |
| Levels | One |
| Property Subtype | Single Family Residence |
| Waterfront Features | None |
| Community Features | Near Schools,Park |
| County | Benton |
| New Construction | false |
| Property Type | Residential |
| Attached Garage | true |
| Energy Efficient | Appliances |
| Subdivision Name | Walnut Grove Sub Ph 1 Bentonville |
| Garage Y/N | true |
| Other Structures | None |
| Full Baths | 2 |
| Status | Active |
| Directions | From Walton Blvd, turn Left onto Regional Airport Blvd. Take a Left onto Barron Rd, and Left into Walnut Grove onto Spindle. From Spindle, turn Left onto High Meadow and house will be on the right. |
| City | Bentonville |
| Disclosures | Seller Disclosure |
| High School District | Bentonville |
| Zoning Description | Residential |
| Lot Size Units | Acres |
| Tax Annual Amount | 967 |
| Home Warranty Y/N | true |
| Structure Type | House |
| Standard Status | Active |
| Middle/Junior School District | Bentonville |
| Elementary School District | Bentonville |
| Tax Lot | 42 |
| Property Sub Type Additional | Single Family Residence |
| PostalCity | Bentonville |
| Legal Description | PLAT 10/13/2023 L202353286 |
Interior Features
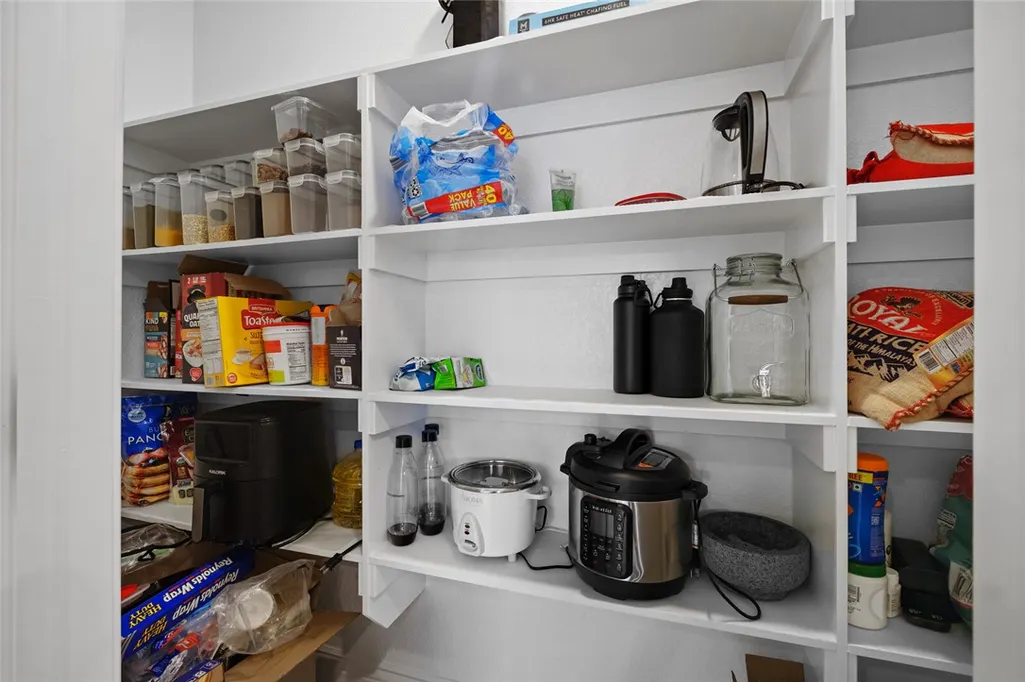
| Interior Amenities | Attic,Ceiling Fan(s),Eat-in Kitchen,Granite Counters,Pantry,Split Bedrooms,Storage,Walk-In Closet(s),Window Treatments |
|---|---|
| Flooring | Carpet,Tile,Wood |
| Total Fireplaces | 1 |
| Fireplace Features | Gas Log,Living Room |
| Basement (Y/N) | false |
| Air Conditioning Y/N | true |
| Heating Y/N | true |
| Window Features | Blinds |
| Fireplace Y/N | true |
| Laundry Features | Washer Hookup,Dryer Hookup |
| Total Bedrooms | 3 |
| LivingAreaSource | Builder |
| Total Baths | 2 |
Exterior Features
| Exterior Amenities | Concrete Driveway |
|---|---|
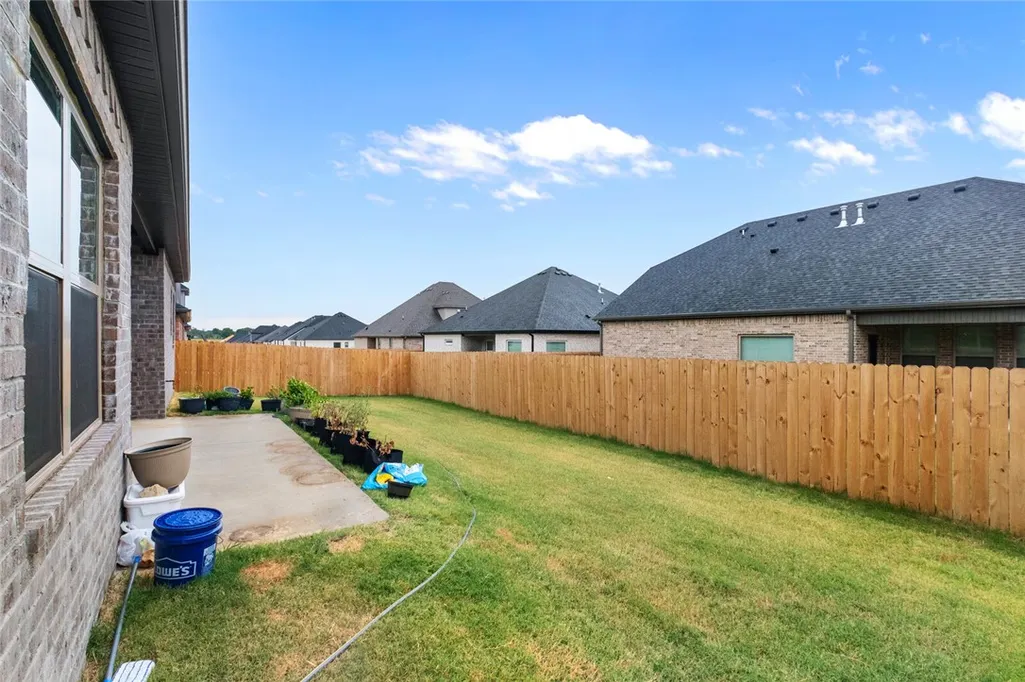
| Fencing | Back Yard,Privacy,Wood |
| Parking Features | Attached,Garage,Garage Door Opener |
| Lot Features | Landscaped,Level,Near Park,Subdivision |
| Water Source | Public |
| Lot Size Area | 0.14 |
| Foundation Details | Slab |
| Building Area Total | 1756 |
| Lot Size Acres | 0.14 |
| Road Surface Type | Paved |
| Covered Spaces | 2 |
| Road Frontage Type | Shared |
Amenities
- Foreclosure
- Views
- Short Sale
- New Construction
- Adult 55+
- Lease To Own
- No HOA Fees
- Furnished
- Primary On Main
- Air Conditioning
- Seller Finance
- Green
- Fixer Upper
- Horse
- Golf
- Fireplace
- Deck
- Garage
- Basement
- Pool
Property vs Single Family Average in 72713
Price
Taxes
Year Built
In The Neighborhood
Open House
Bentonville
$ 472,900
7202 Sw Basswood Avenue
Bentonville, AR 72713
- Type
- Single Family
- Size
- 2,224 SqFt
- Rooms
- 4 Beds + 3 Baths
Open House
Bentonville
$ 487,900
6602 Sw Spindle Street
Bentonville, AR 72713
- Type
- Single Family
- Size
- 2,300 SqFt
- Rooms
- 4 Beds + 3.5 Baths
Eco Friendly
Bentonville
$ 509,900
7201 Sw Basswood Avenue
Bentonville, AR 72713
- Type
- Single Family
- Size
- 2,383 SqFt
- Rooms
- 4 Beds + 3 Baths
 Northwest Arkansas Board of REALTORS® All information deemed reliable but not guaranteed. All properties are subject to prior sale, change or withdrawal. Neither listing broker(s) or information provider(s) shall be responsible for any typographical errors, misinformation, misprints and shall be held totally harmless. Listing(s) information is provided for consumer's personal, non-commercial use and may not be used for any purpose other than to identify prospective properties consumers may be
 Ozark Gateway Association of REALTORS® (OGAOR). All information deemed reliable but not guaranteed. All properties are subject to prior sale, change or withdrawal. Neither listing broker(s) or information provider(s) shall be responsible for any typographical errors, misinformation, misprints and shall be held totally harmless. Listing(s) information is provided for consumer's personal, non-commercial use and may not be used for any purpose other than to identify prospective properties consumers may be interested in purchasing. The data relating to real estate for sale on this website comes in part from the Internet Data Exchange program of the Multiple Listing Service. Real estate listings held by brokerage firms other than The Flanagan Group may be marked with the Internet Data Exchange logo and detailed information about those properties will include the name of the listing broker(s) when required by the MLS. Copyright ©2026 All rights reserved.
Last Updated: September 16, 2026 6:33 PM UTC
Ozark Gateway Association of REALTORS® (OGAOR). All information deemed reliable but not guaranteed. All properties are subject to prior sale, change or withdrawal. Neither listing broker(s) or information provider(s) shall be responsible for any typographical errors, misinformation, misprints and shall be held totally harmless. Listing(s) information is provided for consumer's personal, non-commercial use and may not be used for any purpose other than to identify prospective properties consumers may be interested in purchasing. The data relating to real estate for sale on this website comes in part from the Internet Data Exchange program of the Multiple Listing Service. Real estate listings held by brokerage firms other than The Flanagan Group may be marked with the Internet Data Exchange logo and detailed information about those properties will include the name of the listing broker(s) when required by the MLS. Copyright ©2026 All rights reserved.
Last Updated: September 16, 2026 6:33 PM UTC
 All information deemed reliable but not guaranteed. All properties are subject to prior sale, change or withdrawal. Neither listing broker(s) or information provider(s) shall be responsible for any typographical errors, misinformation, misprints and shall be held totally harmless. Listing(s) information is provided for consumer's personal, non-commercial use and may not be used for any purpose other than to identify prospective properties consumers may be interested in purchasing. The data relating
