
Eco Friendly
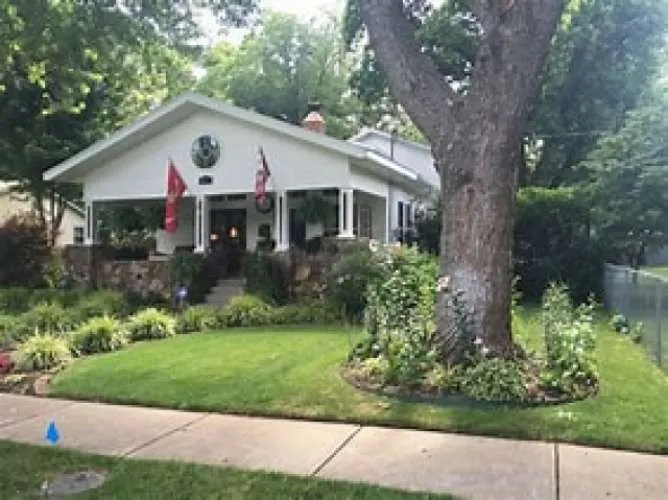
Address
605 A Street, Bentonville, AR
Price
$ 1,500,000
Property Attributes
- MLS#1343613
- TypeSingle Family
- Listing Status Active
- CountyBenton
- CityBentonville
- NeighborhoodDemings 2nd Add Bentonville
- Zip72712
- Style
- Taxes$ 2466
- Price$ 1,500,000
- Bedrooms4
- Full Bathrooms3
- Half Bathrooms0
- Sqr Footage2742
- Lot Size0.2 Acres
Data Source:
Northwest Arkansas BOR (NABOR)
Property Description
Renovated and expanded in 2010, this home is just six blocks north of the Bentonville Square which has become a thriving and exciting place over the past several years. Walking distance to the AMAZIUM, Crystal bridges museum, airship coffee, the ledger, numerous restaurants, Parks and downtown hot spots Completely Updated wiring, plumbing, 2NEW HVAC(2025), insulation, windows, siding and wood floors were all refinished and new tile or carpet laid in other areas. Beautiful Crown molding throughout was done so as to emulate the original. the house has a built-in sound system and “AV room” with speakers and TV included on front porch, living room, bedroom, deck and back patio, Two full kitchens; one downstairs and another one downstairs and another in the upstairs two bedroom apartment. The apartment has its own separate entry. It also has an internal staircase so could be used as a secondary suite.
| Price History | |
|---|---|
| 4/21/2026 | Listed $1,500,000 |
General Features
| Heating | Central,ENERGY STAR Qualified Equipment |
|---|---|
| Cooling | Attic Fan,Central Air,Electric,ENERGY STAR Qualified Equipment |
| Utilities | Cable Available,Electricity Available,Fiber Optic Available,High Speed Internet Available,Water Available,Recycling Collection |
| Roof | Asphalt,Shingle |
| Appliances | Dishwasher,Electric Oven,Gas Cooktop,Disposal,Gas Water Heater,Microwave,Other,Refrigerator,Range Hood,Self Cleaning Oven,See Remarks,Trash Compactor,Washer,ENERGY STAR Qualified Appliances,Plumbed For Ice Maker |
| Patio/Porch Features | Other,See Remarks |
| Pool Features | None |
| Security Features | Security System,Fire Alarm,Smoke Detector(s) |
| Construction Materials | Vinyl Siding |
| Stories Count | 2 |
| Levels | Two |
| Property Subtype | Single Family Residence |
| Waterfront Features | None |
| Community Features | Park,Near Fire Station,Near Schools,Shopping,Sidewalks,Trails/Paths |
| County | Benton |
| New Construction | false |
| Property Type | Residential |
| HOA | false |
| Attached Garage | true |
| Energy Efficient | Appliances |
| Subdivision Name | Demings 2nd Add Bentonville |
| Facing Direction | East |
| Garage Y/N | true |
| Other Structures | Outbuilding,Workshop,Garage Apartment |
| Total Rooms | 10 |
| Full Baths | 3 |
| Status | Active |
| Directions | Take exit #88 B (Central Ave) off of I49. Go West on Central to NW A Street. (Approximately 2 Miles- Turn right (N) at the light on NW A street (Phat Tire and First Baptist Church on corners) The house is located on Northwest A street in downtown Bentonville, AR. Between 6th and 7th Street The driveway is BEHIND the house off of 7th street |
| City | Bentonville |
| Disclosures | Seller Disclosure |
| High School District | Bentonville |
| Lot Size Units | Acres |
| Spa Features | Hot Tub |
| Year Built Details | 25 Years or older |
| Tax Annual Amount | 2466 |
| Home Warranty Y/N | true |
| Structure Type | House |
| Standard Status | Active |
| Middle/Junior School District | Bentonville |
| Elementary School District | Bentonville |
| Tax Lot | 00 |
| Property Sub Type Additional | Single Family Residence |
| PostalCity | Bentonville |
| Legal Description | PLAT 3-298 |
Interior Features
| Interior Amenities | Attic,Built-in Features,Ceiling Fan(s),Eat-in Kitchen,Granite Counters,Hot Tub/Spa,Other,Pantry,Programmable Thermostat,Split Bedrooms,Shutters,Skylights,Walk-In Closet(s),Wired for Sound,Window Treatments,In-Law Floorplan,Storage |
|---|---|
| Basement | Crawl Space |
| Flooring | Laminate,Tile,Wood |
| Total Fireplaces | 3 |
| Fireplace Features | Bedroom,Family Room,Gas Log,Gas Starter,Outside |
| Basement (Y/N) | false |
| Air Conditioning Y/N | true |
| Heating Y/N | true |
| Window Features | Double Pane Windows,ENERGY STAR Qualified Windows,Blinds,Plantation Shutters,Skylight(s) |
| Fireplace Y/N | true |
| Laundry Features | Washer Hookup,Dryer Hookup |
| Total Bedrooms | 4 |
| LivingAreaSource | Owner |
| Total Baths | 3 |
Exterior Features
| Exterior Amenities | Gravel Driveway |
|---|---|
| Fencing | Back Yard,Fenced,Partial,Picket,Privacy,Wood |
| Parking Features | Attached,Garage,Garage Door Opener |
| Lot Features | Central Business District,City Lot,Level |
| Water Source | Public |
| Lot Size Area | 0.2 |
| Foundation Details | Crawlspace |
| Spa | true |
| Building Area Total | 2742 |
| Lot Dimensions | 120x76 |
| Lot Size Acres | 0.2 |
| Road Surface Type | Paved |
| Covered Spaces | 1 |
| Road Frontage Type | Public Road,Shared |
Amenities
- Foreclosure
- Views
- Short Sale
- New Construction
- Adult 55+
- Lease To Own
- No HOA Fees
- Furnished
- Primary On Main
- Air Conditioning
- Seller Finance
- Green
- Fixer Upper
- Horse
- Golf
- Fireplace
- Deck
- Garage
- Basement
- Pool
Property vs Single Family Average in 72712
Price
Taxes
 Northwest Arkansas Board of REALTORS® All information deemed reliable but not guaranteed. All properties are subject to prior sale, change or withdrawal. Neither listing broker(s) or information provider(s) shall be responsible for any typographical errors, misinformation, misprints and shall be held totally harmless. Listing(s) information is provided for consumer's personal, non-commercial use and may not be used for any purpose other than to identify prospective properties consumers may be
 Ozark Gateway Association of REALTORS® (OGAOR). All information deemed reliable but not guaranteed. All properties are subject to prior sale, change or withdrawal. Neither listing broker(s) or information provider(s) shall be responsible for any typographical errors, misinformation, misprints and shall be held totally harmless. Listing(s) information is provided for consumer's personal, non-commercial use and may not be used for any purpose other than to identify prospective properties consumers may be interested in purchasing. The data relating to real estate for sale on this website comes in part from the Internet Data Exchange program of the Multiple Listing Service. Real estate listings held by brokerage firms other than The Flanagan Group may be marked with the Internet Data Exchange logo and detailed information about those properties will include the name of the listing broker(s) when required by the MLS. Copyright ©2026 All rights reserved.
Last Updated: September 15, 2026 6:39 PM UTC
Ozark Gateway Association of REALTORS® (OGAOR). All information deemed reliable but not guaranteed. All properties are subject to prior sale, change or withdrawal. Neither listing broker(s) or information provider(s) shall be responsible for any typographical errors, misinformation, misprints and shall be held totally harmless. Listing(s) information is provided for consumer's personal, non-commercial use and may not be used for any purpose other than to identify prospective properties consumers may be interested in purchasing. The data relating to real estate for sale on this website comes in part from the Internet Data Exchange program of the Multiple Listing Service. Real estate listings held by brokerage firms other than The Flanagan Group may be marked with the Internet Data Exchange logo and detailed information about those properties will include the name of the listing broker(s) when required by the MLS. Copyright ©2026 All rights reserved.
Last Updated: September 15, 2026 6:39 PM UTC
 All information deemed reliable but not guaranteed. All properties are subject to prior sale, change or withdrawal. Neither listing broker(s) or information provider(s) shall be responsible for any typographical errors, misinformation, misprints and shall be held totally harmless. Listing(s) information is provided for consumer's personal, non-commercial use and may not be used for any purpose other than to identify prospective properties consumers may be interested in purchasing. The data relating
