
Price Reduction - Eco Friendly








Address
8151 Spanker Ridge Drive, Bentonville, AR
Price
$ 1,199,000
Property Attributes
- MLS#1339024
- TypeSingle Family
- Listing Status Active
- CountyBenton
- CityBentonville
- NeighborhoodSpanker Creek Estates Bvv
- Zip72712
- Style
- Year Built2020
- Taxes$ 5553
- Price$ 1,199,000
- Bedrooms5
- Full Bathrooms4
- Half Bathrooms0
- Sqr Footage3609
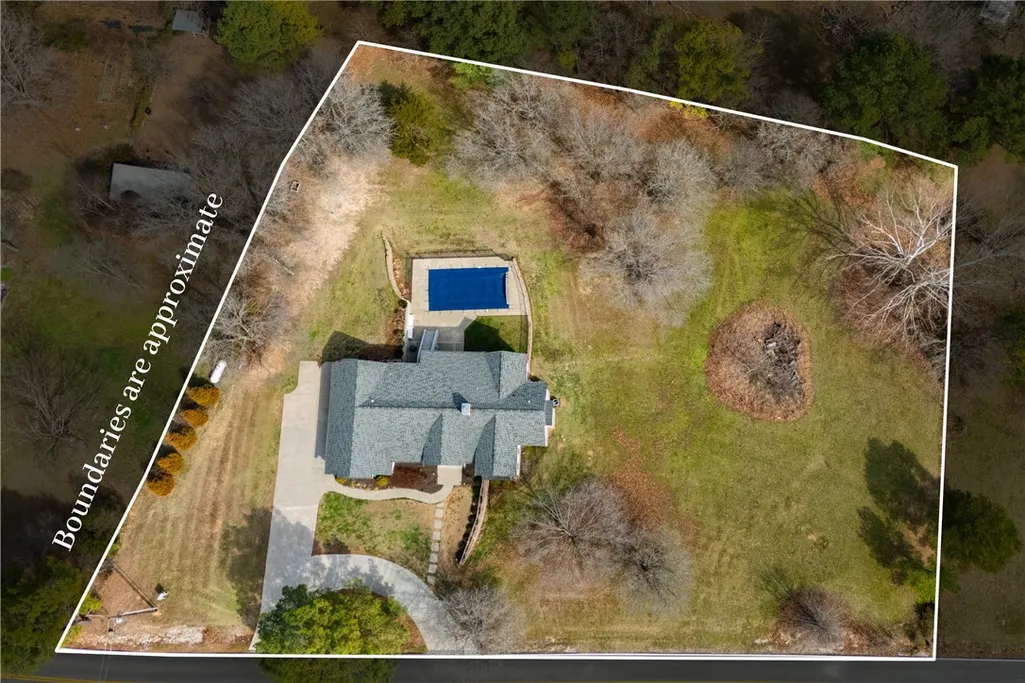
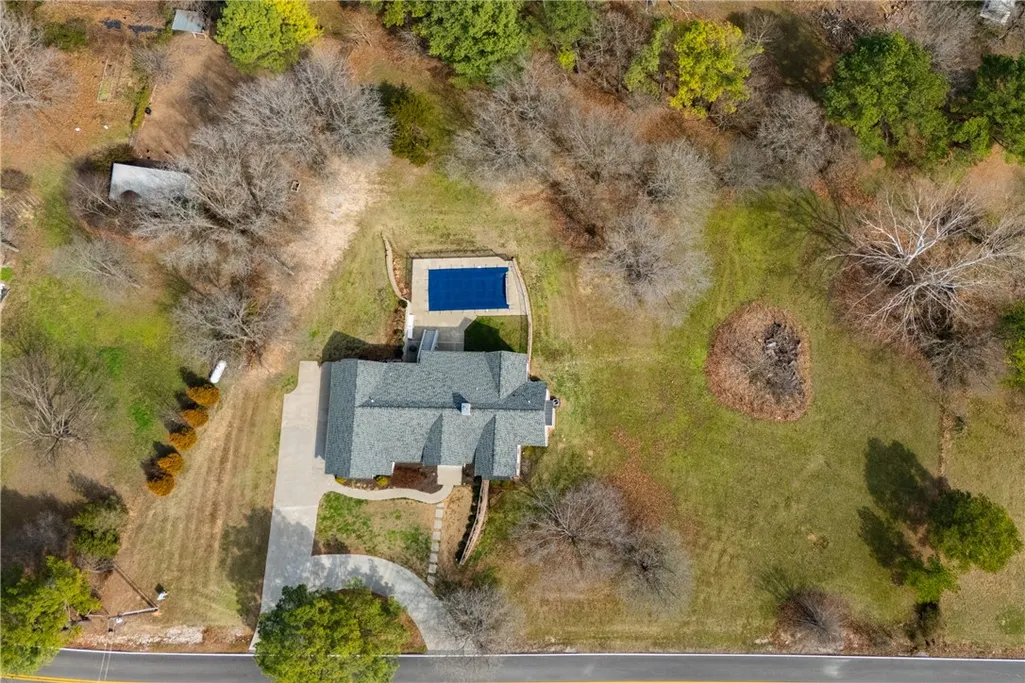
- Lot Size1.81 Acres
Data Source:
Northwest Arkansas BOR (NABOR)
Property Description
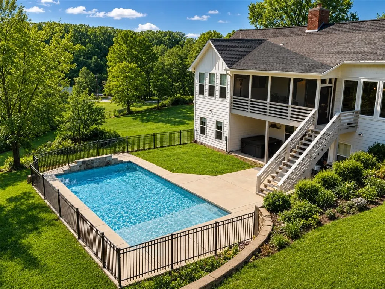
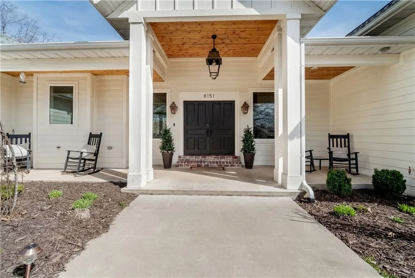
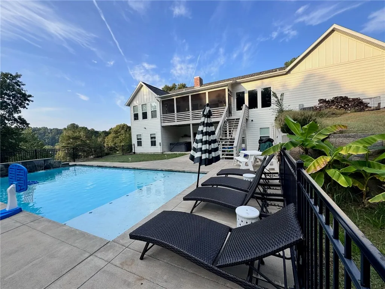
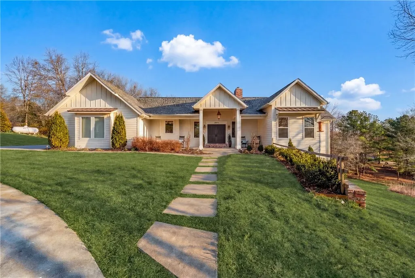
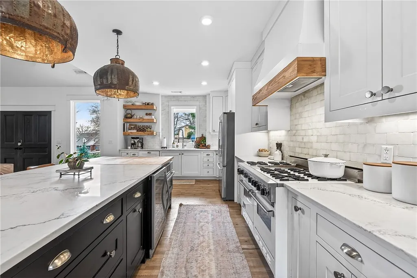
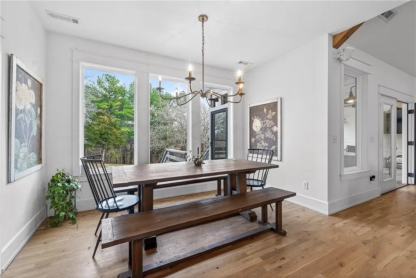
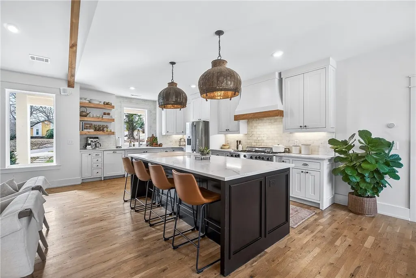
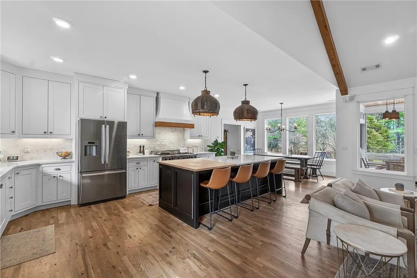
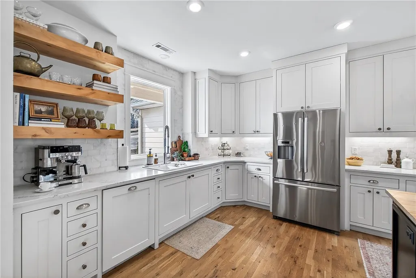
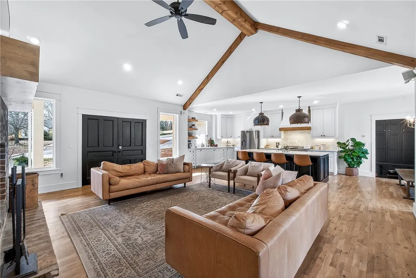
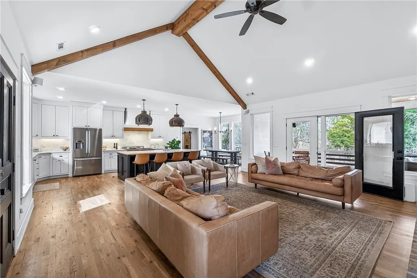
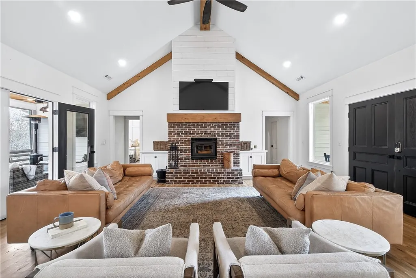
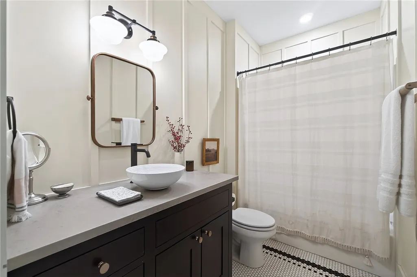
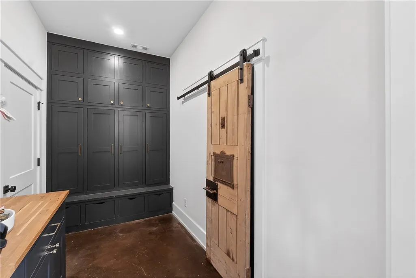
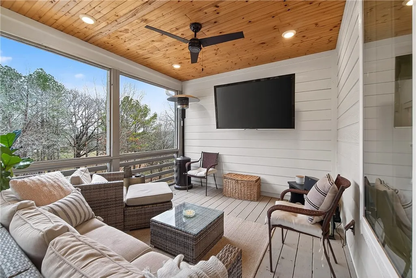
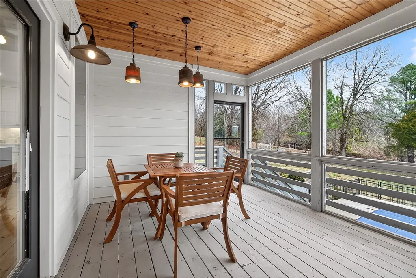
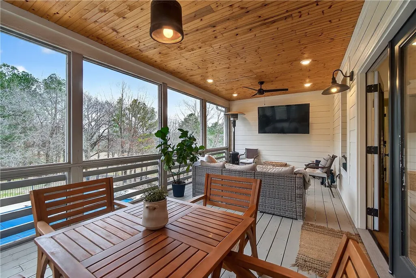
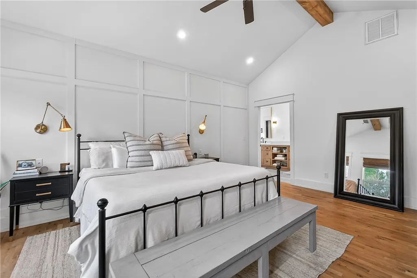
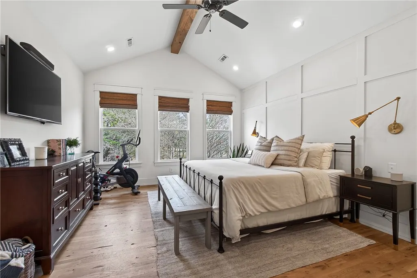
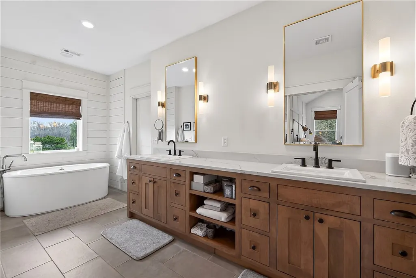
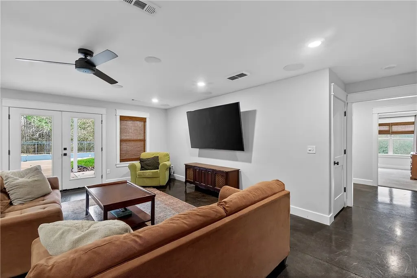
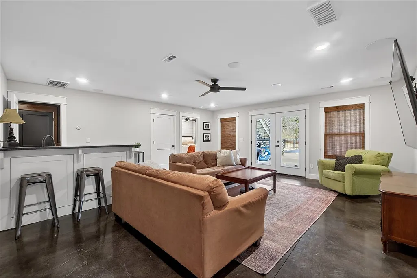
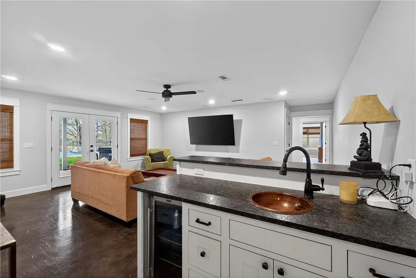
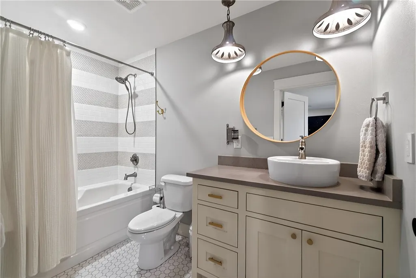
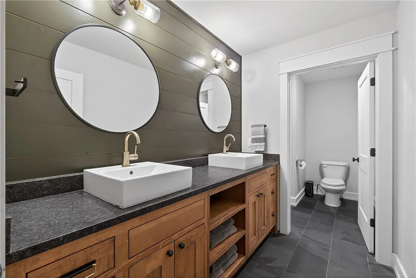
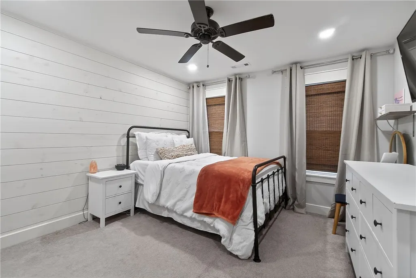
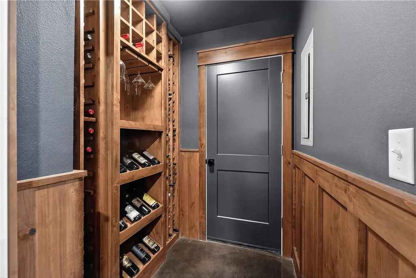
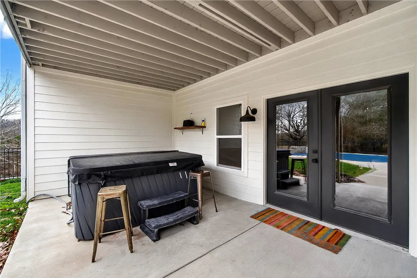
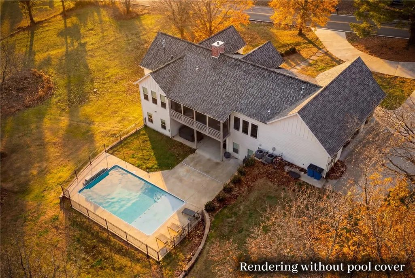
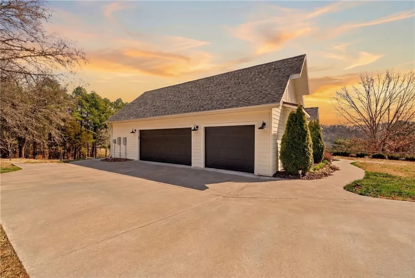
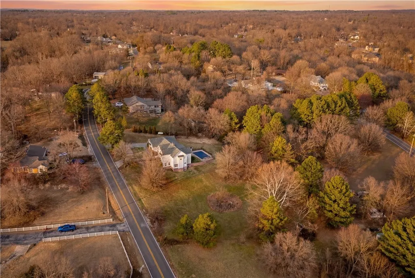
SPACE AND LOCATION!! This stunning 3,600 sq ft home is just minutes from Downtown Bentonville and the new OZ Bike Lift, offering the perfect balance of privacy and convenience. Featuring 5 bedrooms and 4 bathrooms, the home showcases European-inspired accents, rich hardwood floors, and a cozy wood-burning fireplace. The chef’s kitchen features a large island, abundant workspace, and a wine room that stores up to 144 bottles - perfect for entertaining. Two spacious living areas, upstairs and downstairs, provide flexibility for relaxing or hosting guests, along with a dedicated study ideal for working from home. The primary suite offers two separate closets and generous space to unwind. Step outside to your private backyard retreat with a pool and screened-in porch. Complete with a 3-car garage and timeless design, this home offers luxury living close to Bentonville’s trails, dining, and entertainment!
| Price History | |
|---|---|
| 3/12/2026 | Listed $1,330,000 |
| 4/10/2026 | 2$1,299,900 |
| 5/2/2026 | 4$1,249,999 |
| 7/2/2026 | 1$1,239,999 |
| 8/26/2026 | 3$1,199,000 |
General Features
| Sewer | Septic Tank |
|---|---|
| Heating | Gas |
| Cooling | Central Air,Electric |
| Utilities | Electricity Available,Natural Gas Available,Septic Available,Water Available |
| Roof | Architectural,Shingle |
| Appliances | Dishwasher,Electric Water Heater,Gas Range,Microwave,Range Hood,Tankless Water Heater,Washer,ENERGY STAR Qualified Appliances |
| Patio/Porch Features | Covered,Deck,Patio,Porch |
| Pool Features | Heated,In Ground,Private |
| Security Features | Fire Alarm,Smoke Detector(s) |
| Construction Materials | Wood Siding |
| Year Built | 2020 |
| Stories Count | 2 |
| Levels | Two |
| Property Subtype | Single Family Residence |
| Waterfront Features | None |
| Community Features | Near Hospital,Near Schools,Park,Trails/Paths |
| County | Benton |
| New Construction | false |
| Property Type | Residential |
| Attached Garage | true |
| Energy Efficient | Appliances |
| Subdivision Name | Spanker Creek Estates Bvv |
| Garage Y/N | true |
| Other Structures | None |
| Full Baths | 4 |
| Status | Active |
| Directions | From I-49 / US-71 in Bentonville, take Exit 93 for AR-72 / Central Ave and head toward Walton Blvd / US-71B going north toward Bella Vista. Continue on Walton Blvd and turn right onto W. McNelly Rd (Peach Orchard Rd). Follow McNelly for several miles, then turn left onto Spanker Rd. Shortly after, turn right onto Spanker Ridge Dr and continue up the hill. 8151 Spanker Ridge Dr will be on the left side of the road. |
| City | Bentonville |
| Disclosures | Seller Disclosure |
| High School District | Bentonville |
| Lot Size Units | Acres |
| Tax Annual Amount | 5553 |
| Virtual Tour | https://tour.nwarealtors.org/8151-Spanker-Ridge-Drive-Bentonville-AR-72712/unbranded |
| Structure Type | House |
| Standard Status | Active |
| Middle/Junior School District | Bentonville |
| Elementary School District | Bentonville |
| Tax Lot | 2 |
| Property Sub Type Additional | Single Family Residence |
| PostalCity | Bentonville |
| Legal Description | SURVEYS: 3/17/2016 2016-191 |
Interior Features
| Interior Amenities | Attic,Wet Bar,Built-in Features,Ceiling Fan(s),Cathedral Ceiling(s),Eat-in Kitchen,Pantry,Programmable Thermostat,Quartz Counters,Split Bedrooms,Storage,Walk-In Closet(s),Window Treatments |
|---|---|
| Basement | Full,Finished |
| Flooring | Wood |
| Total Fireplaces | 1 |
| Fireplace Features | Wood Burning |
| Basement (Y/N) | true |
| Air Conditioning Y/N | true |
| Heating Y/N | true |
| Window Features | Blinds |
| Fireplace Y/N | true |
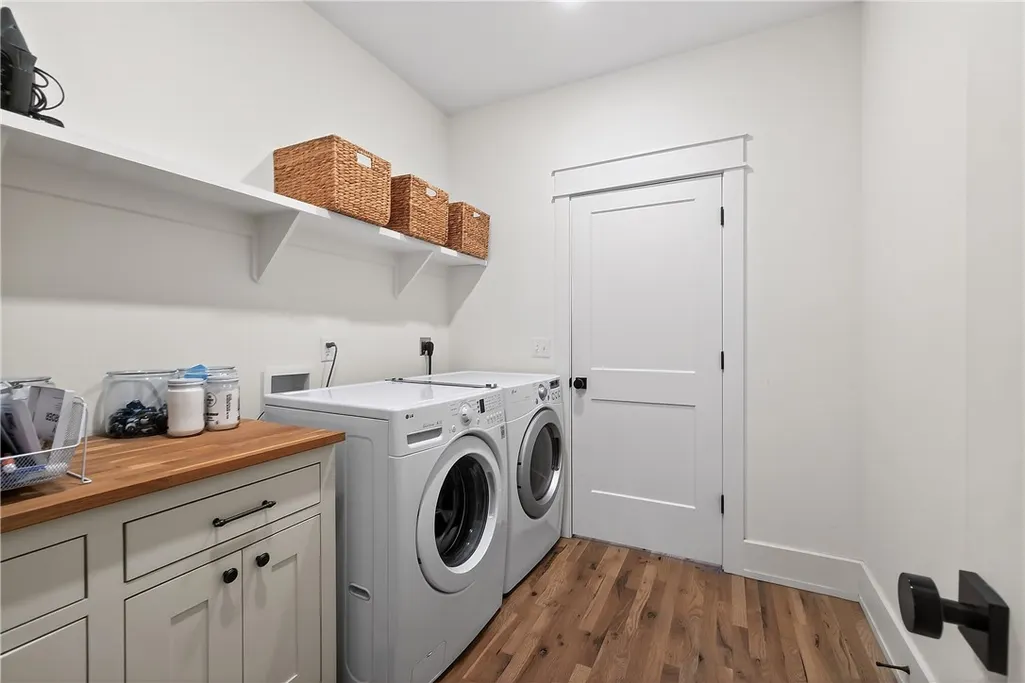
| Laundry Features | Washer Hookup,Dryer Hookup |
| Total Bedrooms | 5 |
| LivingAreaSource | Builder |
| Total Baths | 4 |
Exterior Features
| Exterior Amenities | Concrete Driveway |
|---|---|
| Fencing | Partial |
| Parking Features | Attached,Garage,Garage Door Opener |
| Lot Features | Cleared,Landscaped,Not In Subdivision,Near Park |
| Water Source | Well |
| Lot Size Area | 1.81 |
| Foundation Details | Slab |
| Building Area Total | 3609 |
| Lot Size Acres | 1.81 |
| Road Surface Type | Paved |
| Covered Spaces | 3 |
| Road Frontage Type | Public Road |
Amenities
- Foreclosure
- Views
- Short Sale
- New Construction
- Adult 55+
- Lease To Own
- No HOA Fees
- Furnished
- Primary On Main
- Air Conditioning
- Seller Finance
- Green
- Fixer Upper
- Horse
- Golf
- Fireplace
- Deck
- Garage
- Basement
- Pool
Property vs Single Family Average in 72712
Price
Taxes
Year Built
 Northwest Arkansas Board of REALTORS® All information deemed reliable but not guaranteed. All properties are subject to prior sale, change or withdrawal. Neither listing broker(s) or information provider(s) shall be responsible for any typographical errors, misinformation, misprints and shall be held totally harmless. Listing(s) information is provided for consumer's personal, non-commercial use and may not be used for any purpose other than to identify prospective properties consumers may be
 Ozark Gateway Association of REALTORS® (OGAOR). All information deemed reliable but not guaranteed. All properties are subject to prior sale, change or withdrawal. Neither listing broker(s) or information provider(s) shall be responsible for any typographical errors, misinformation, misprints and shall be held totally harmless. Listing(s) information is provided for consumer's personal, non-commercial use and may not be used for any purpose other than to identify prospective properties consumers may be interested in purchasing. The data relating to real estate for sale on this website comes in part from the Internet Data Exchange program of the Multiple Listing Service. Real estate listings held by brokerage firms other than The Flanagan Group may be marked with the Internet Data Exchange logo and detailed information about those properties will include the name of the listing broker(s) when required by the MLS. Copyright ©2026 All rights reserved.
Last Updated: September 22, 2026 6:52 PM UTC
Ozark Gateway Association of REALTORS® (OGAOR). All information deemed reliable but not guaranteed. All properties are subject to prior sale, change or withdrawal. Neither listing broker(s) or information provider(s) shall be responsible for any typographical errors, misinformation, misprints and shall be held totally harmless. Listing(s) information is provided for consumer's personal, non-commercial use and may not be used for any purpose other than to identify prospective properties consumers may be interested in purchasing. The data relating to real estate for sale on this website comes in part from the Internet Data Exchange program of the Multiple Listing Service. Real estate listings held by brokerage firms other than The Flanagan Group may be marked with the Internet Data Exchange logo and detailed information about those properties will include the name of the listing broker(s) when required by the MLS. Copyright ©2026 All rights reserved.
Last Updated: September 22, 2026 6:52 PM UTC
 All information deemed reliable but not guaranteed. All properties are subject to prior sale, change or withdrawal. Neither listing broker(s) or information provider(s) shall be responsible for any typographical errors, misinformation, misprints and shall be held totally harmless. Listing(s) information is provided for consumer's personal, non-commercial use and may not be used for any purpose other than to identify prospective properties consumers may be interested in purchasing. The data relating
