
Open House Wed, Sep 23rd 10:00 AM - 05:00 PM - New Construction
Address
411 Fox Trail, Elm Springs, AR
Price
$ 599,995
Property Attributes
- MLS#1327226
- TypeSingle Family
- Listing Status Active
- CountyWashington
- CityElm Springs
- NeighborhoodParkside
- Zip72762
- Style
- Year Built2025
- Price$ 599,995
- Bedrooms4
- Full Bathrooms3
- Half Bathrooms1
- Sqr Footage2646
- Lot Size0.15 Acres
Data Source:
Northwest Arkansas BOR (NABOR)
Property Description
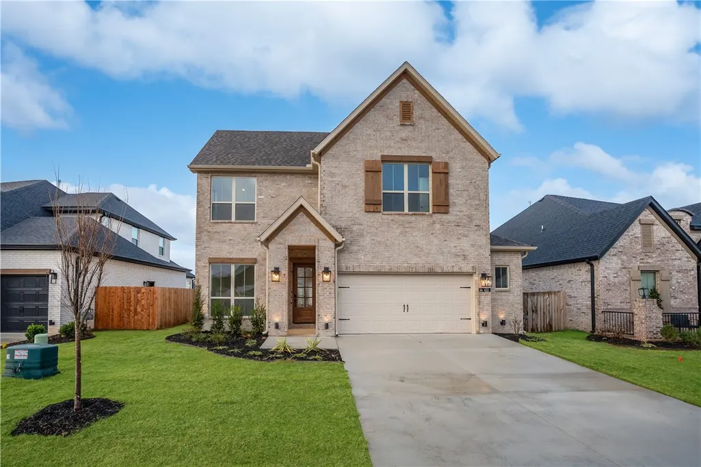
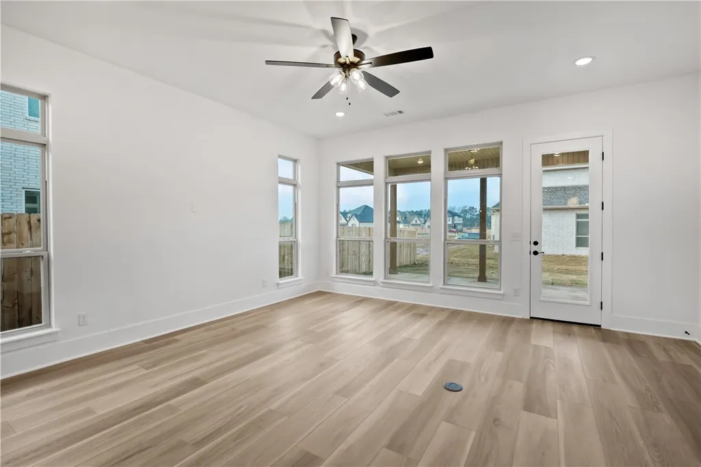
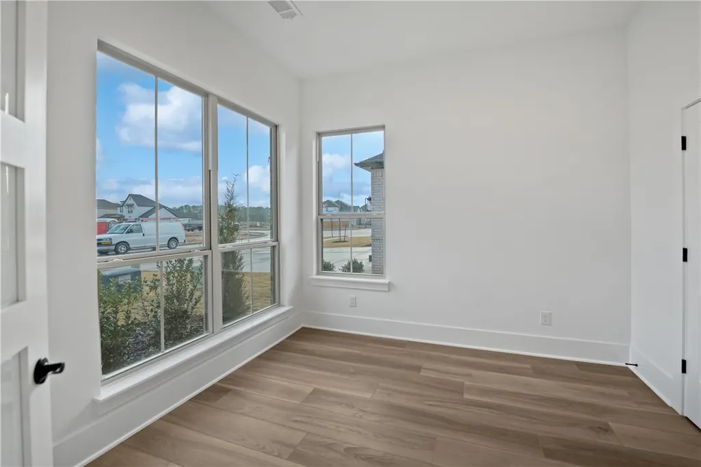
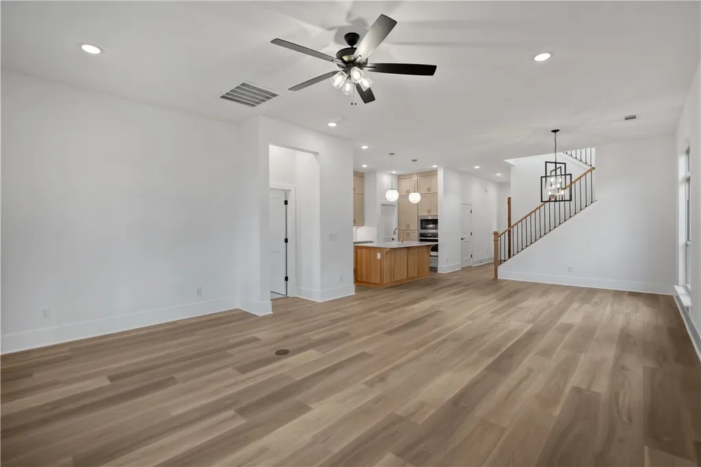
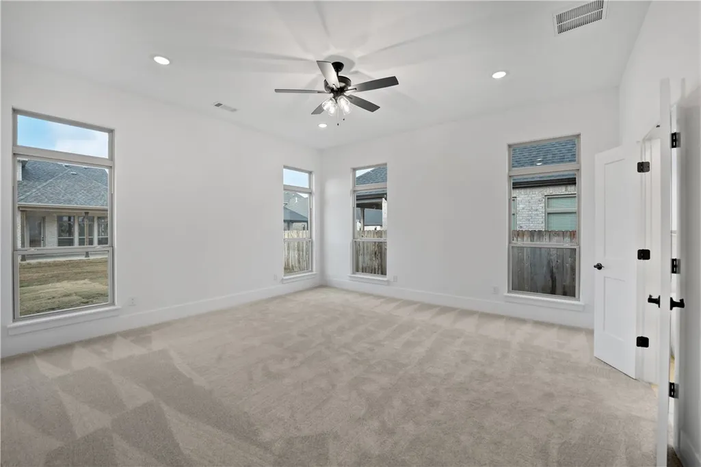
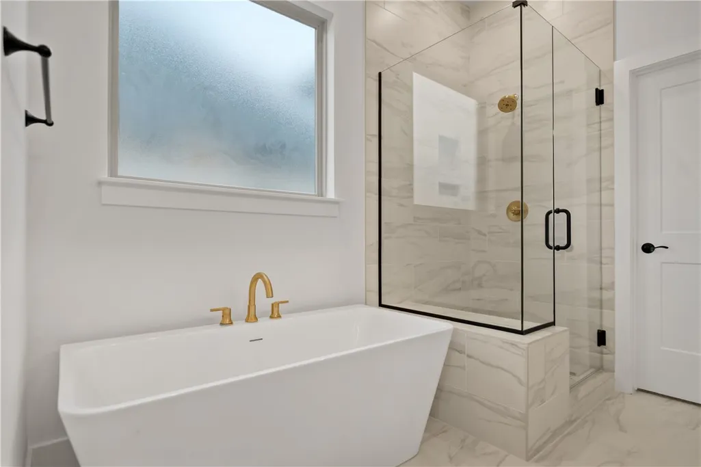
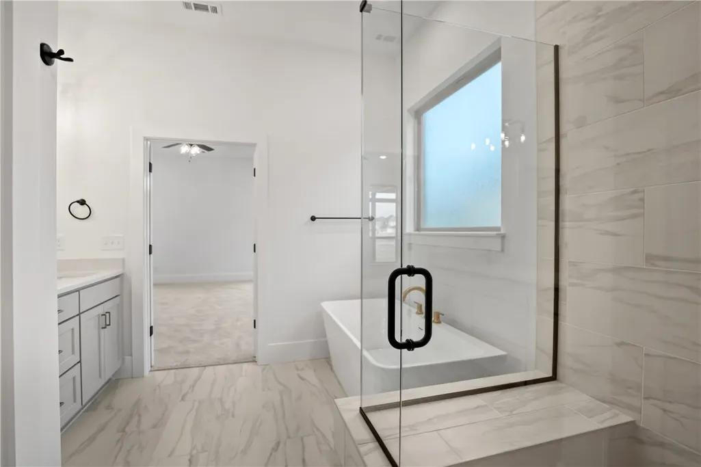
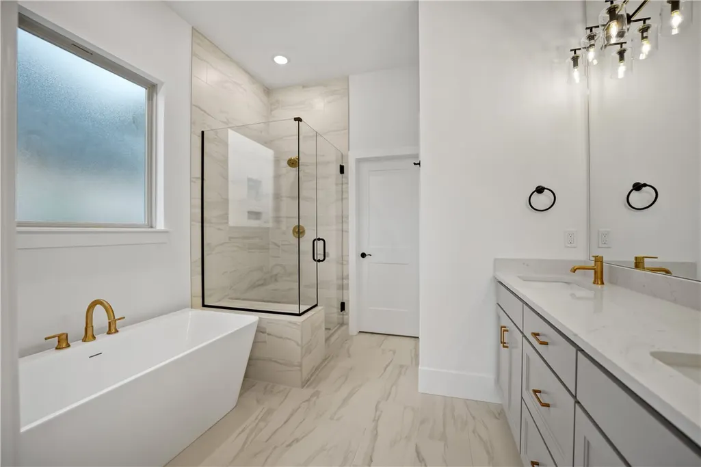
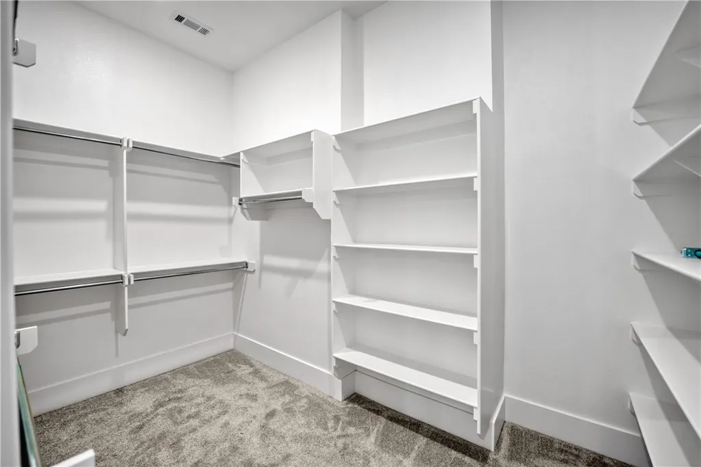
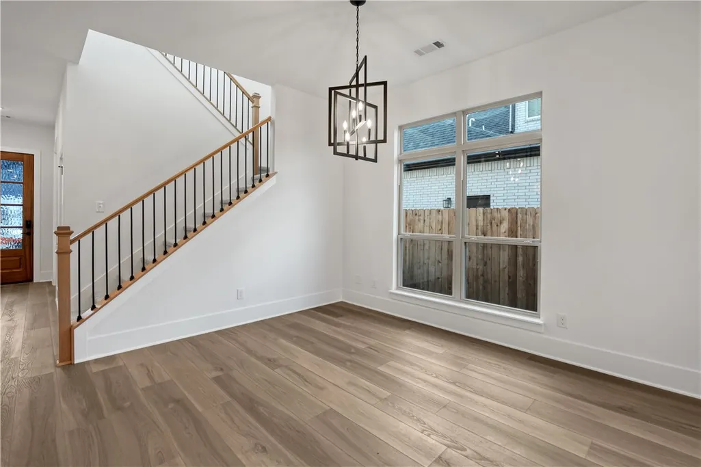
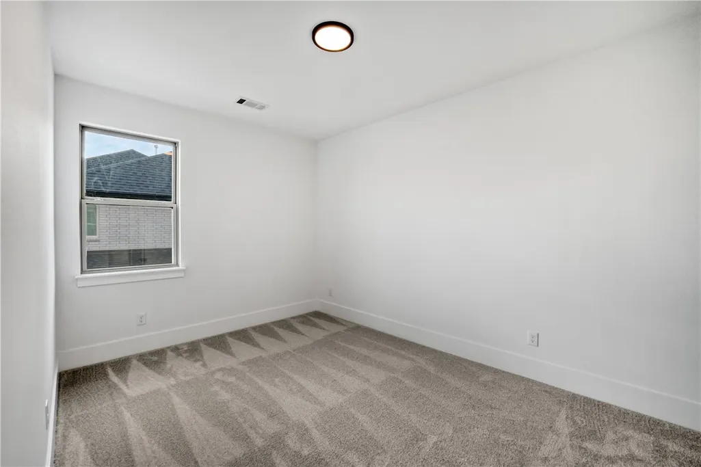
MOVE-IN READY IN PARKSIDE | $599,995 + BUILDER INCENTIVES! This beautifully upgraded 4-bedroom, 3.5-bath home offers 2,646 sq. ft. just moments from the 120-acre Shaw Family Park in Elm Springs. Designed for both everyday living and entertaining, the open-concept layout features a spacious kitchen with cabinetry extending to the ceiling, cooktop and single oven, a light-filled family room with transom windows, and an enlarged covered patio for indoor-outdoor living. The extended primary suite feels like a private retreat with a freestanding soaking tub and expanded walk-in closet. A fourth bedroom with its own private bath provides an ideal space for guests, multigenerational living, or a private home office. Additional upgrades include twin glass-panel doors and added garage storage. Located in Parkside with convenient access to I-49, shopping, dining, schools, and Northwest Arkansas amenities. Tour this home today and ask about current builder incentives and preferred-lender opportunities.
| Price History | |
|---|---|
| 11/1/2025 | Listed $624,170 |
| 6/29/2026 | Listed $624,169 |
| 7/6/2026 | 4$599,995 |
General Features
| Sewer | Public Sewer,Septic Tank |
|---|---|
| Heating | Central,Gas |
| Cooling | Central Air |
| Utilities | Electricity Available,Natural Gas Available,Sewer Available,Septic Available,Water Available |
| Roof | Architectural,Shingle |
| Appliances | Counter Top,Dishwasher,Exhaust Fan,Gas Cooktop,Disposal,Gas Oven,Gas Water Heater,Microwave,Range Hood,Self Cleaning Oven,Tankless Water Heater,Plumbed For Ice Maker |
| HOA Fee | 1100 |
| Association Fee Includes | See Agent |
| Patio/Porch Features | Covered,Patio |
| Architectural Style | Contemporary,Traditional |
| Security Features | Smoke Detector(s) |
| Construction Materials | Brick,Cedar |
| Year Built | 2025 |
| Stories Count | 2 |
| Levels | Two |
| Property Subtype | Single Family Residence |
| Waterfront Features | None |
| Community Features | Biking,Near Fire Station,Near Schools,Park,Shopping,Sidewalks,Trails/Paths |
| Assoc Fee Paid Per | Annually |
| County | Washington |
| New Construction | true |
| Property Type | Residential |
| Attached Garage | true |
| Subdivision Name | Parkside |
| Garage Y/N | true |
| Other Structures | None |
| Full Baths | 3 |
| Status | Active |
| Directions | From North: Head West on Exit 77/612. Left on 112 to Left on Carrie Smith Rd to Right on Ball St to Left on W County Line to Right on Fox Trail. Home is on the right. From South: Exit 73 on I-49 Go West on Elm Springs Road to Right on Oak Grove Rd to Left on Bob Mills Rd to Right on N 56th St to Left on W County Line Rd to Left on Fox Trail. Home is on the right. |
| City | Elm Springs |
| Disclosures | Sellers Disclosure Not Available |
| High School District | Springdale |
| Lot Size Units | Acres |
| Year Built Details | New Construction |
| Home Warranty Y/N | true |
| Virtual Tour | https://tour.nwarealtors.org/411-Fox-Trail-Elm-Springs-AR-72762/unbranded |
| Structure Type | House |
| Standard Status | Active |
| Middle/Junior School District | Springdale |
| Elementary School District | Springdale |
| Tax Lot | 125 |
| Property Sub Type Additional | Single Family Residence |
| PostalCity | Elm Springs |
| Legal Description | Lot: 125 |
Interior Features
| Interior Amenities | Built-in Features,Ceiling Fan(s),Eat-in Kitchen,Programmable Thermostat,Quartz Counters,Walk-In Closet(s) |
|---|---|
| Flooring | Carpet,Luxury Vinyl Plank,Tile |
| Basement (Y/N) | false |
| Air Conditioning Y/N | true |
| Heating Y/N | true |
| Fireplace Y/N | false |
| Half Baths | 1 |
| Laundry Features | Washer Hookup,Dryer Hookup |
| Total Bedrooms | 4 |
| LivingAreaSource | Builder |
| Total Baths | 4 |
Exterior Features
| Exterior Amenities | Concrete Driveway |
|---|---|
| Fencing | Back Yard,Fenced,Privacy,Wood |
| Parking Features | Attached,Garage,Garage Door Opener |
| Lot Features | Landscaped,Near Park,Subdivision |
| Water Source | Public |
| Lot Size Area | 0.15 |
| Foundation Details | Slab |
| Building Area Total | 2646 |
| Lot Size Acres | 0.15 |
| Road Surface Type | Paved |
| Covered Spaces | 2 |
| Road Frontage Type | Public Road |
Amenities
- Foreclosure
- Views
- Short Sale
- New Construction
- Adult 55+
- Lease To Own
- No HOA Fees
- Furnished
- Primary On Main
- Air Conditioning
- Seller Finance
- Green
- Fixer Upper
- Horse
- Golf
- Fireplace
- Deck
- Garage
- Basement
- Pool
Property vs Single Family Average in 72762
Price
Year Built
In The Neighborhood
New Construction
Elm Springs
$ 666,077
318 Woodsbury Lane
Elm Springs, AR 72762
- Type
- Single Family
- Size
- 2,532 SqFt
- Rooms
- 4 Beds + 3 Baths
New Construction
Elm Springs
$ 656,907
330 Woodsbury Lane
Elm Springs, AR 72762
- Type
- Single Family
- Size
- 2,371 SqFt
- Rooms
- 3 Beds + 2.5 Baths
Reduced
Elm Springs
$ 630,000
450 Fox Trail
Elm Springs, AR 72762
- Type
- Single Family
- Size
- 2,646 SqFt
- Rooms
- 5 Beds + 3.5 Baths
New Construction
Elm Springs
$ 635,679
1484 Mockingbird Way
Elm Springs, AR 72762
- Type
- Single Family
- Size
- 2,742 SqFt
- Rooms
- 4 Beds + 3 Baths
New Construction
Elm Springs
$ 638,462
1498 Mockingbird Way
Elm Springs, AR 72762
- Type
- Single Family
- Size
- 2,449 SqFt
- Rooms
- 3 Beds + 2.5 Baths
New Construction
Elm Springs
$ 645,601
294 Woodsbury Lane
Elm Springs, AR 72762
- Type
- Single Family
- Size
- 2,586 SqFt
- Rooms
- 4 Beds + 3 Baths
New Construction
Elm Springs
$ 573,398
1413 Mockingbird Way
Elm Springs, AR 72762
- Type
- Single Family
- Size
- 2,406 SqFt
- Rooms
- 3 Beds + 3 Baths
New Construction
Elm Springs
$ 712,095
297 Woodsbury Lane
Elm Springs, AR 72762
- Type
- Single Family
- Size
- 2,678 SqFt
- Rooms
- 4 Beds + 3 Baths
New Construction
Elm Springs
$ 561,032
1430 Mockingbird Way
Elm Springs, AR 72762
- Type
- Single Family
- Size
- 2,195 SqFt
- Rooms
- 4 Beds + 2 Baths
New Construction
Elm Springs
$ 590,068
1362 Mockingbird Way
Elm Springs, AR 72762
- Type
- Single Family
- Size
- 2,550 SqFt
- Rooms
- 4 Beds + 3 Baths
Open House
Elm Springs
$ 689,354
1284 Loblolly Way
Elm Springs, AR 72762
- Type
- Single Family
- Size
- 2,952 SqFt
- Rooms
- 5 Beds + 4 Baths
New Construction
Elm Springs
$ 546,659
1307 Loblolly Way
Elm Springs, AR 72762
- Type
- Single Family
- Size
- 2,406 SqFt
- Rooms
- 3 Beds + 2.5 Baths
 Northwest Arkansas Board of REALTORS® All information deemed reliable but not guaranteed. All properties are subject to prior sale, change or withdrawal. Neither listing broker(s) or information provider(s) shall be responsible for any typographical errors, misinformation, misprints and shall be held totally harmless. Listing(s) information is provided for consumer's personal, non-commercial use and may not be used for any purpose other than to identify prospective properties consumers may be
 Ozark Gateway Association of REALTORS® (OGAOR). All information deemed reliable but not guaranteed. All properties are subject to prior sale, change or withdrawal. Neither listing broker(s) or information provider(s) shall be responsible for any typographical errors, misinformation, misprints and shall be held totally harmless. Listing(s) information is provided for consumer's personal, non-commercial use and may not be used for any purpose other than to identify prospective properties consumers may be interested in purchasing. The data relating to real estate for sale on this website comes in part from the Internet Data Exchange program of the Multiple Listing Service. Real estate listings held by brokerage firms other than The Flanagan Group may be marked with the Internet Data Exchange logo and detailed information about those properties will include the name of the listing broker(s) when required by the MLS. Copyright ©2026 All rights reserved.
Last Updated: September 22, 2026 6:52 PM UTC
Ozark Gateway Association of REALTORS® (OGAOR). All information deemed reliable but not guaranteed. All properties are subject to prior sale, change or withdrawal. Neither listing broker(s) or information provider(s) shall be responsible for any typographical errors, misinformation, misprints and shall be held totally harmless. Listing(s) information is provided for consumer's personal, non-commercial use and may not be used for any purpose other than to identify prospective properties consumers may be interested in purchasing. The data relating to real estate for sale on this website comes in part from the Internet Data Exchange program of the Multiple Listing Service. Real estate listings held by brokerage firms other than The Flanagan Group may be marked with the Internet Data Exchange logo and detailed information about those properties will include the name of the listing broker(s) when required by the MLS. Copyright ©2026 All rights reserved.
Last Updated: September 22, 2026 6:52 PM UTC
 All information deemed reliable but not guaranteed. All properties are subject to prior sale, change or withdrawal. Neither listing broker(s) or information provider(s) shall be responsible for any typographical errors, misinformation, misprints and shall be held totally harmless. Listing(s) information is provided for consumer's personal, non-commercial use and may not be used for any purpose other than to identify prospective properties consumers may be interested in purchasing. The data relating
